
Systems
Liquid Screed: Retrofit vs New Build Projects
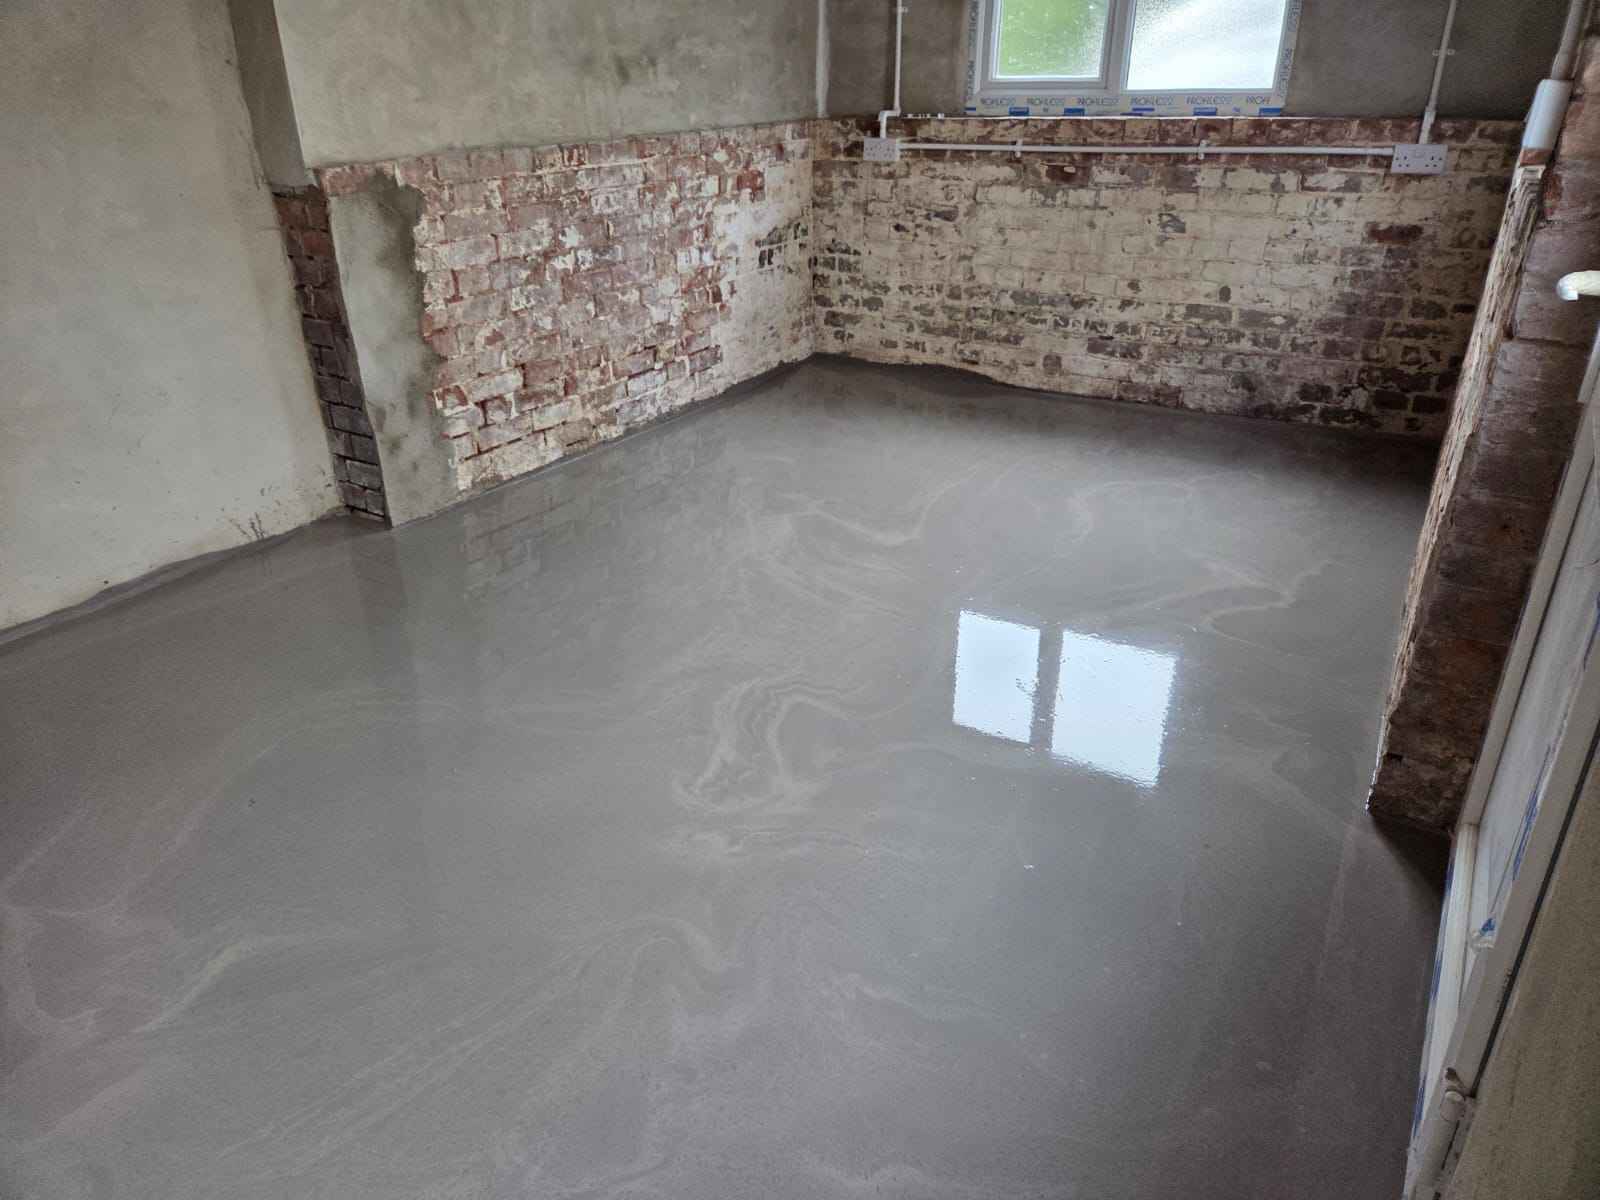
Retrofit screed projects tend to be constrained by existing floor levels, access and occupied spaces, while new-build projects have more design freedom but different sequencing pressures.
Planning a retrofit or new-build floor?
We'll assess your site's specific constraints and recommend a screed approach that fits your programme — call 07791 510849.
Or call our landline on 01392 237700
The underlying screed technology doesn't change between a retrofit and a new-build project, but the constraints around it are quite different, and these constraints often drive as much of the specification as the technical requirements of the floor itself. A retrofit typically has to work around existing levels, finishes and, sometimes, an occupied building, while a new build offers more freedom on depth and sequencing but comes with its own programme pressures.
In retrofit work, the finished floor level is frequently fixed by existing thresholds, staircases or fitted elements, which pushes toward thinner or bonded screed systems and careful management of build-up depth. Access for pumping equipment can also be more restricted in an existing building, particularly upper floors or awkward-access renovations.
New-build projects generally allow the floor build-up to be designed from the ground up, giving more scope for a full floating system with insulation and underfloor heating, but they bring different pressures around trade sequencing, protection through the remaining fit-out, and coordinating screed drying times with a fixed handover date.
Retrofit vs New Build Screed — the points that decide it
- Retrofit projects are often constrained by existing floor levels and fixed thresholds
- Access for screed pumping can be more limited in existing buildings, especially upper floors
- New-build floors typically allow a full floating build-up with insulation and services
- Occupied or partially occupied buildings add sequencing and dust/noise considerations to retrofit work
- New-build programmes often set a fixed drying deadline that needs planning against
- Existing substrate condition varies far more in retrofit work and needs individual assessment
- Protection strategy differs: retrofit floors may need protecting from ongoing occupation, new-build from other trades
Retrofit-specific considerations
Working within an existing building usually means the finished floor level is already constrained by staircases, door thresholds or adjoining rooms, which can push the specification toward a thinner bonded system or a compromise on overall build-up depth rather than an ideal full floating design.
Access is another common retrofit challenge — pumping screed into an upper floor of an existing building, or through a restricted doorway or window opening, needs planning well before the pour date, and can influence which screed system and pumping method is practical for that particular site.
New-build considerations
A new-build project generally allows the floor build-up to be designed with the screed in mind from the outset — insulation depth, underfloor heating layout, and screed depth can all be coordinated as part of the overall floor design rather than retrofitted around existing constraints.
The trade-off is often programme pressure: new-build schedules frequently have a fixed handover date, so drying times need to be planned into the programme early, working backwards from the date flooring needs to go down rather than treating drying as an open-ended period.
Planning a retrofit or new-build floor?
We'll assess your site's specific constraints and recommend a screed approach that fits your programme — call 07791 510849.
Or call our landline on 01392 237700
Retrofit vs New Build Screed — your questions
In short
Retrofit screed projects tend to be constrained by existing floor levels, access and occupied spaces, while new-build projects have more design freedom but different sequencing pressures.
Planning a retrofit or new-build floor?
We'll assess your site's specific constraints and recommend a screed approach that fits your programme — call 07791 510849.