
Industrial & Logistics
Liquid Screed for Warehouses and Distribution Centres
Flowing screed installed to suit racking loads, forklift traffic and large uninterrupted floor plates typical of warehouse and distribution buildings.
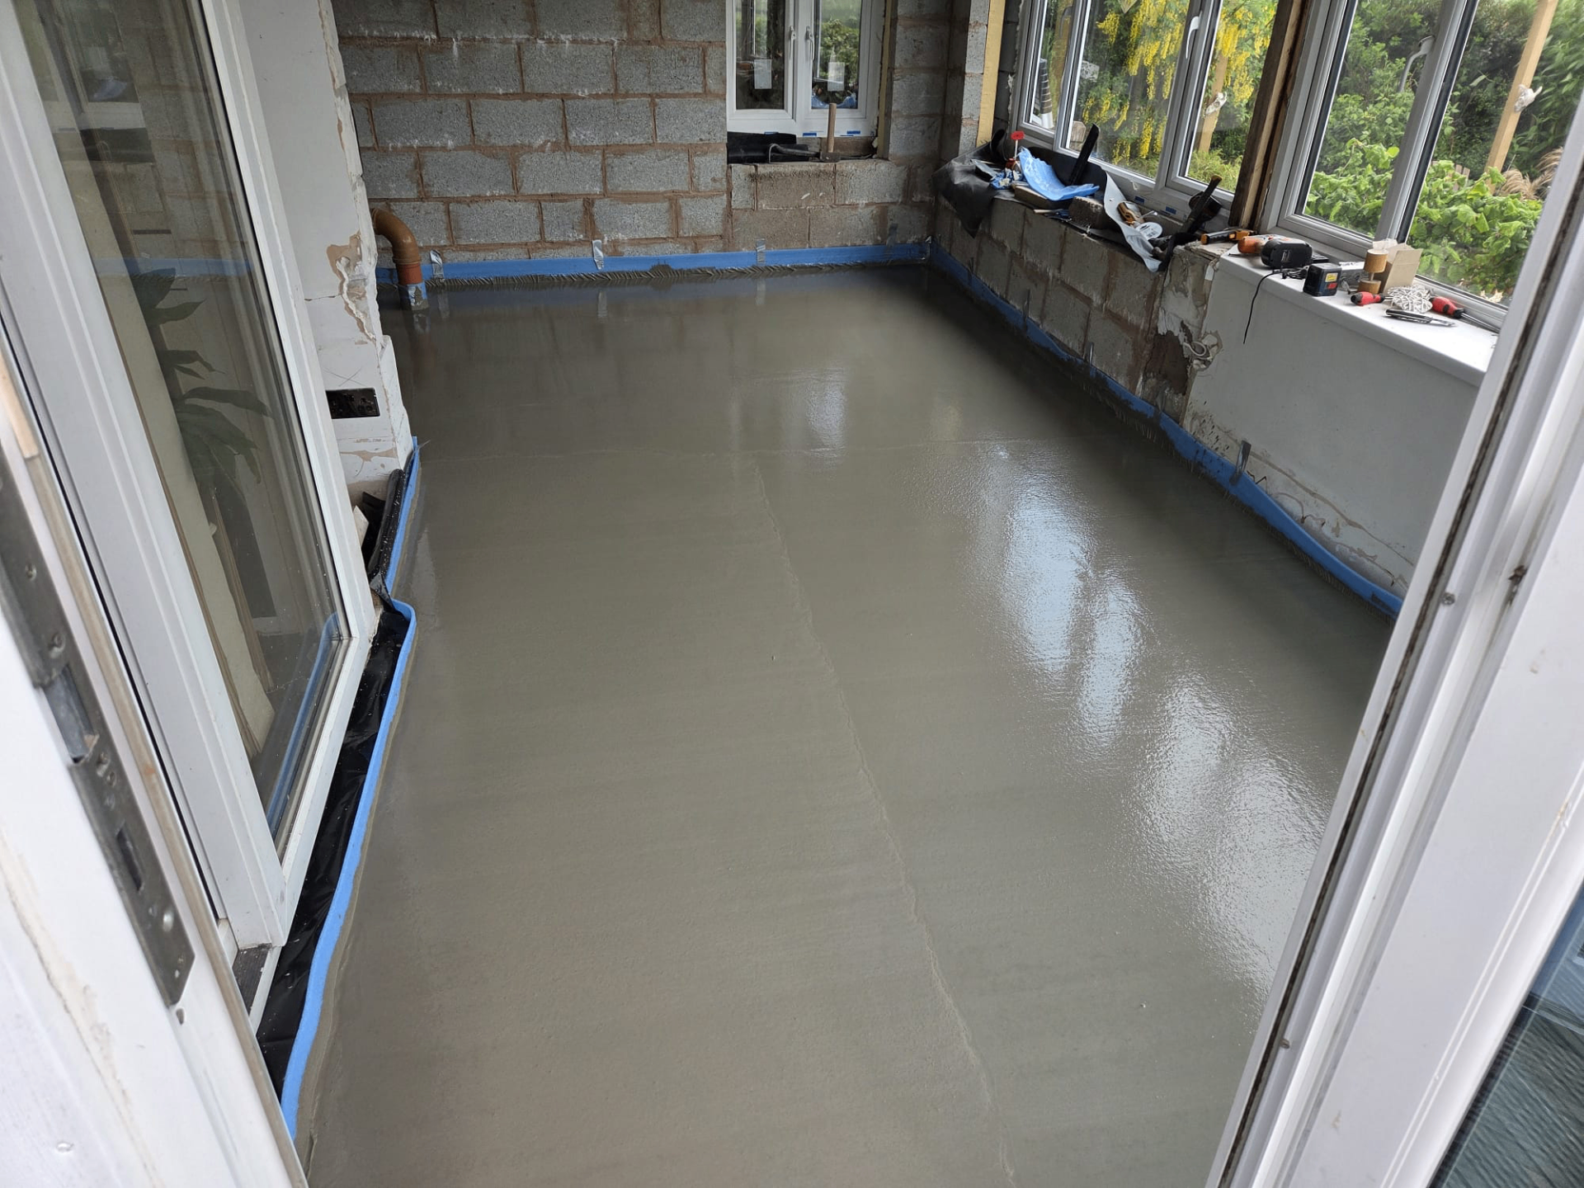
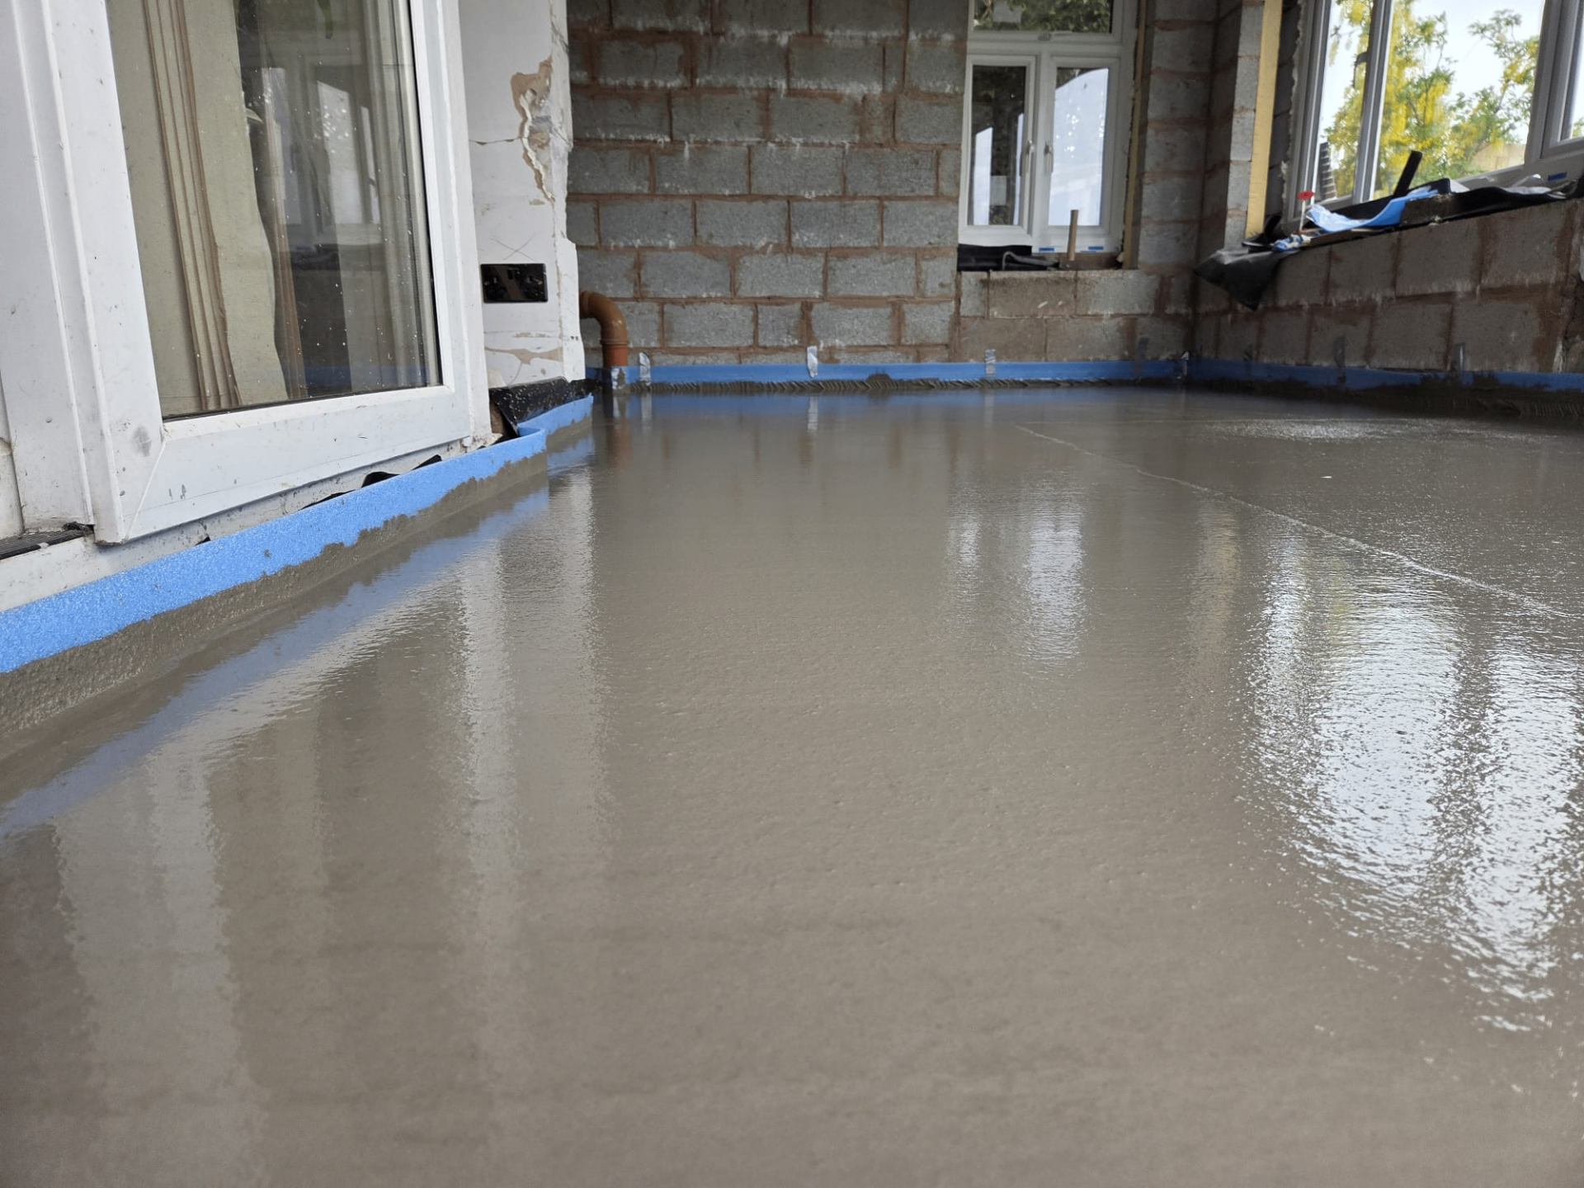
Warehouse and distribution floors carry a wide mix of loading conditions, from static racking legs to dynamic point loads from forklifts and pallet trucks. The screed forming the wearing or bedding layer over such floors needs a consistent thickness and flat surface so that materials handling equipment runs smoothly and racking bears evenly.
Liquid screed pumped into place spreads readily across the large bays common in logistics buildings, reducing the number of hand-finished joins compared with material placed by trowel. This is particularly useful where floor areas run to many hundreds of square metres and consistency of level is a priority for automated or semi-automated handling.
Because warehouse buildings are often steel-framed with limited perimeter insulation detailing, attention has to be paid to movement joints, edge insulation and the interface between the screed and any structural expansion joints in the slab below, so that the finished floor performs over its working life.
Loading and floor flatness
Racking legs and forklift wheel loads impose point loads that are sensitive to local variations in floor level. A liquid screed placed to a pumped, self-levelling consistency helps achieve a flatter overall surface than can typically be achieved by hand, which is beneficial where racking uprights need to sit square and plumb.
Where very tight flatness classifications are required for narrow-aisle racking or automated guided vehicles, this should be agreed and specified at design stage, as it may influence the screed mix, laying method and subsequent finishing works.
Joints and large floor plates
Distribution buildings are usually divided into large bays separated by structural movement joints. The screed layout is planned around these joints so that shrinkage and thermal movement are accommodated without unplanned cracking across the working floor area.
Coordinating screed bay sizes with the racking and aisle layout at an early stage helps avoid joints falling in awkward positions relative to floor-mounted equipment or dock leveller pits.
Warehouses & Distribution — the points that decide it
- 1Free-flowing screed spreads evenly across large open bays, reducing manual levelling
- 2Consistent thickness supports predictable racking and shelving installation
- 3Fast, low-labour placement suits the scale of typical warehouse floor areas
- 4Movement and structural joints coordinated with the base slab design
- 5Surface tolerances discussed with the client where narrow-aisle or VNA racking is planned
- 6Compatible with a range of floor finishes applied over the cured screed
- 7Can incorporate underfloor heating pipework in ancillary office or welfare areas
Discuss your warehouse floor requirements
Contact Exeter Liquid Screeders to talk through screed specification for warehouse and distribution projects in the South West.
Or call our landline on 01392 237700
Warehouses & Distribution — your questions
Keep going — closely linked topics
In short
Flowing screed installed to suit racking loads, forklift traffic and large uninterrupted floor plates typical of warehouse and distribution buildings.
Discuss your warehouse floor requirements
Contact Exeter Liquid Screeders to talk through screed specification for warehouse and distribution projects in the South West.