
Building type: period and listed
Floor performance requirements in period and listed homes
Period and listed homes usually mean shallow, uneven existing floor structures and a conservation-led approach, so the screed build-up has to work within reduced depth and sensitive detailing.
Period and listed properties present a very different starting point to new-build work: floor levels are rarely flat, ceiling heights are often fixed by existing joinery or staircases, and any intervention needs consent-holder sign-off before it happens. Owners and specifiers approaching a refurbishment in this sector quickly discover that decisions taken elsewhere in the building, sometimes generations ago, now govern how much room a modern floor build-up actually has to work within.
A liquid screed can still be a good fit in these homes because it self-levels over an uneven existing sub-floor, but the insulation and screed thicknesses that work on a new-build plot may simply not be available once doorways, skirtings and stair nosings are accounted for. In many cases the practical question is not which product performs best in isolation, but which combination of insulation and screed depth can be squeezed into the space that genuinely exists without disturbing protected fabric.
Getting the build-up right typically means an early conversation between the specifier, conservation officer where relevant, and the screed contractor about how much depth genuinely exists before any decisions on insulation type or heating are finalised. Surveys, trial pits and level checks at thresholds are usually worth doing before committing to a scheme, since retrofitting extra depth once joinery and finishes are ordered is rarely straightforward.
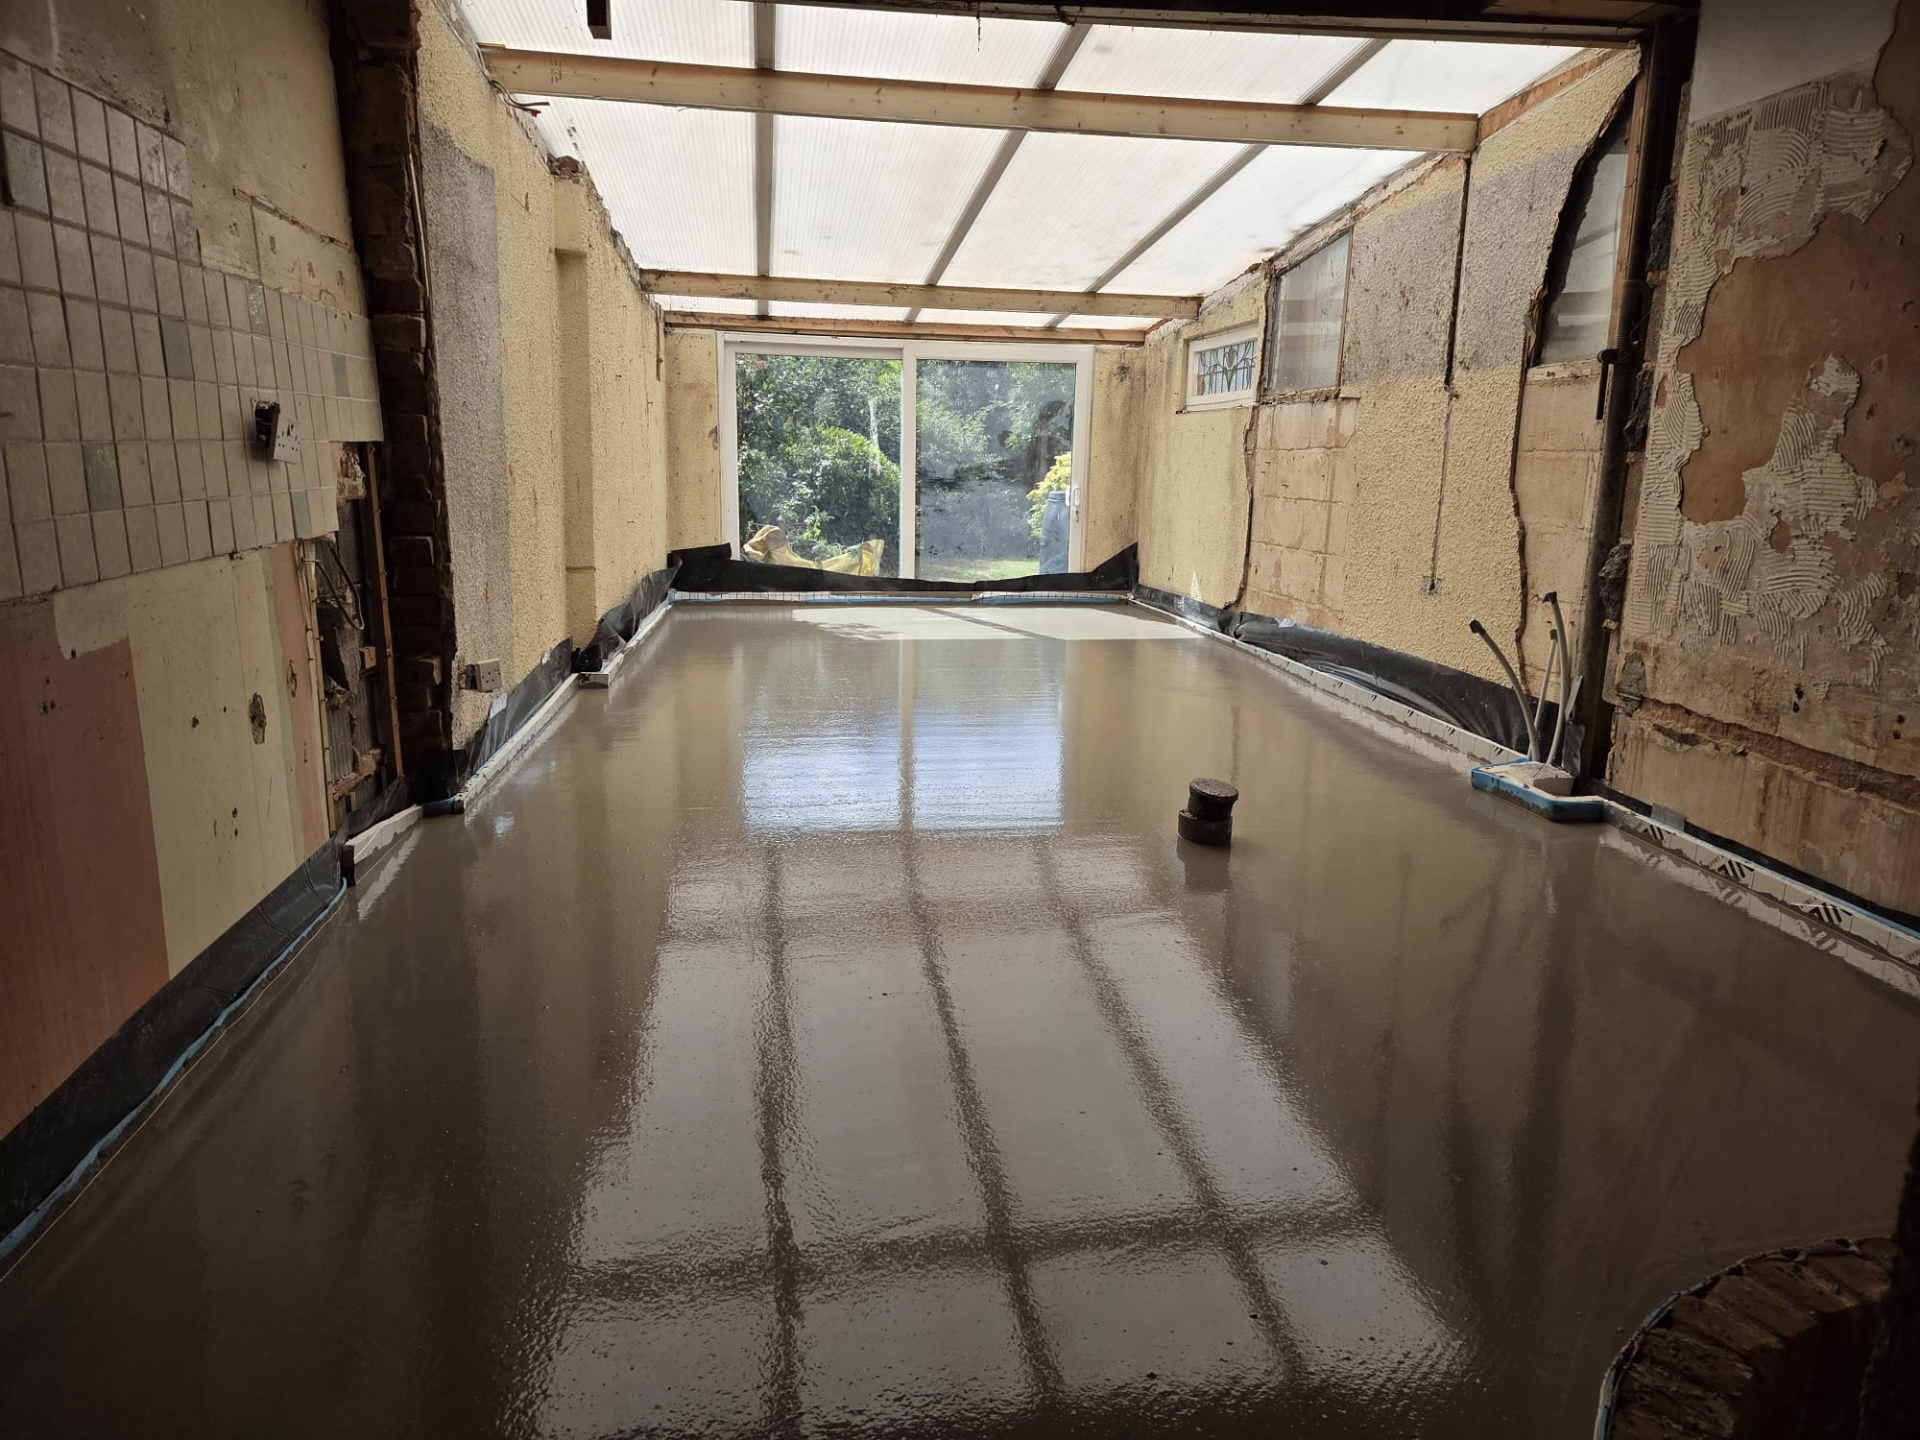
Working within a fixed depth
In most period refurbishments the available floor build-up depth is set by existing thresholds, staircases and skirting details rather than by what would be ideal for insulation or heating performance, so the specification process usually starts by surveying the constraints before choosing an insulation and screed combination.
Low-profile or reduced-depth screed and insulation systems are often used in this context, accepting a compromise on thermal performance in exchange for keeping finished floor levels compatible with the existing fabric. Where the constraint is severe, a wider conversation about which rooms can achieve full performance and which need a pragmatic reduced specification is usually more productive than trying to force a single depth throughout the house.
Substrate variability and moisture
Existing solid floors in older buildings can vary considerably in level and in moisture condition, particularly where a solid floor sits close to ground level without a modern damp-proof membrane, so an assessment of the existing slab or sub-base is usually needed before committing to a build-up.
Where the wider wall construction is solid and traditionally built to allow some moisture movement, decisions about impermeable membranes under the screed need to be made with that context in mind rather than treated as a standard new-build detail. Trapping moisture against a solid wall with an unsuitable membrane can push damp problems elsewhere in the structure rather than resolving them.
Loading, occupancy and phased works
Domestic loading in a period home is generally modest, but the sequencing of works around an occupied household or a phased renovation programme is often the bigger practical challenge, since access, dust and drying periods all need to be managed room by room rather than across a single open floor plate.
Where only part of a property is being refurbished at any one time, matching new screed depths and finished levels to adjoining rooms that are not being touched becomes an additional detail to resolve, particularly at doorways between old and new work.
Fire, acoustic and finish considerations
Timber-framed upper floors and staircases in listed buildings are often subject to specific fire safety conditions, and where a ground floor screed forms part of a wider fire strategy for the property, this should be checked against any conditions attached to consent rather than assumed to be a purely thermal decision.
Final floor finishes in period homes range from reinstated flagstones and reclaimed boards to more contemporary options, and each interacts differently with a screeded sub-floor in terms of moisture tolerance and required flatness, so the finish should ideally be agreed before the screed depth is finalised.
Period and listed homes — the points that decide it
- Existing floor levels in older buildings are frequently uneven or sloping, and a flowing screed is well suited to taking up that variation without extensive substrate preparation.
- Depth is often the limiting factor, since headroom under doors, at the foot of staircases and against existing skirtings is fixed by the surrounding fabric and cannot easily be raised.
- Where a suspended timber floor is being replaced or overlaid, structural advice is needed before adding the mass of a screed and insulation build-up.
- Conservation constraints may limit changes to finished floor levels visible from outside or against historic thresholds, which can dictate the maximum screed and insulation thickness achievable.
- Breathability of the wider wall and floor assembly is often a live concern in older solid-wall buildings, so the build-up needs to be considered alongside how the rest of the structure manages moisture.
- Underfloor heating is often installed at low depth in these projects, so heat emitter selection needs to reflect the reduced screed cover available.
- Access for plant and materials into older properties can be restricted by narrow doorways and staircases, which affects programme and delivery planning rather than the screed mix itself.
- Occupancy during works is common in domestic conservation projects, so dust control, noise timing and protection of historic joinery need agreeing before the pour date is fixed.
- Existing floor finishes such as flagstones, quarry tiles or reclaimed boards are sometimes retained or reinstated, and the new build-up needs to meet these without an abrupt level change at room junctions.
- Phasing a period property refurbishment room by room is common where a family remains partly in residence, which spreads drying periods and follow-on trades across a longer overall programme.
Working on a period or listed property?
Tell us about the existing floor levels and any conservation constraints and we can talk through what depth is realistically achievable.
Or call our landline on 01392 237700
Period and listed homes — your questions
Next, people usually look at
In short
Period and listed homes usually mean shallow, uneven existing floor structures and a conservation-led approach, so the screed build-up has to work within reduced depth and sensitive detailing.
Working on a period or listed property?
Tell us about the existing floor levels and any conservation constraints and we can talk through what depth is realistically achievable.