
Building type: masonry new-build
Floor performance requirements in masonry new-build houses
Masonry new-builds allow a more predictable floor build-up than timber frame, but plot-wide consistency and coordination with trades across a development still shape the specification.
In a masonry new-build, the structure itself introduces less movement into the floor than a timber frame, so the screed specification can focus on achieving consistent depth, level and drying performance across every plot rather than accommodating structural settlement. This makes the technical side of the specification comparatively straightforward once a build-up is agreed.
On multi-plot developments the priority often shifts from any single technical challenge to repeatability: the same build-up needs to perform reliably whether it is plot three or plot thirty, and needs to be delivered by a screeding operation that can keep pace with a live construction programme moving from one house to the next.
Occupancy across a housing development is uniformly domestic, so loading is light and predictable, and the main variables affecting floor performance are level consistency, insulation continuity and drying conditions, which can differ noticeably between an early, exposed plot and a later one built once the site has some shelter from surrounding units.
Masonry new-build houses — the points that decide it
- Ground floors are commonly a block-and-beam or ground-bearing slab with insulation and a floating screed above, so consistent insulation thickness across plots is important for even performance.
- Level surveys plot-to-plot should be checked individually rather than assumed identical, since minor variations in slab casting can still occur even on a standard house type.
- Sequencing with other trades on a live site, such as staircases, partitions and service penetrations, needs coordinating so the pour isn't repeatedly delayed.
- Where underfloor heating is fitted as standard across a house type, pipe layout and screed depth should be fixed once and repeated, reducing the risk of plot-to-plot inconsistency.
- Drying conditions can vary significantly between an open, unheated shell early in a development and a later plot with services already running, so drying programmes may need adjusting per plot.
- Building Control sign-off for each plot typically checks the floor build-up against the approved thermal and structural specification, so any agreed changes need recording plot by plot.
- A repeatable pour sequence, agreed with the site manager in advance, helps keep the screeding trade moving efficiently from plot to plot without idle days between pours.
- Standard house-type floor finishes, usually carpet, tile or laminate, should have their moisture requirements checked against the screed drying programme for each plot.
- Protection of the poured screed from following trades and site traffic is worth agreeing explicitly on a busy development, where multiple trades may need access to a plot soon after pouring.
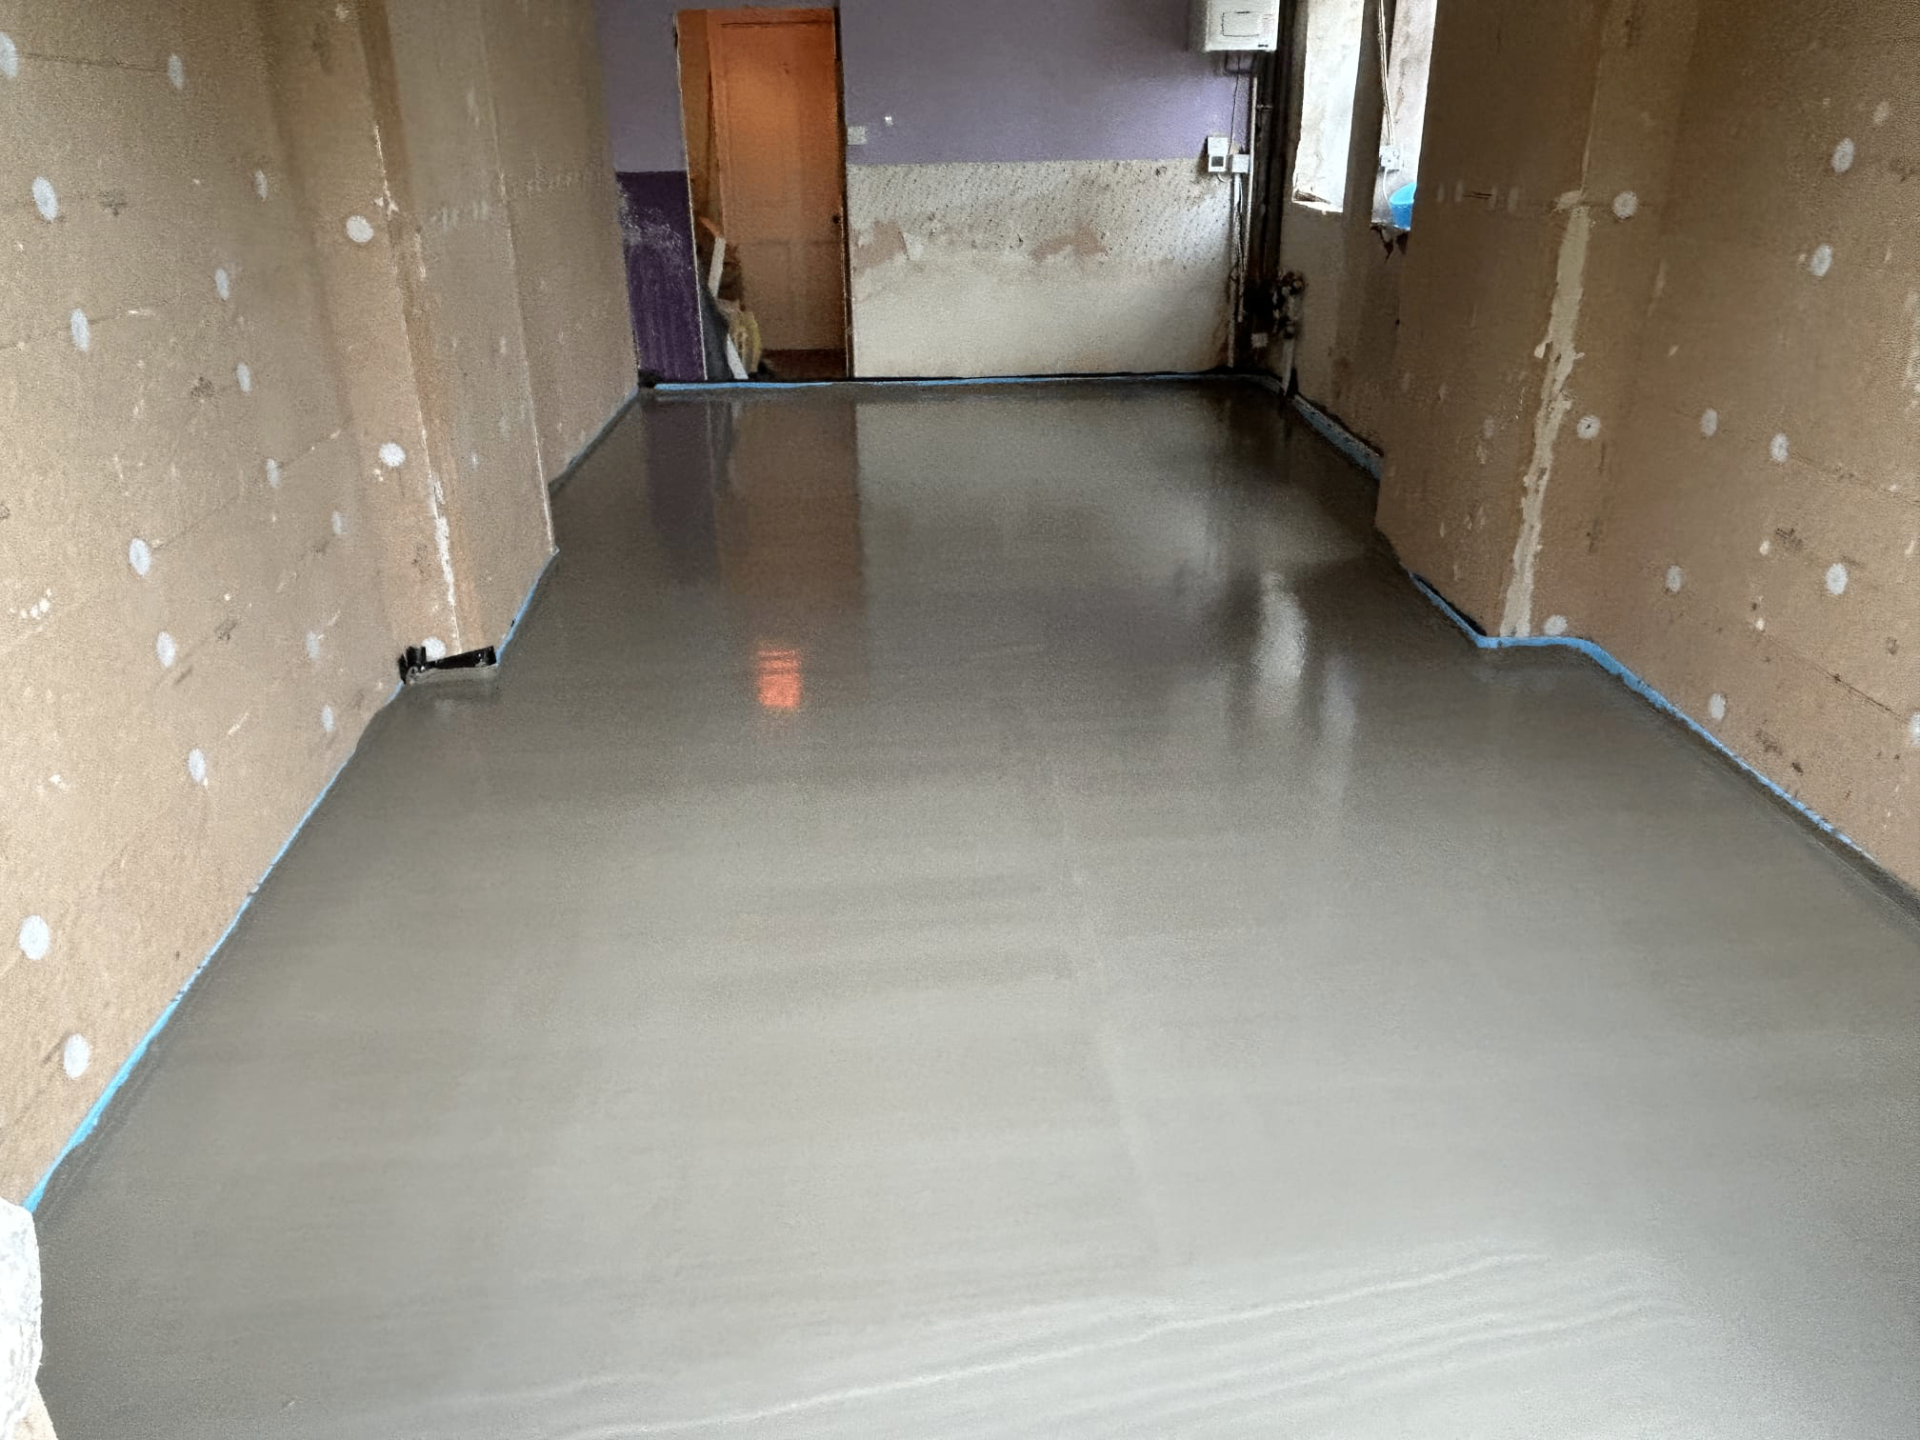
Repeatability across a development
Where a housebuilder is repeating the same house types across many plots, agreeing a single build-up specification and depth up front, then holding to it, reduces the risk of inconsistent floor performance appearing later as snagging. This also simplifies quality control, since inspectors and Building Control can check each plot against one agreed standard rather than a bespoke specification for every unit.
Site conditions still vary plot to plot, particularly the timing of a pour relative to when the roof is watertight, so drying allowances are best treated per plot rather than as a single fixed date for the whole site. A plot poured in winter with limited shelter will typically need a longer drying allowance than an equivalent plot poured in a warmer, more sheltered phase of the same development.
Coordinating with the wider trade programme
On an active development, the screed pour has to be sequenced around other trades working nearby, service installations already run through the sub-floor, and the practical need for a plot to be walkable again quickly to keep the following trades moving. Agreeing access restrictions and a minimum curing period before other trades return helps avoid damage to a freshly poured floor.
Staircase installation, partition positions and first-fix services all interact with the ground floor level, so confirming these are complete and any protection needed is in place before the pour reduces the risk of costly remedial work to a finished screed.
Loading, regulatory context and floor finishes
Domestic loading across a housing development is consistent and light, so the screed specification is driven primarily by Building Regulations Part L thermal performance and the insulation thickness needed to achieve it, along with Part E where party floors apply in semi-detached or terraced house types.
Standard floor finishes across a development, typically carpet, laminate or tile depending on the room, each carry their own moisture content requirement before laying, and building this into the standard programme for each house type avoids delays being discovered plot by plot rather than planned for across the whole site.
Maintenance and snagging considerations
Once occupied, masonry new-build ground floors generally perform reliably provided the agreed build-up and drying periods were followed, with most post-handover queries relating to the final floor finish rather than the screed itself.
Where snagging does relate to the floor, a documented, repeatable specification across the development makes it easier to establish quickly whether an individual plot deviated from the agreed build-up, rather than treating each query as a one-off investigation.
Screeding a multi-plot masonry development?
Get in touch to discuss a repeatable specification and a programme that keeps plots moving.
Or call our landline on 01392 237700
In short
Masonry new-builds allow a more predictable floor build-up than timber frame, but plot-wide consistency and coordination with trades across a development still shape the specification.
Masonry new-build houses — your questions
Screeding a multi-plot masonry development?
Get in touch to discuss a repeatable specification and a programme that keeps plots moving.