
Systems
Movement Joints and Bay Design in Liquid Screed
Movement joint and bay layout planning reduces the risk of uncontrolled cracking in liquid screed by directing shrinkage and structural movement to defined locations.
Planning a large or irregular floor?
We'll work through bay and joint layout with you before the pour date is confirmed — call 07791 510849.
Or call our landline on 01392 237700
Liquid screed is poured as a continuous flowing material, but that doesn't mean an entire floor plate should be one uninterrupted slab regardless of size or shape. Bay layout and movement joint positions are planned before the pour to manage shrinkage, structural movement and, on larger areas, the practicalities of pumping and finishing within workable timescales.
Liquid screeds generally tolerate larger bay sizes than traditional sand and cement screed because of their lower water content and more consistent drying, but very large or irregularly shaped floors, L-shaped rooms, and areas that cross structural movement joints in the building still need specific joint planning.
Getting bay design right is a balance: too few joints risks uncontrolled cracking, while unnecessary joints add complexity and potential weak points in the finished floor. This is a decision made with reference to the screed manufacturer's guidance and the floor's geometry, not a fixed rule of thumb applied everywhere.
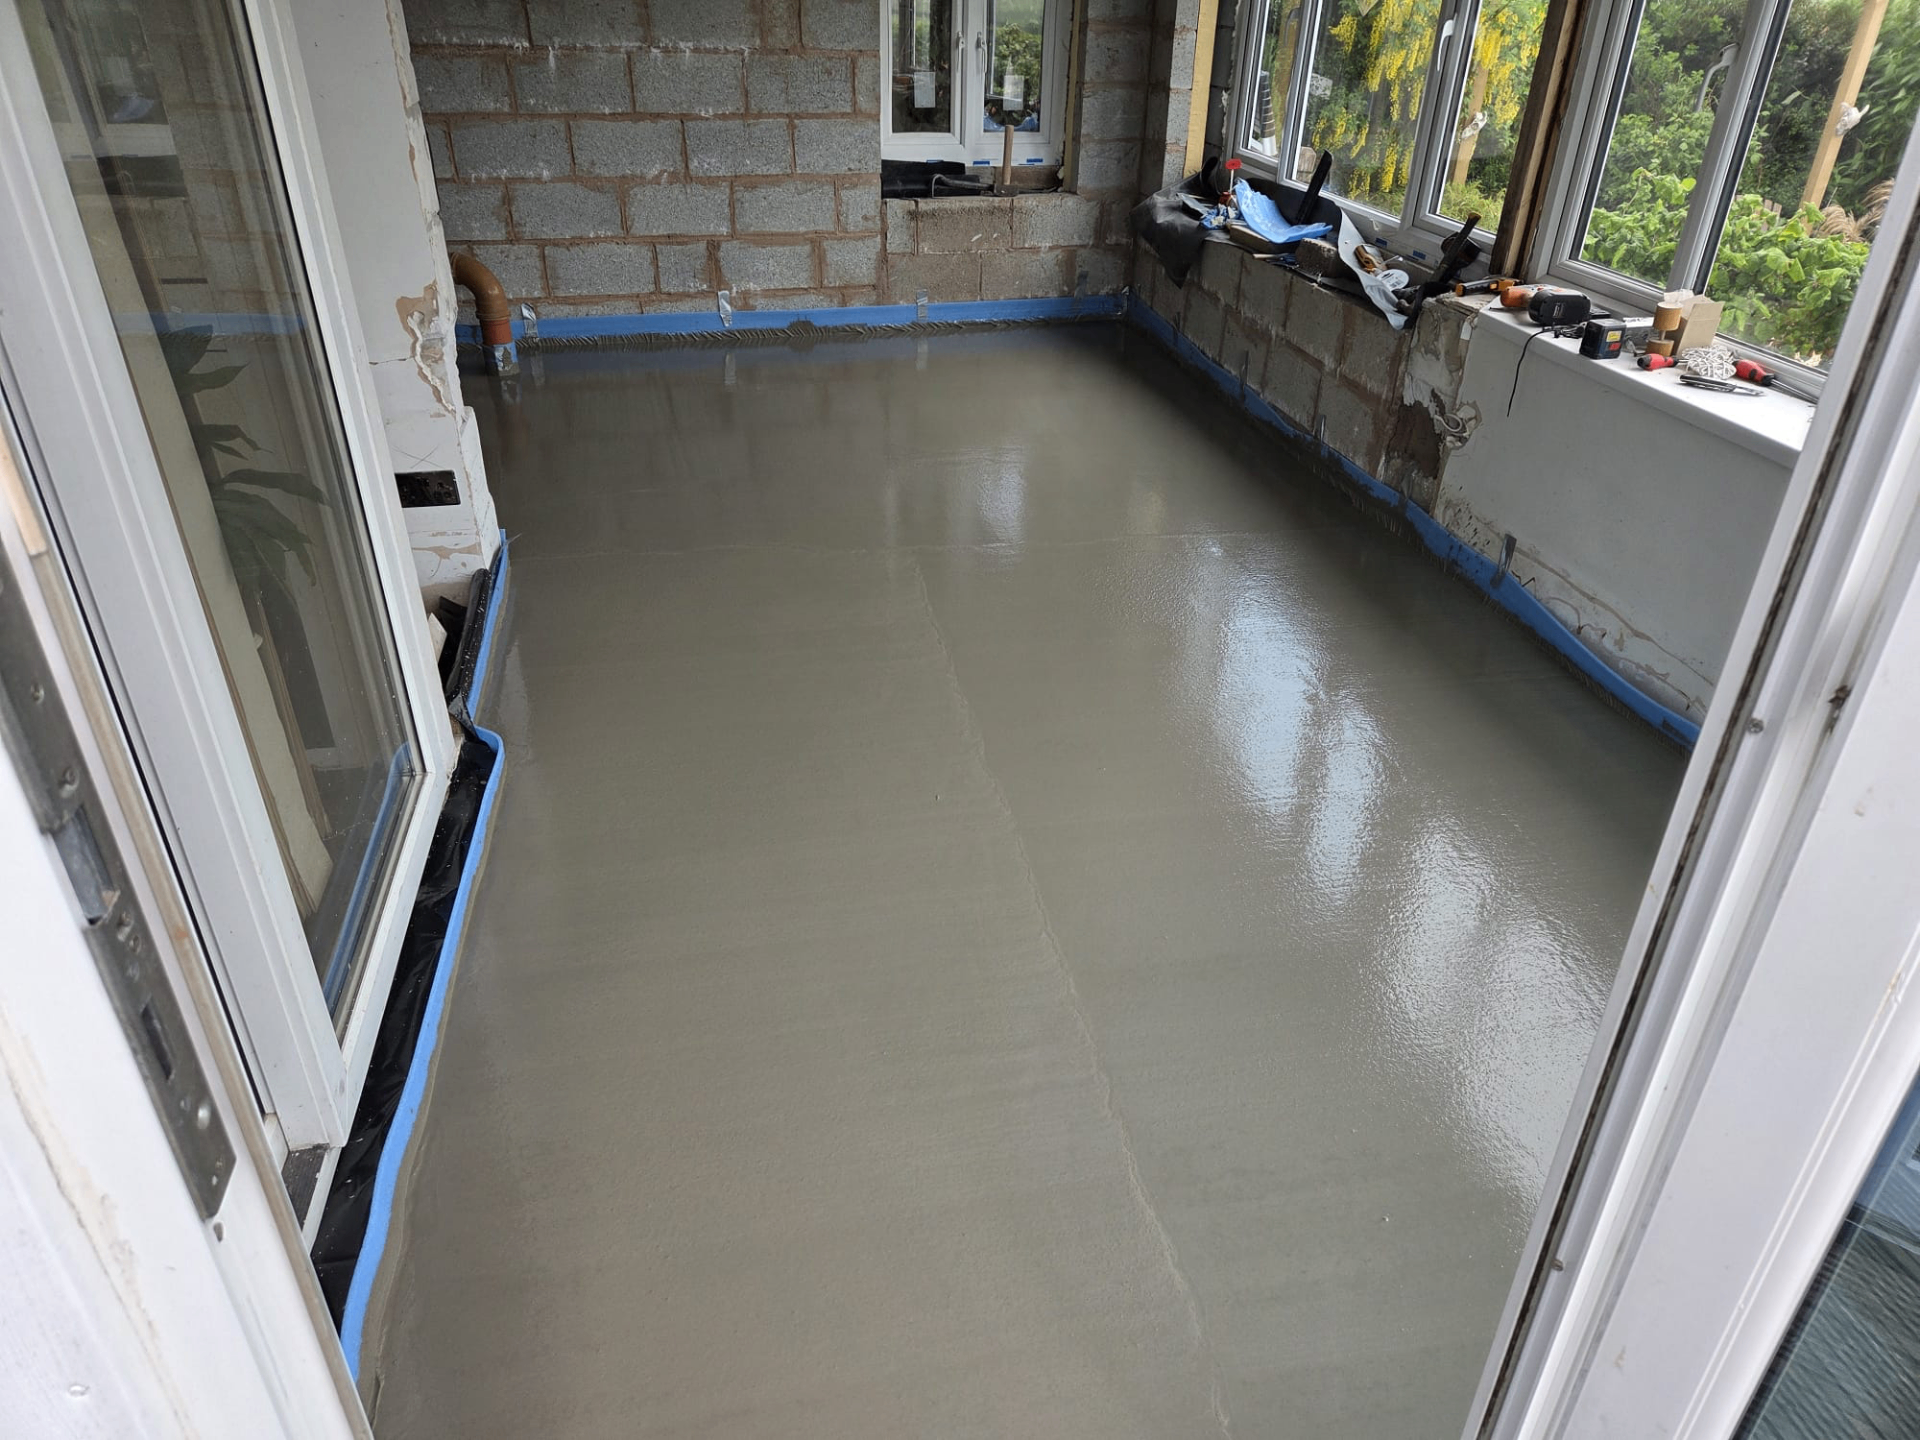
Why bay design still matters with liquid screed
Liquid screed's fluid placement and lower shrinkage compared with traditional screed mean fewer joints are usually required, but 'fewer' isn't 'none'. Structural movement joints — expansion joints already present in the building frame — must be continued through the screed at the same location, otherwise the two materials will fight each other as the building moves.
Large open-plan floors, particularly those with an elongated or irregular shape, benefit from a joint layout planned at design stage rather than left to be improvised on the day, since retrofitting a joint into a cracked floor is far more disruptive than planning one in advance.
Practical bay planning on site
On a live job, bay layout also has to account for pumping logistics, access, and how much area can realistically be finished by trowel within the screed's working time. This often defines day joint locations even where a formal movement joint isn't structurally required.
Doorways, changes in floor covering, and transitions between rooms are convenient natural locations for joints, since any slight visual line at a joint is less noticeable at a threshold than in the middle of an open room.
Floor geometry and aspect ratio
Long, narrow rooms or corridors, and floors with an awkward L- or T-shaped plan, tend to need more joint consideration than a simple square or rectangular room of similar area, because shrinkage stresses concentrate differently across an elongated or irregular shape.
This is one reason bay layout can't be reduced to a single maximum area figure — the same square-metre count behaves differently depending on how that area is proportioned and where it connects to adjoining spaces.
Coordinating joints with the flooring finish above
Where a rigid floor finish such as tile or polished concrete follows the screed, joints in that finish generally need to align with joints already present in the screed below, since a finish laid straight across a screed joint can crack along the same line once the floor moves.
This coordination is best discussed with the flooring contractor before the screed joint layout is finalised, so both layers of the floor build-up work together rather than being designed in isolation from each other.
Movement Joints & Bay Design — the points that decide it
- Structural movement joints in the building must always be carried through the screed
- Liquid screeds typically allow larger bay sizes than traditional screed, but not unlimited
- Awkward geometry — L-shapes, narrow sections, large aspect ratios — increases joint requirements
- Day joints between separate pours are a form of planned joint and need proper detailing
- Joint spacing and layout should reference the specific binder's guidance, not a generic rule
- Doorways and thresholds are common natural locations for joints
- Poor bay planning is a frequent cause of random, uncontrolled cracking
- Bay aspect ratio — the length-to-width proportion of an area — is one factor influencing joint requirements
- Joint layout on larger commercial floors is best agreed with the screed manufacturer's technical team
- Joints in the floor covering above generally need to align with joints already present in the screed
Planning a large or irregular floor?
We'll work through bay and joint layout with you before the pour date is confirmed — call 07791 510849.
Or call our landline on 01392 237700
Movement Joints & Bay Design — your questions
Keep going — closely linked topics
In short
Movement joint and bay layout planning reduces the risk of uncontrolled cracking in liquid screed by directing shrinkage and structural movement to defined locations.
Planning a large or irregular floor?
We'll work through bay and joint layout with you before the pour date is confirmed — call 07791 510849.