
Project Type
Liquid Screed for Kitchen-Diner Refits
A kitchen-diner refit often means stripping the existing floor back to the slab and starting again, and liquid screed provides a genuinely flat base for the new finish.
Refitting your kitchen-diner?
Get a level, dependable screed base sorted before your new flooring and cabinetry go in.
Or call our landline on 01392 237700
Rather than a full extension, many homeowners choose to knock a wall through between kitchen and dining room and refit the combined space with a new floor finish throughout. Once old tiles, boards or carpet are lifted, the underlying slab is rarely flat enough on its own to take large-format porcelain or engineered timber, which is where a screed layer earns its keep.
Liquid screed is particularly well suited to these refit projects because it can be poured at a relatively shallow depth over an existing slab, bringing the whole kitchen-diner up to one consistent, level datum before flooring goes down. It also gives us the chance to introduce underfloor heating for the first time, since the wall is already being removed and services disturbed. The typical sequence runs from strip-out and structural opening-up, through any damp-proofing and insulation checks, to heating pipe installation, the screed pour, and finally tiling or timber once drying is confirmed.
Because refits are usually carried out while other kitchen works are underway, we plan the pour to fit around cabinetry deliveries, plumbing first-fix and any structural beam work needed to open up the space, keeping in regular contact with the kitchen fitter so nobody's programme is caught out.
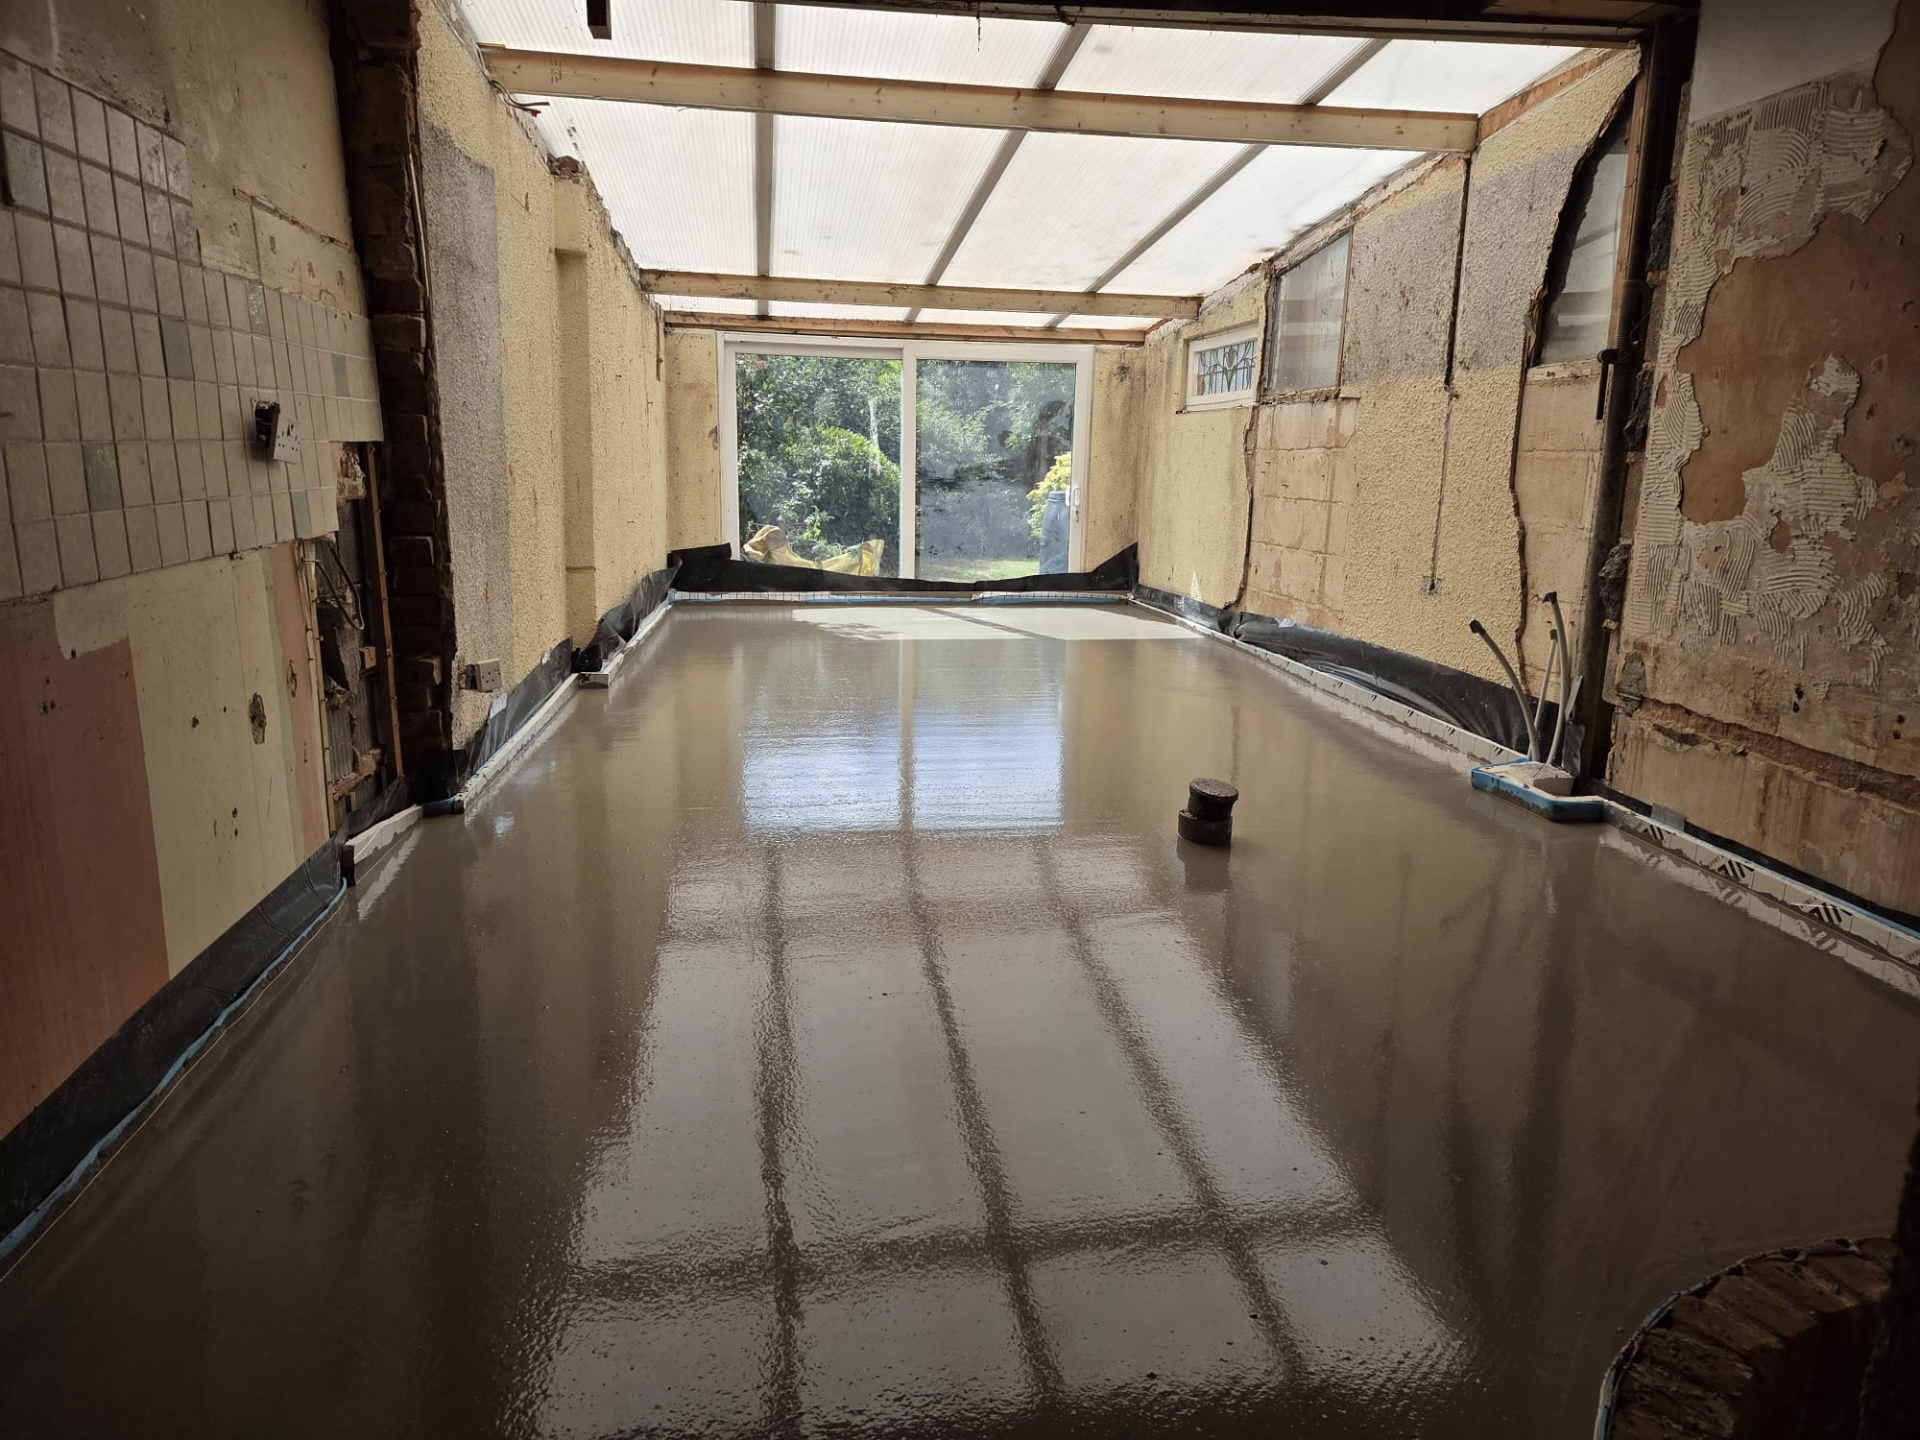
Working over an existing slab
In a refit, the original concrete slab is usually sound but uneven, cracked in places, or simply not flat enough for a contemporary large-format tile finish. We assess the existing surface, carry out any necessary preparation, and calculate the minimum screed depth needed to achieve a true, level plane across the whole kitchen-diner footprint.
Where the slab has settled unevenly on one side of the old dividing wall, we sometimes need a slightly deeper screed in that area to bring the whole floor up to one consistent datum, which we account for when pricing the job.
Sequencing with the wider kitchen fit-out
Kitchen-diner refits usually involve several trades working to a tight schedule between structural opening-up works and the cabinetry installation. We agree a pour date that allows the screed to reach a suitable strength before base units and appliances are brought in, and stay in contact with the kitchen fitter to avoid clashes.
Where a steel beam is being installed to span the removed wall, we wait for that structural work and any associated padstones to be signed off before bringing the pump in, since the floor build-up has to work around those fixings.
Trades involved and building control
A typical refit brings together a builder handling the wall removal and structural opening-up, a heating installer, us for the screed, then plasterers, a kitchen fitter, and a tiler or flooring contractor. Because the wall removal is structural, building control usually needs to inspect and sign off the beam installation before the floor is closed up.
Where the refit also involves upgrading insulation beneath the new screed, thermal elements may need to be recorded for building control purposes, so we keep a note of the specification used for that purpose.
Common pitfalls on kitchen-diner refits
A frequent issue is booking cabinetry delivery before confirming the screed has reached a suitable strength and moisture level to take base units and appliances, which can mean furniture sitting in a hallway for longer than planned. We give clients a realistic programme so deliveries can be booked with confidence.
Another common pitfall is discovering uneven or damaged slab areas only once old flooring is lifted, which can affect the screed depth needed. Where possible, we ask to inspect the slab before quoting final depth and cost.
Kitchen-Diner Refit — the points that decide it
- Shallow-depth pour option suitable for refurbishment over an existing slab
- Delivers one flat, level datum across a newly combined kitchen-diner space
- Good opportunity to retrofit underfloor heating during a full strip-out
- Smooth surface reduces grout-line lippage under large-format tile
- Coordinated sequencing around new steel or timber beams opening the space
- Compatible with most final floor finishes including engineered wood and LVT
- Building control involvement where a wall removal affects structural or thermal elements
- Budget driven mainly by slab preparation, insulation upgrades and heating pipe installation
- Drying time programmed against cabinetry delivery and appliance installation dates
Refitting your kitchen-diner?
Get a level, dependable screed base sorted before your new flooring and cabinetry go in.
Or call our landline on 01392 237700
Kitchen-Diner Refit — your questions
In short
A kitchen-diner refit often means stripping the existing floor back to the slab and starting again, and liquid screed provides a genuinely flat base for the new finish.
Refitting your kitchen-diner?
Get a level, dependable screed base sorted before your new flooring and cabinetry go in.