
Domestic Project Types
Screeding an Open-Plan Knock-Through
Knocking two or more rooms into one open-plan space often exposes that each room was built to a slightly different floor level, which a new screed can resolve into a single flat surface.
Removing an internal wall to create an open-plan layout is straightforward structurally, but the floors either side were frequently laid decades apart to slightly different levels, joist heights or finishes — something that only becomes obvious once the wall comes down.
A liquid screed poured across the combined footprint gives the opportunity to resolve these discrepancies into one level, continuous floor rather than patching a step at the old wall line.
This kind of project usually starts with a structural engineer specifying a supporting beam where the wall used to be, followed by the builder forming the opening and making good the ceiling, before we can survey and screed the combined floor below. Building control involvement is standard wherever a load-bearing wall is removed.
Open-Plan Knock-Through — the points that decide it
- 1Existing floor levels either side of the removed wall are surveyed to establish the extent of any step or fall
- 2Where one side is suspended timber and the other solid, a decision is needed on whether to overboard, remove, or in some cases replace with a consistent solid build-up
- 3Old wall footings or sleeper walls are broken out or bridged so the screed has consistent support across the junction
- 4A single flowing screed pour across the combined area removes the need for a visible transition strip at the old wall line
- 5Existing services or ducts running through the removed wall zone are checked before covering with insulation and screed
- 6Reinforcement is specified where the new open span crosses old foundation lines that may behave differently under load
- 7Structural engineer and building control sign-off on the new beam typically precedes any floor levelling work below it
- 8Costs are driven largely by how much of the existing floor needs replacing to achieve a consistent structural base for screeding
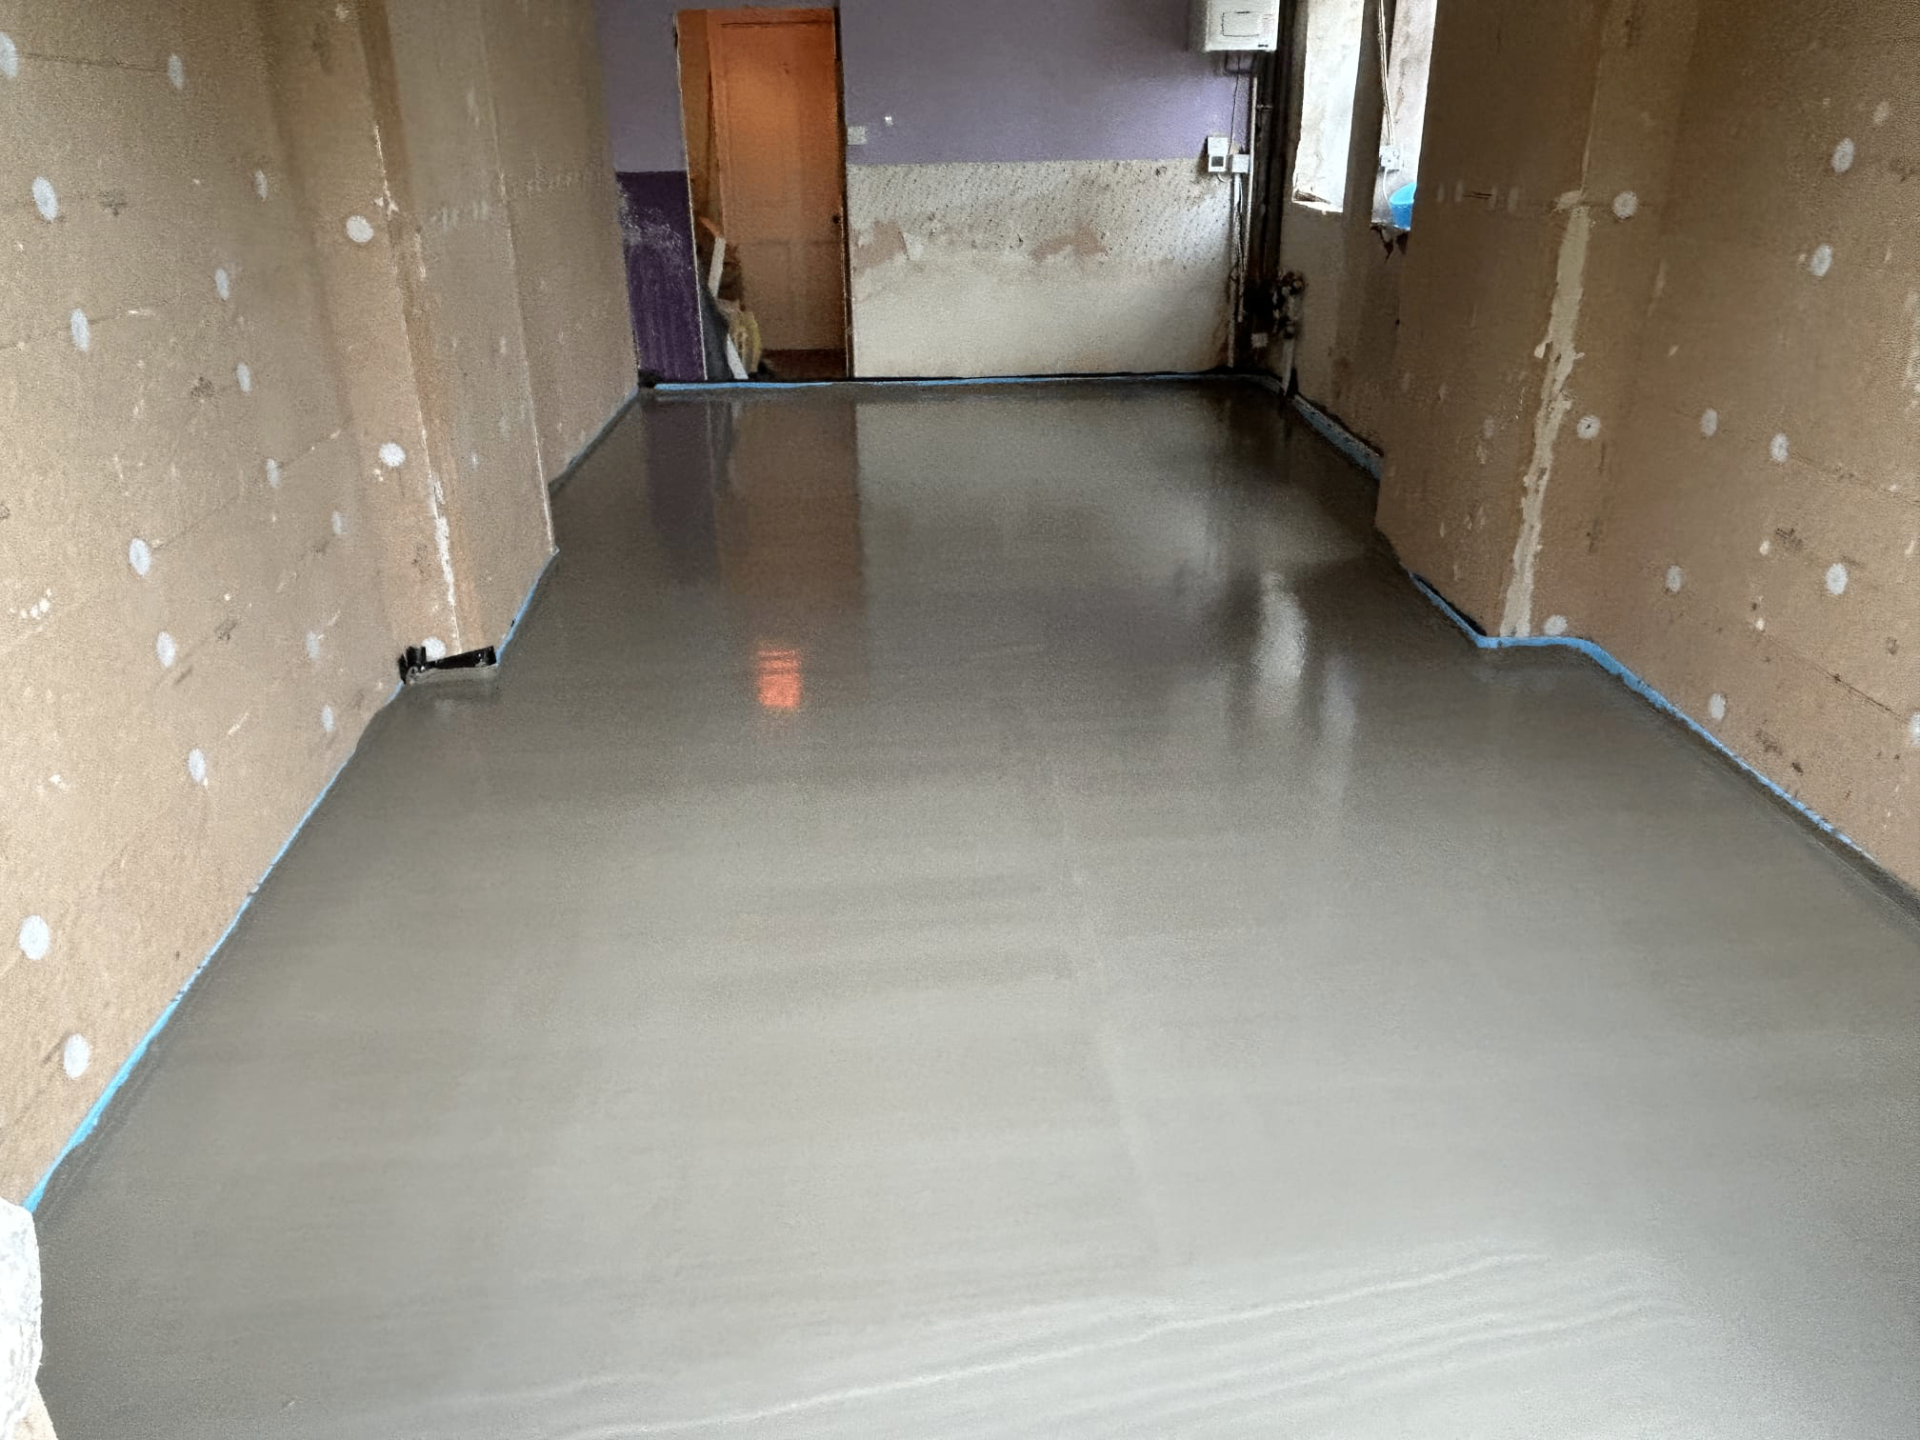
Resolving mismatched levels
Once a wall is removed, differences of even 10–20mm between two rooms become visually obvious in a way they weren't before. Insulation thickness and screed depth are adjusted room by room where needed so the finished floor reads as one level surface.
Timber meets solid floor
It's common to find one room on a suspended timber floor and the other on a solid slab. Bridging this junction properly — rather than just packing it out — avoids a weak point that could crack or deflect under the new open floor.
Sequencing after the structural opening
The knock-through itself — forming the opening, installing a supporting beam and making good — is completed and signed off by building control before we survey the floor. This matters because temporary propping and construction debris around the new opening can obscure the true condition of the sub-floor until the structural work is finished.
Once the opening is complete, we take levels across the whole combined footprint in one visit, which is more reliable than trying to assess each room separately before the wall comes down.
Deciding how much of the old floor to replace
The scope of floor replacement is usually the main cost driver on a knock-through. Where the timber side can be overboarded and bridged into the solid floor, the job is more contained; where the timber floor is in poor condition or too far out of level, replacing it with a solid base to match the other room is often the more reliable long-term solution, even though it adds cost and time.
Knocking rooms into one open space?
We'll survey the existing levels either side of the wall and specify a floor that unifies the whole area.
Or call our landline on 01392 237700
In short
Knocking two or more rooms into one open-plan space often exposes that each room was built to a slightly different floor level, which a new screed can resolve into a single flat surface.
Open-Plan Knock-Through — your questions
Knocking rooms into one open space?
We'll survey the existing levels either side of the wall and specify a floor that unifies the whole area.