
Domestic Project Types
Ground and Upper Floor Screed for Two-Storey Extensions
A two-storey extension typically needs two different screed approaches — a heated ground floor build-up and a lighter upper floor solution suited to the structural deck below it.
Two-storey extensions bring an extra dimension a single-storey job doesn't have: an upper floor deck, usually timber joists or beam and block, that needs its own flooring strategy quite separate from the ground floor slab.
Treating both floors as the same specification is a common misstep — the ground floor is generally a heated screed over insulation, while the upper floor is about achieving a flat, quiet, deflection-tolerant surface over a structural deck.
The build sequence typically has the ground floor slab and screed completed relatively early, while the roof structure and first-floor joists or beams are still being erected above, so we often return to the same site twice at quite different stages of the build, months apart.
Ground floor build-up
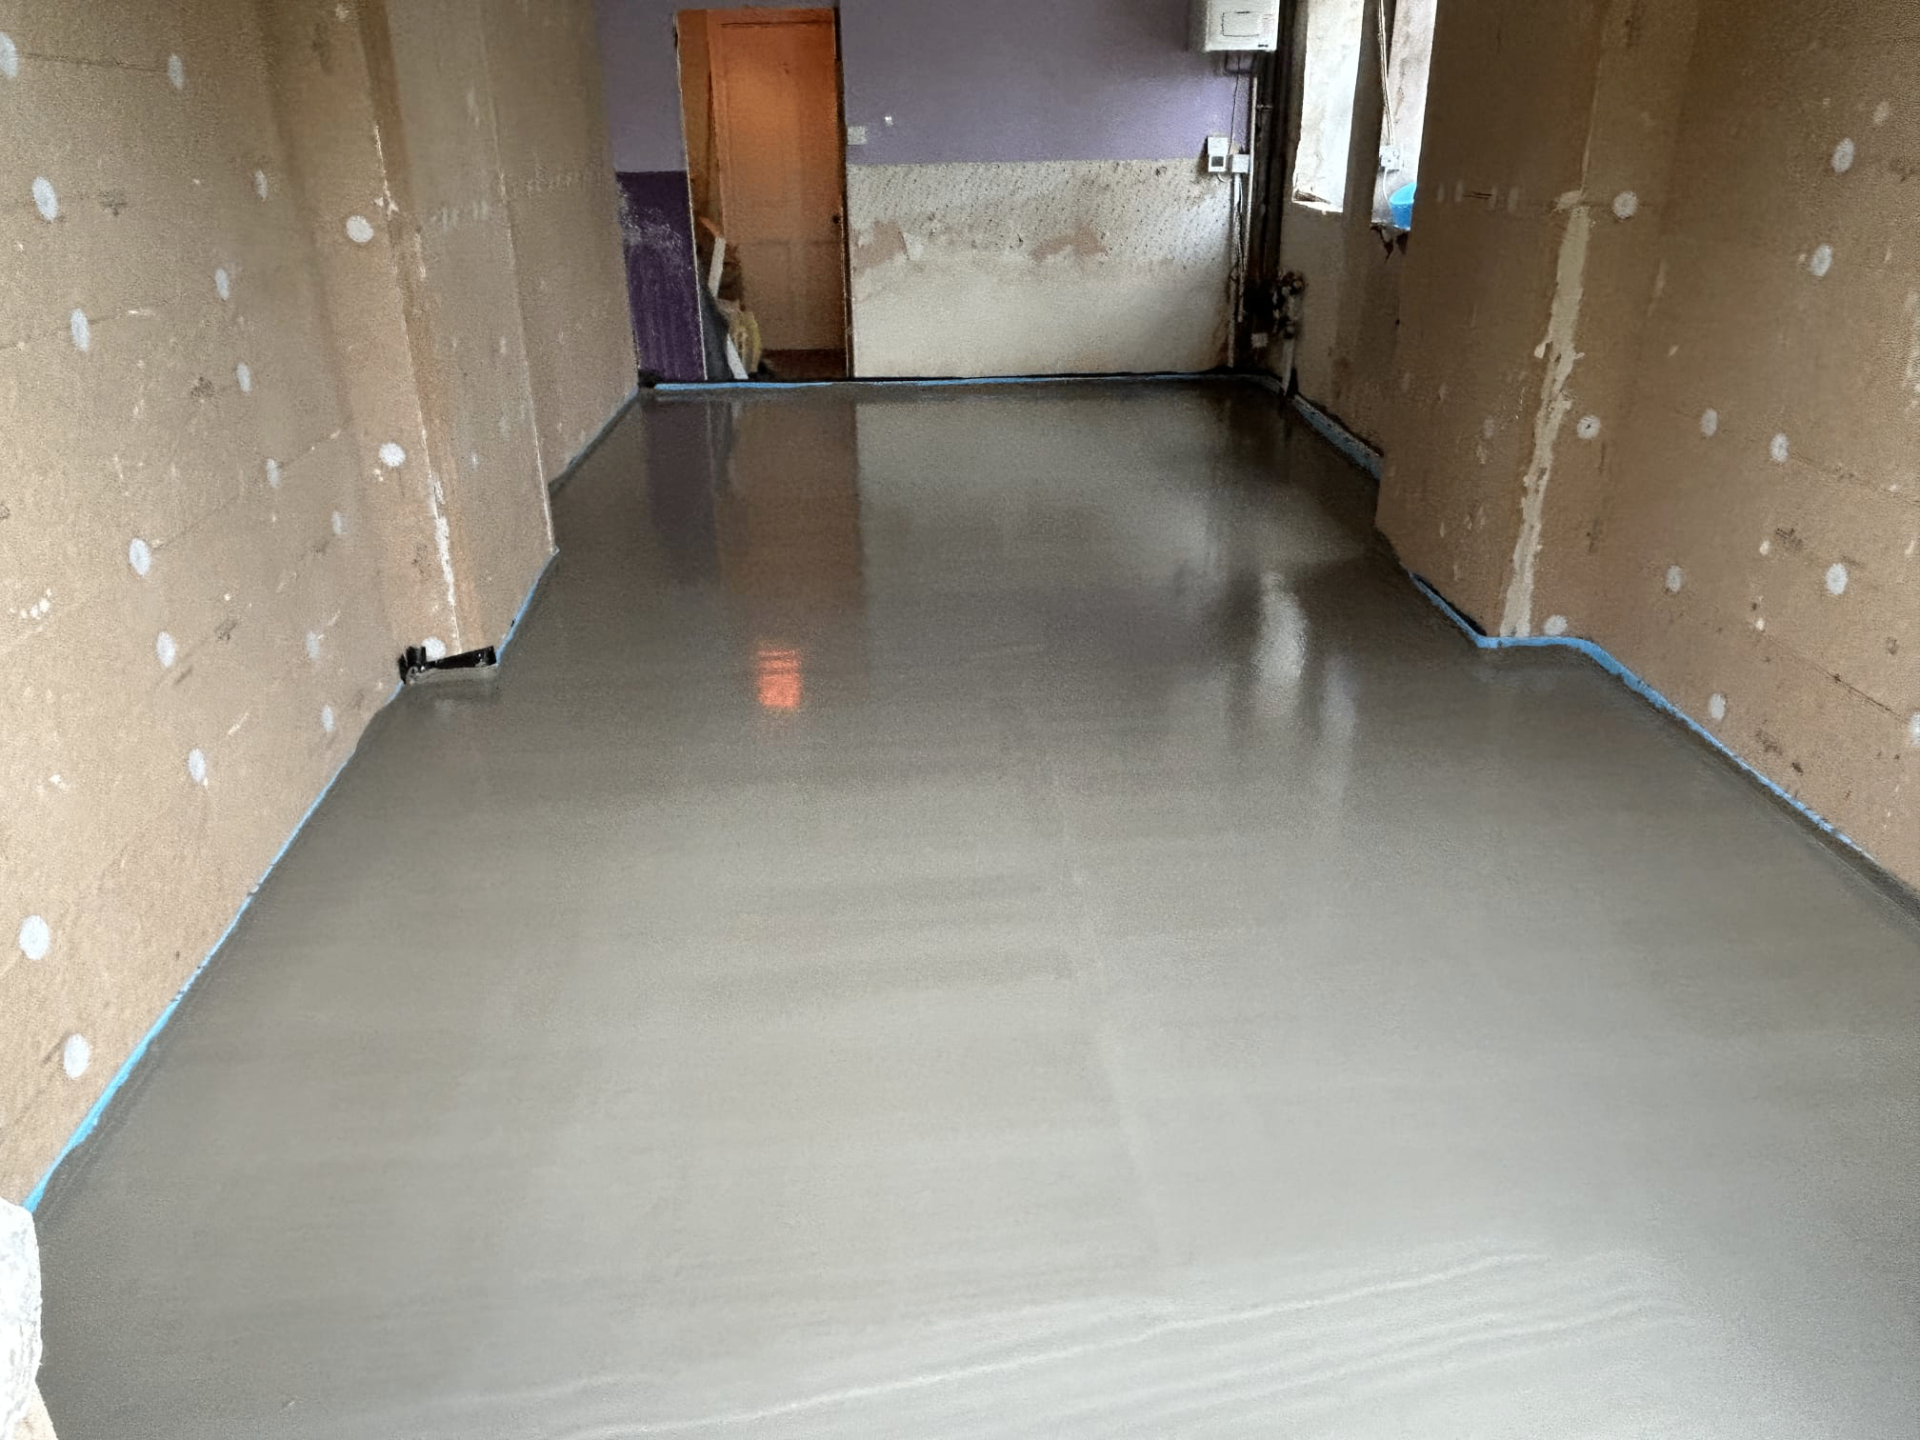
The ground floor of a two-storey extension is treated much like any extension slab — insulation, DPM, edge strips and a heated liquid screed poured to the levels agreed with the groundworker and heating installer.
Upper floor over a timber or beam-and-block deck
On a timber deck, we look at joist spacing, deflection and the manufacturer's guidance on additional loading before confirming a screed depth and reinforcement approach — this is a different calculation from a ground-bearing slab.
Where beam and block forms the upper floor, a levelling screed corrects the natural camber and joints in the block infill, giving a consistent surface for flooring.
Two visits, two different site conditions
Because the ground floor is usually poured while the upper structure is still being built, we return later once decking, insulation and any acoustic layer are in place at first floor. This second visit needs its own access plan, since scaffolding, temporary works and roof coverings may still be present around the building at that stage.
Coordinating both visits with the builder's overall programme, rather than treating the two floors as one job, tends to avoid clashes with roofers, joiners or the electrician's first fix happening at the same time as our pour.
Budget and specification drivers
The ground floor cost is largely a function of insulation choice and underfloor heating, much like a single-storey extension. The upper floor cost is driven more by the reinforcement and lightweight screed options needed to keep within the structural loading allowance, along with any acoustic resilient layer specified between the deck and the screed.
Two-Storey Extension — the points that decide it
- Ground floor follows a conventional insulated, heated screed build-up matching the rest of the house where relevant
- Upper floor screed is specified for its structural deck type, whether timber joists, engineered I-beams or beam and block
- Depths on upper floors are kept as low as practically possible to manage the added dead load on the structure
- Acoustic considerations are relevant on upper floors, particularly where the extension sits above a room used for sleeping or study
- Junctions between old and new structure at both levels are reviewed for differential movement before specifying joints
- Staircases and landings are coordinated so screed levels tie in without awkward steps at the top or bottom
- Two separate site visits are typical, one for the ground floor slab and a later one once the upper deck is boarded and services are first-fixed
- Structural engineer sign-off on joist span and loading is normally required before an upper floor screed depth is finalised
Extending upwards as well as out?
Tell us about the structural deck for your upper floor and we'll advise on a suitable screed specification for both levels.
Or call our landline on 01392 237700
Two-Storey Extension — your questions
In short
A two-storey extension typically needs two different screed approaches — a heated ground floor build-up and a lighter upper floor solution suited to the structural deck below it.
Extending upwards as well as out?
Tell us about the structural deck for your upper floor and we'll advise on a suitable screed specification for both levels.