
Project Type
Liquid Screed for Garden Offices
A garden office needs a comfortable, level floor within a compact footprint, and liquid screed with underfloor heating suits these small insulated buildings well.
Garden offices have become a common addition to homes across Devon, giving a dedicated space to work from without the daily commute. Despite their modest footprint, a well-built garden office still needs a proper floor build-up: insulation to keep heat in, a level surface for furniture and equipment, and increasingly underfloor heating to keep the space comfortable through the working day without relying on a wall-mounted electric heater.
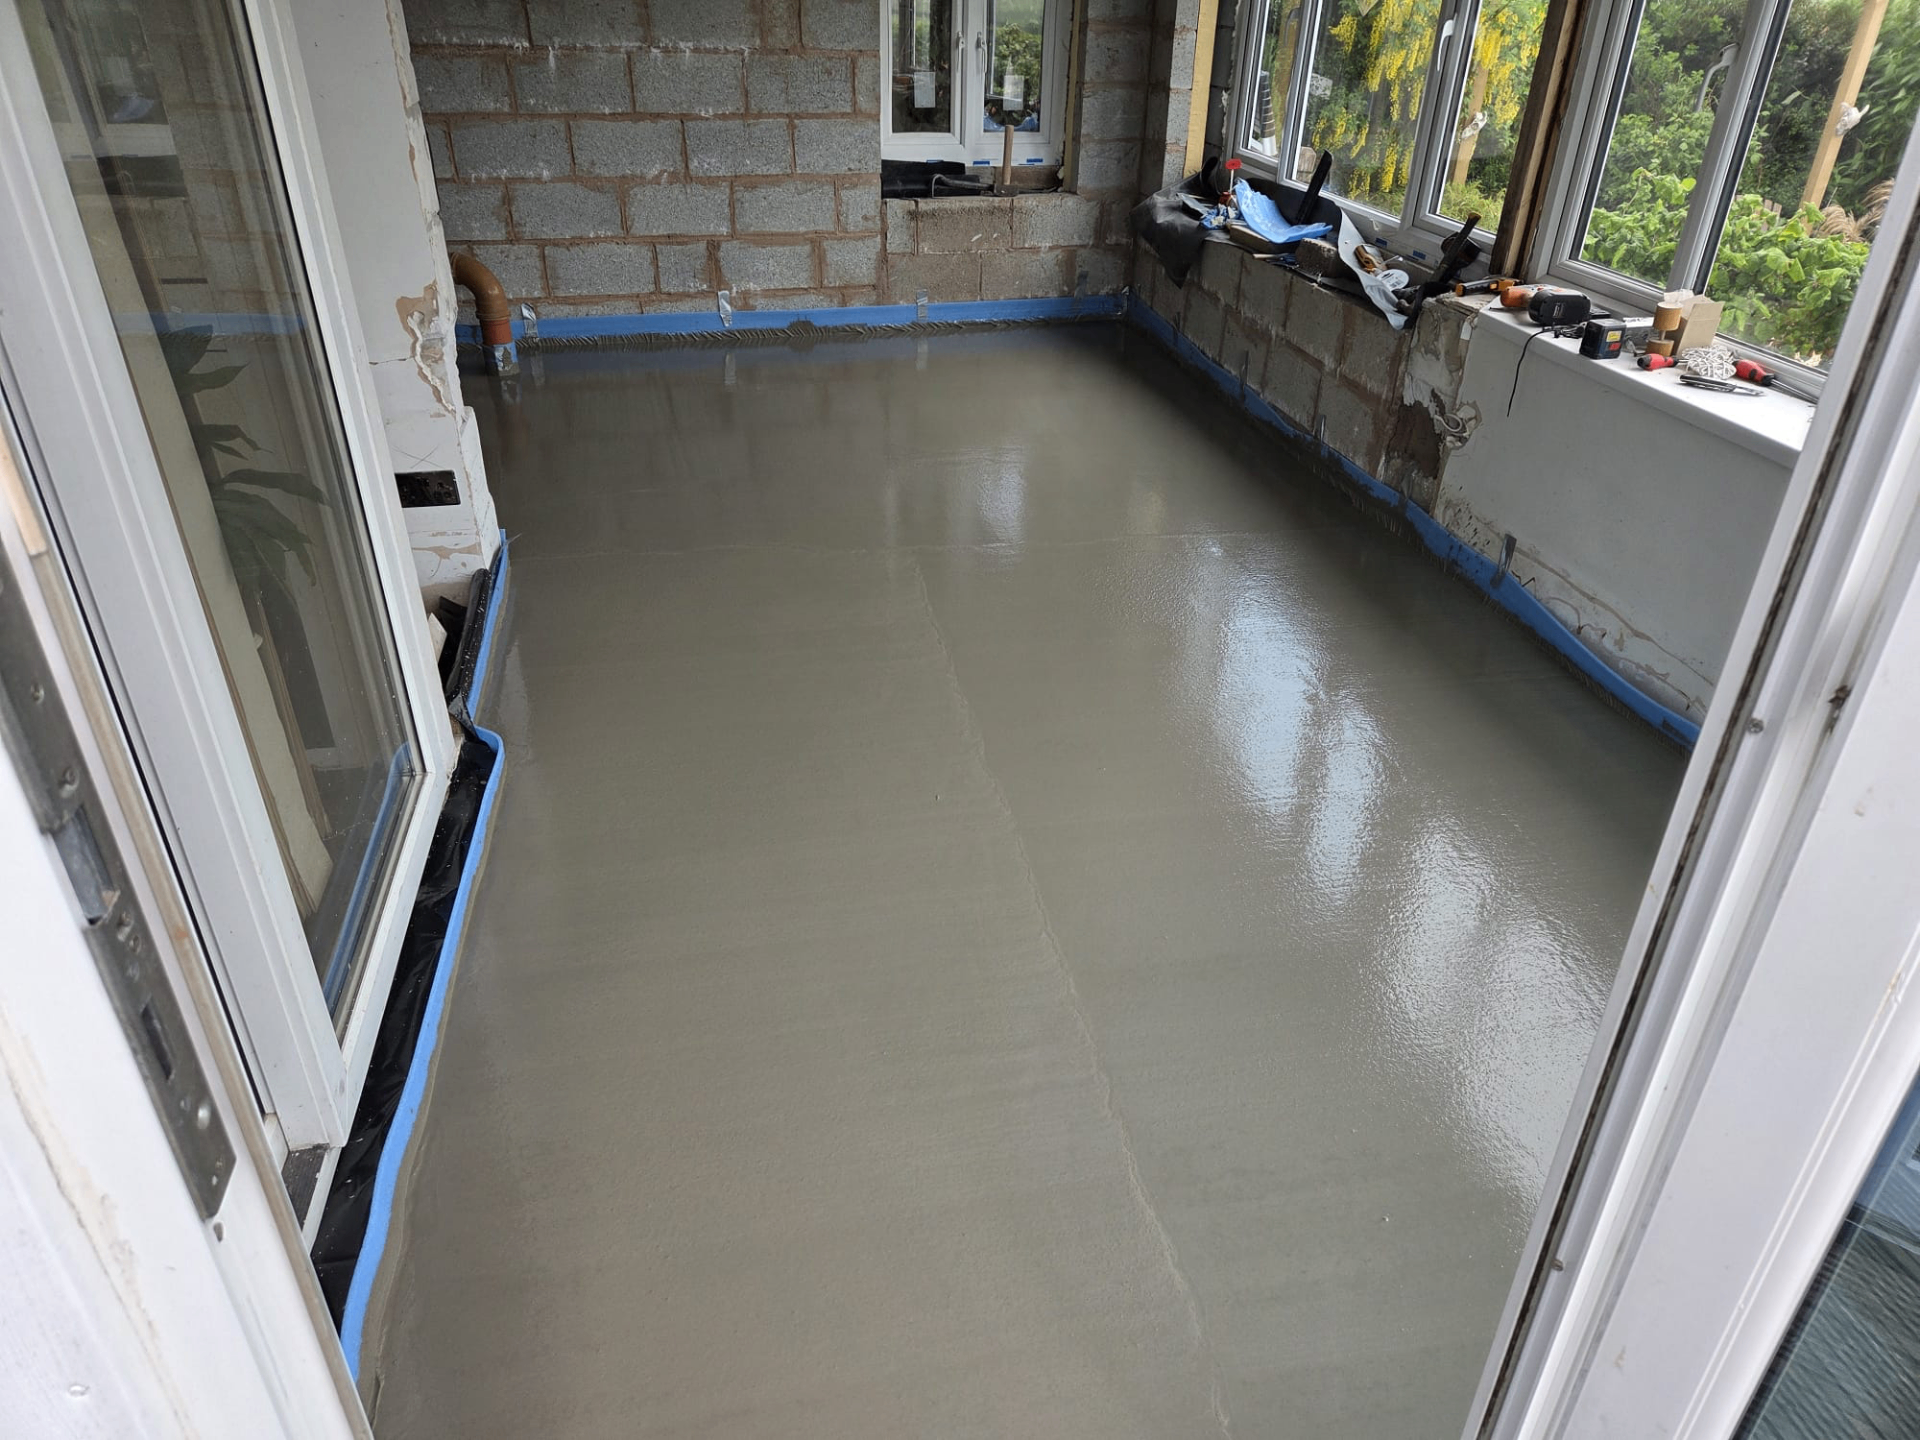
Liquid screed suits these small, self-contained buildings well. Even on a compact floor area, the material self-levels to a consistent finish, and because pours are relatively quick, garden office projects can move from base to floor finish without a lengthy delay in the build programme. The sequence usually runs from base or slab construction, through insulation and DPM, heating pipe if specified, the screed pour, and then flooring and joinery once drying is confirmed.
We work with garden building specialists and self-builders alike, adapting our approach to whichever insulation and slab arrangement has been used for the base, and coordinating our visit around what is often a fast-moving, compact build programme.
Building a garden office?
Ask us about a level, well-insulated screed floor to keep your workspace comfortable all year.
Or call our landline on 01392 237700
Comfort in a small footprint
Even a modest garden office benefits from a floor that holds heat well, since these buildings often have more external wall area relative to their floor space than a room within the main house. Underfloor heating laid beneath a liquid screed provides gentle, even warmth across the whole floor, which can make a real difference to comfort during colder months.
Because garden offices are often used for video calls and computer work, a genuinely level, quiet floor also helps reduce vibration and creaks that can be more noticeable in a small, lightly built structure than in a solid-walled room.
Working with garden building bases
Garden offices are built on a variety of bases, from concrete slabs to insulated timber or steel frame platforms. We look at the specific base being used and confirm the right screed depth and reinforcement approach, since the requirements can differ from a standard house extension.
Where the base has been supplied by a garden building specialist rather than a general builder, we liaise directly with them to confirm the depth allowance built into their design before committing to a screed specification.
Access and site logistics for a garden building
Garden offices sit at the far end of a garden more often than not, so access for a small pump or wheeled equipment across lawns, patios and narrow side gates needs planning in advance, particularly where the ground is soft or recently landscaped.
We agree a route and any protection needed for existing paving or planting during our site visit, so the pour day doesn't cause avoidable damage to the rest of the garden.
Common pitfalls with garden office floors
A frequent issue is a base built without enough depth allowance for insulation, heating pipe and screed together, leaving the finished floor higher than the door threshold was designed for. Confirming the full build-up with the base installer before construction starts avoids this.
Another pitfall is treating the floor as an afterthought on a fast self-build programme; because pours on this scale are quick, it can be tempting to leave insufficient drying time before moving furniture and equipment in.
Garden Office — the points that decide it
- Suited to the compact floor areas typical of garden offices and studios
- Works with underfloor heating for year-round comfort without wall heaters
- Level surface supports desks, cabinetry and flooring finishes without settling
- Relatively quick turnaround suits smaller build programmes
- Can be combined with insulation upgrades over an existing base
- Consistent finish even on small, enclosed floor plates
- Coordinated with garden building specialists on base type and depth allowance
- Building control involvement is typically limited unless the building exceeds permitted development thresholds
- Budget mainly driven by base type, insulation upgrade and whether heating is included
Garden Office — your questions
In short
A garden office needs a comfortable, level floor within a compact footprint, and liquid screed with underfloor heating suits these small insulated buildings well.
Building a garden office?
Ask us about a level, well-insulated screed floor to keep your workspace comfortable all year.