
Commercial Project Types
Liquid Screed for Nursery and Preschool Floors
A flat, warm floor base for nursery and preschool fit-outs, frequently specified with underfloor heating to keep low-level play areas comfortable.
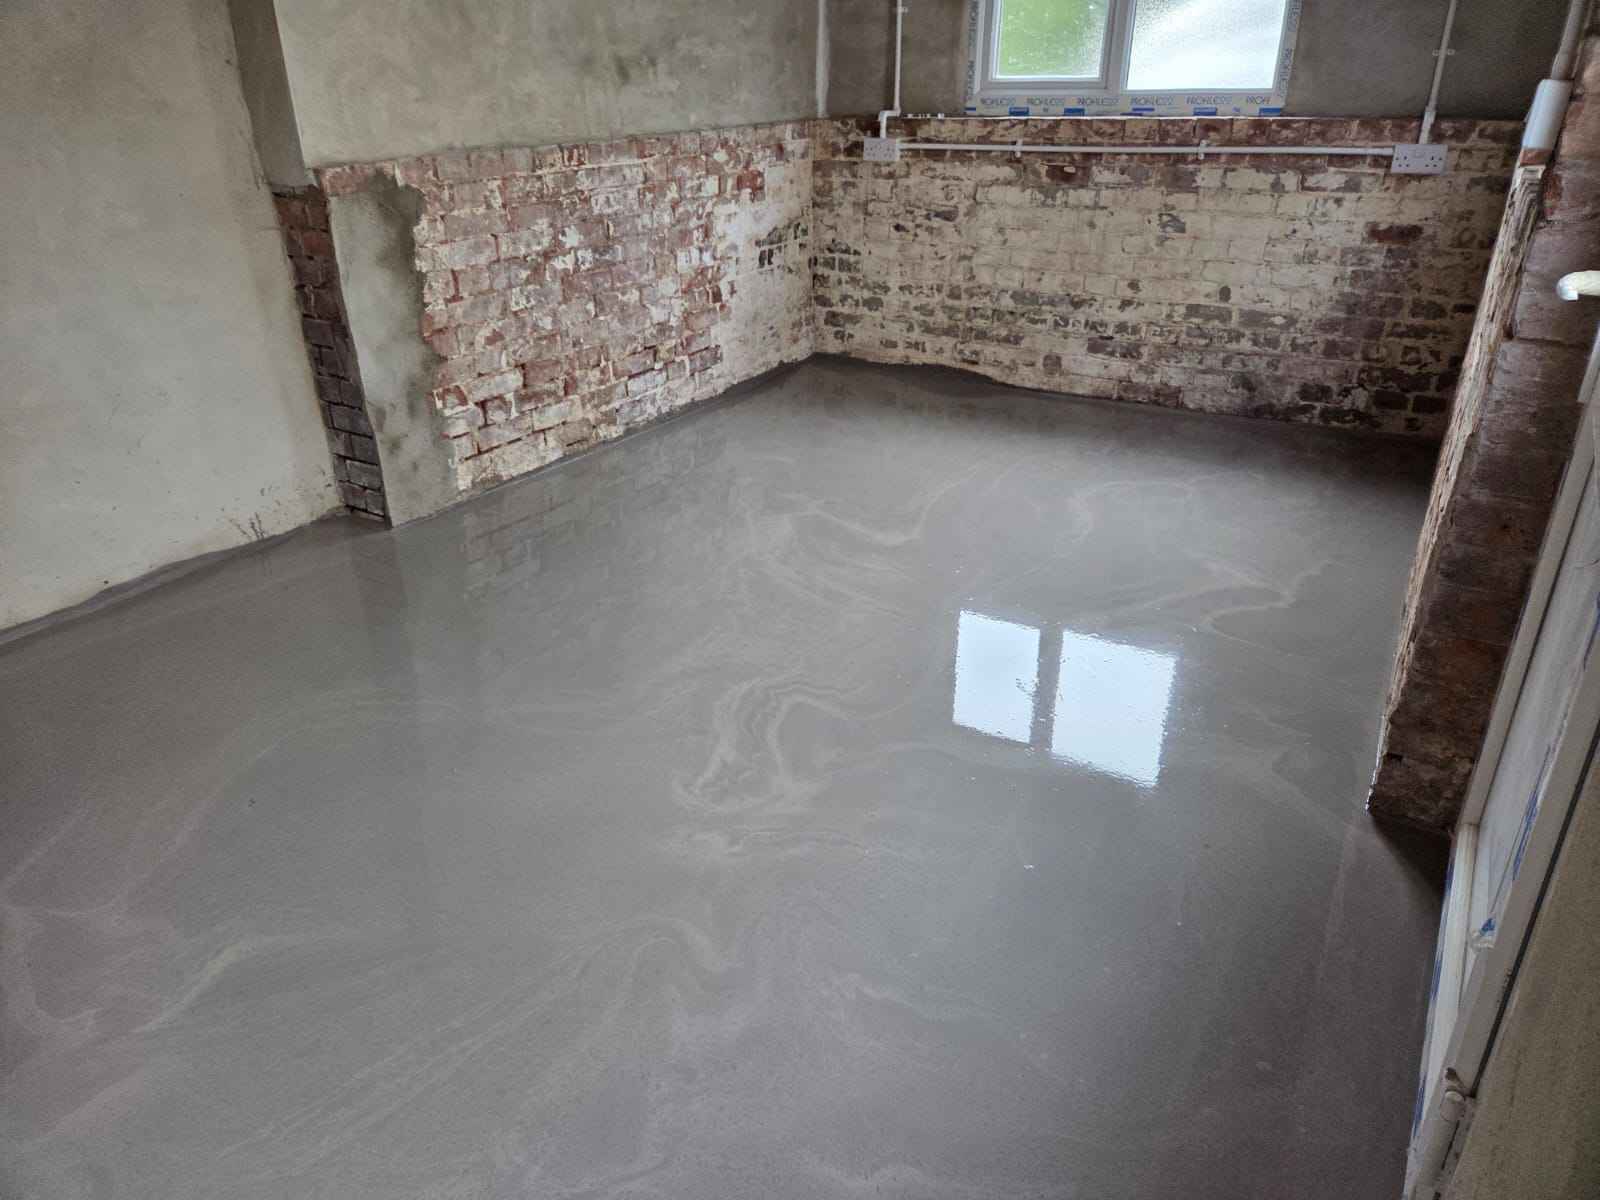
Nurseries and preschools spend most of the day with children playing, sitting and napping at floor level, so the comfort and evenness of the floor matters more here than in almost any other commercial setting. Liquid screed is a popular choice because it gives a flat, consistent base and works well with underfloor heating, keeping the floor warm to the touch through the day.
These projects range from purpose-built early years settings to conversions of existing houses, church halls or commercial units into registered childcare premises, each bringing different constraints around existing structure, room layout and access for the pour. A converted domestic property, for example, may have several small rooms with different existing floor levels that all need reconciling into a single, level nursery floor.
Because nursery fit-outs need to be ready for a fixed opening or Ofsted registration date, we plan pours and drying allowances early so the flooring finish and fit-out can follow on without delay. Procurement is generally through a fit-out or building contractor working on behalf of the nursery operator or a private landlord letting the premises.
Nursery & Preschool Floor Screed — the points that decide it
- Flat, warm floor base suited to low-level play and floor-based activity
- Frequently paired with underfloor heating for consistent floor warmth
- Suits both purpose-built settings and conversions of existing buildings
- Level surface supports safety flooring and impact-absorbing finishes
- Planned around fixed opening or registration dates
- Self-levels across playrooms, corridors and cloakroom areas alike
- Reconciles differing existing floor levels in converted buildings
- Coordinated with the nursery operator's or landlord's contractor
- Suitable for phased delivery where a building opens room by room
Comfort at floor level
With children spending long periods sitting and playing directly on the floor, warmth and evenness are genuine priorities rather than incidental benefits. Liquid screed's compatibility with underfloor heating and its naturally flat finish both support this.
Impact-absorbing safety flooring, often specified in playrooms, also performs more consistently when laid over a flat substrate, since variation in the screed can telegraph through as an uneven feel underfoot even once the finish is down.
Conversions and purpose-built settings alike
Not every nursery is a new-build; many occupy converted houses, church halls or commercial units. We assess the existing floor structure and room layout in either case before recommending the appropriate screed build-up.
In a converted house, reconciling differing floor levels between rooms, and between old and newer sections of the building, is often the main technical challenge, since a nursery's open-plan playrooms need a single, level, warm floor across what may once have been several separate rooms.
Underfloor heating in early years settings
Underfloor heating is widely specified in nurseries because it avoids exposed radiators, which can present a safety hazard around young children, and because a warm floor directly benefits an activity pattern built around sitting and playing at ground level.
We coordinate pipe layout and manifold position with the heating installer before the pour, and agree a gradual commissioning schedule once the screed has cured sufficiently, so the floor is brought up to temperature safely ahead of children using the space.
Meeting an opening or registration date
Nursery operators typically work to a fixed date for opening or Ofsted registration, and the building often cannot be signed off until floor finishes, fixtures and safety checks are complete. We plan the pour and drying period well ahead of this date so the flooring contractor and other fit-out trades are not left compressing their own work at the last minute.
Where a nursery is being delivered in phases, perhaps opening with some rooms while others are still being fitted out, we can plan a room-by-room pour sequence to support that staged opening.
In short
A flat, warm floor base for nursery and preschool fit-outs, frequently specified with underfloor heating to keep low-level play areas comfortable.
Fitting out a nursery or preschool?
Get in touch with your building type and target opening date and we will plan the screed around it.
Or call our landline on 01392 237700
Nursery & Preschool Floor Screed — your questions
Where to look next
Fitting out a nursery or preschool?
Get in touch with your building type and target opening date and we will plan the screed around it.