
New Build Project Types
Liquid Screed for Apartment Blocks and Upper Floors
Upper floors in apartment blocks need acoustic separation between units as much as a flat surface, and delivery logistics are shaped by lift or hoist access rather than ground-level pump positioning.
Screeding within an apartment block introduces two considerations that don't apply to a single house: acoustic separation between neighbouring flats, and getting material up to whichever floor is being worked on without a straightforward ground-level pump position. Both need thinking through at quote stage rather than left until a crew arrives on site.
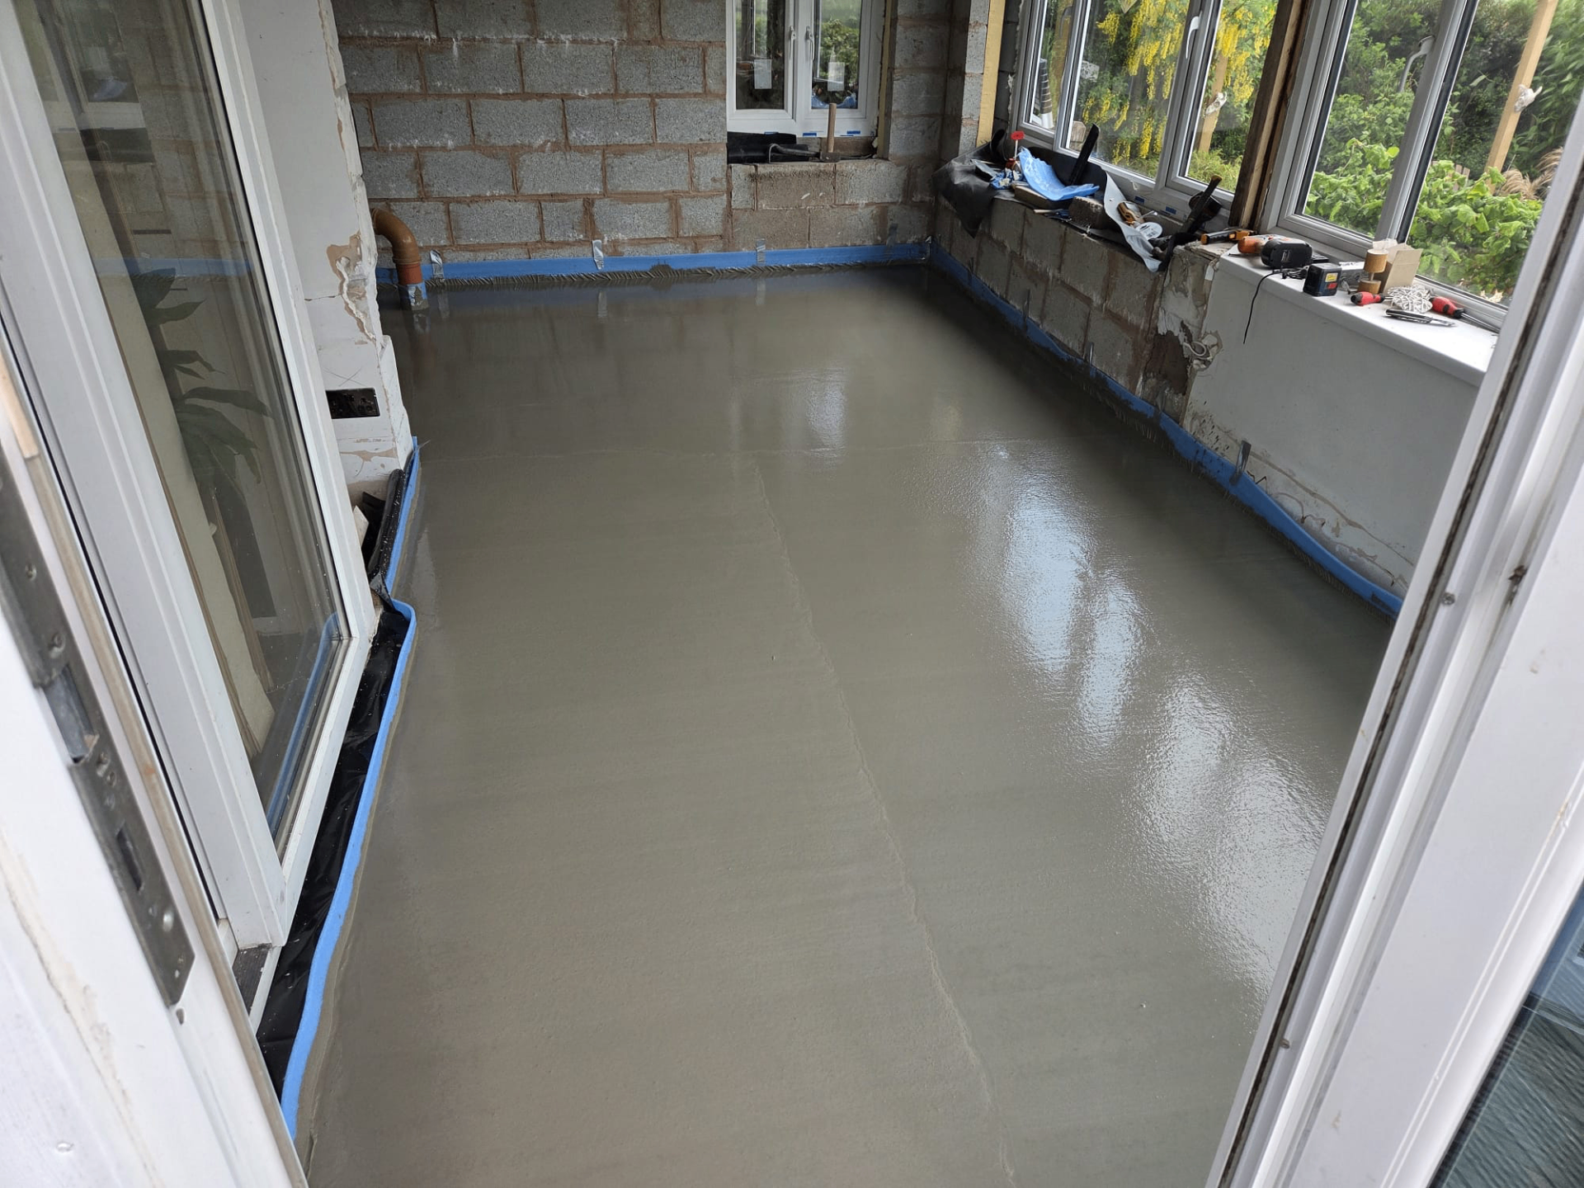
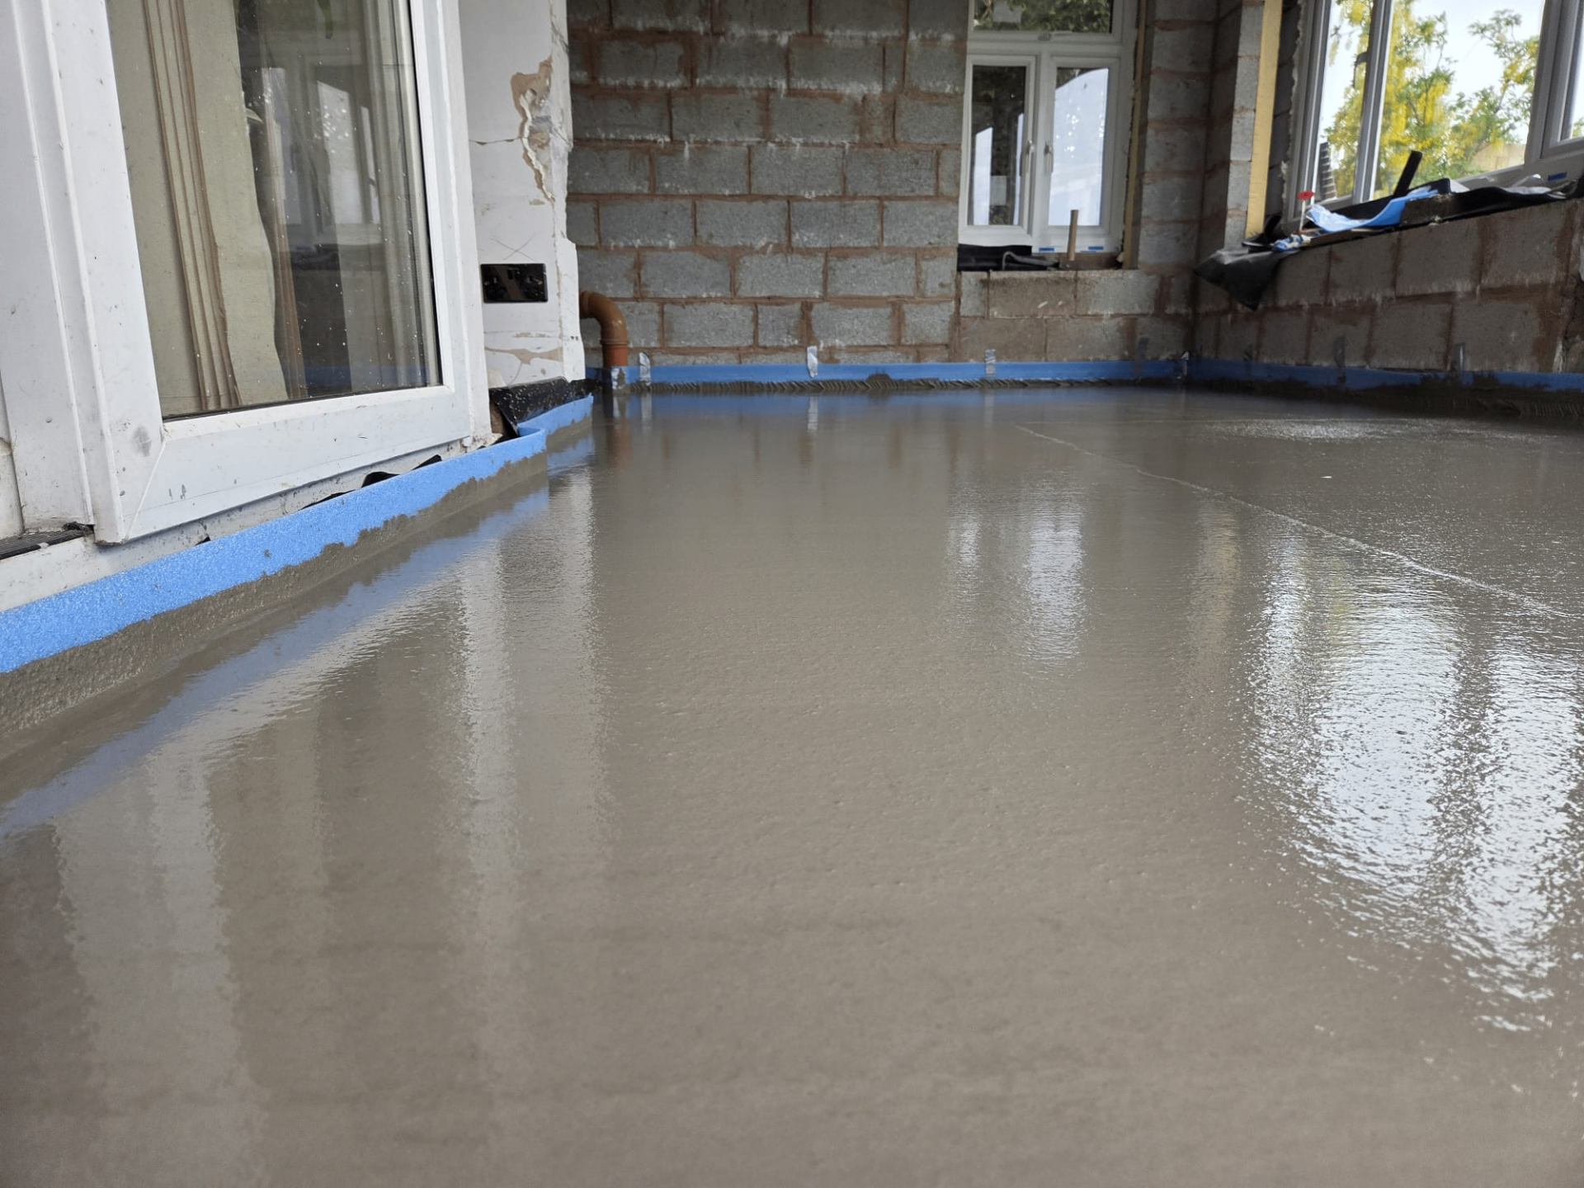
Building Regulations around sound insulation between dwellings mean the floor build-up is usually specified with a resilient acoustic layer beneath the screed, not just insulation for thermal performance, and the whole floor is generally detailed as a floating construction that doesn't bridge rigidly to the surrounding walls or structural deck. Getting this perimeter detailing right is often more important to the finished acoustic performance than the screed mix itself.
On a multi-storey block, we're usually one of several trades working through the building floor by floor, alongside first-fix plumbing and electrics, partition walls and eventually flooring and decoration. Sequencing our visits so we don't hold up a following trade on one floor while waiting for another to finish above or below is a routine part of coordinating on this type of project.
Screeding upper floors in a block?
Tell us about the deck type, acoustic requirements and access, and we'll advise on delivery, sequencing and specification.
Or call our landline on 01392 237700
Acoustic separation between units
A resilient layer beneath the screed, combined with careful detailing at the floor's perimeter to avoid rigid contact with walls, helps achieve the sound separation performance required between apartments. This is checked against the acoustic design for the block, usually produced by an acoustician working alongside the structural engineer.
Skirting details and any service penetrations through the floor are also considered, since a resilient layer that performs well across the open floor area can still be undermined by a rigid bridge at a pipe or cable penetration if it isn't detailed correctly.
Getting material to upper floors
Depending on the building, material may go up via a hoist, a long pump hose run through a stairwell or lift shaft, or occasionally a boom pump reaching upper levels from outside. We assess this on a site-by-site basis as part of quoting, since access varies considerably between a low-rise block with straightforward stairwell access and a taller building relying on a construction hoist.
Timing deliveries around a shared hoist or lift used by other trades on the same day is a practical scheduling issue we discuss with the main contractor, since a delay in hoist availability can push a pour back by hours rather than minutes.
Sequencing within a multi-storey programme
On a block under construction floor by floor, we're typically one of several trades moving through the building in a rolling sequence. We agree with the main contractor which floors are ready for us, and try to keep pace so plastering, partition work and flooring trades aren't left waiting on our pour before they can progress a given level.
Where several floors are approaching readiness close together, we discuss a batch approach, pouring consecutive floors over a short run of days rather than single, isolated visits spread out across the whole programme.
Structural loading and deck types
Apartment blocks are built on a range of deck types, from precast concrete planks to lightweight concrete or timber podium decks, each with its own loading capacity that affects the maximum screed depth and any reinforcement needed. We ask to see the structural engineer's specification before quoting so the floor build-up we propose is compatible with what the deck can carry.
Where a resilient acoustic layer adds noticeably to the overall floor depth, this needs coordinating with ceiling heights and door thresholds across the block, which is usually resolved at design stage but worth confirming again before the pour.
Apartment Block / Upper Floors — the points that decide it
Apartment Block / Upper Floors — your questions
In short
Upper floors in apartment blocks need acoustic separation between units as much as a flat surface, and delivery logistics are shaped by lift or hoist access rather than ground-level pump positioning.
Screeding upper floors in a block?
Tell us about the deck type, acoustic requirements and access, and we'll advise on delivery, sequencing and specification.