
Domestic Project Types
Liquid Screed for Orangeries
Orangeries have more glazing and a lantern roof than a standard extension, so the floor build-up leans on underfloor heating and insulation to offset the additional heat loss.
Adding an orangery?
We'll work with your heat loss figures to specify an insulated, heated screed floor suited to the room's glazing.
Or call our landline on 01392 237700
An orangery sits somewhere between a conservatory and a full extension — more solid wall than a conservatory, but still with substantial glazing and often a roof lantern, both of which increase heat loss through the building envelope.
Because of this, the floor is often asked to do more heating work than in a standard extension, making insulation specification and heat output calculations particularly relevant.
Planning permission or permitted development rules can affect the roof lantern's size and position, which in turn changes the room's heat loss profile and the heating output the floor needs to deliver. We prefer to see the glazing and roof specification alongside the extension drawings before finalising insulation depth, rather than working from a generic extension assumption.
Orangery — the points that decide it
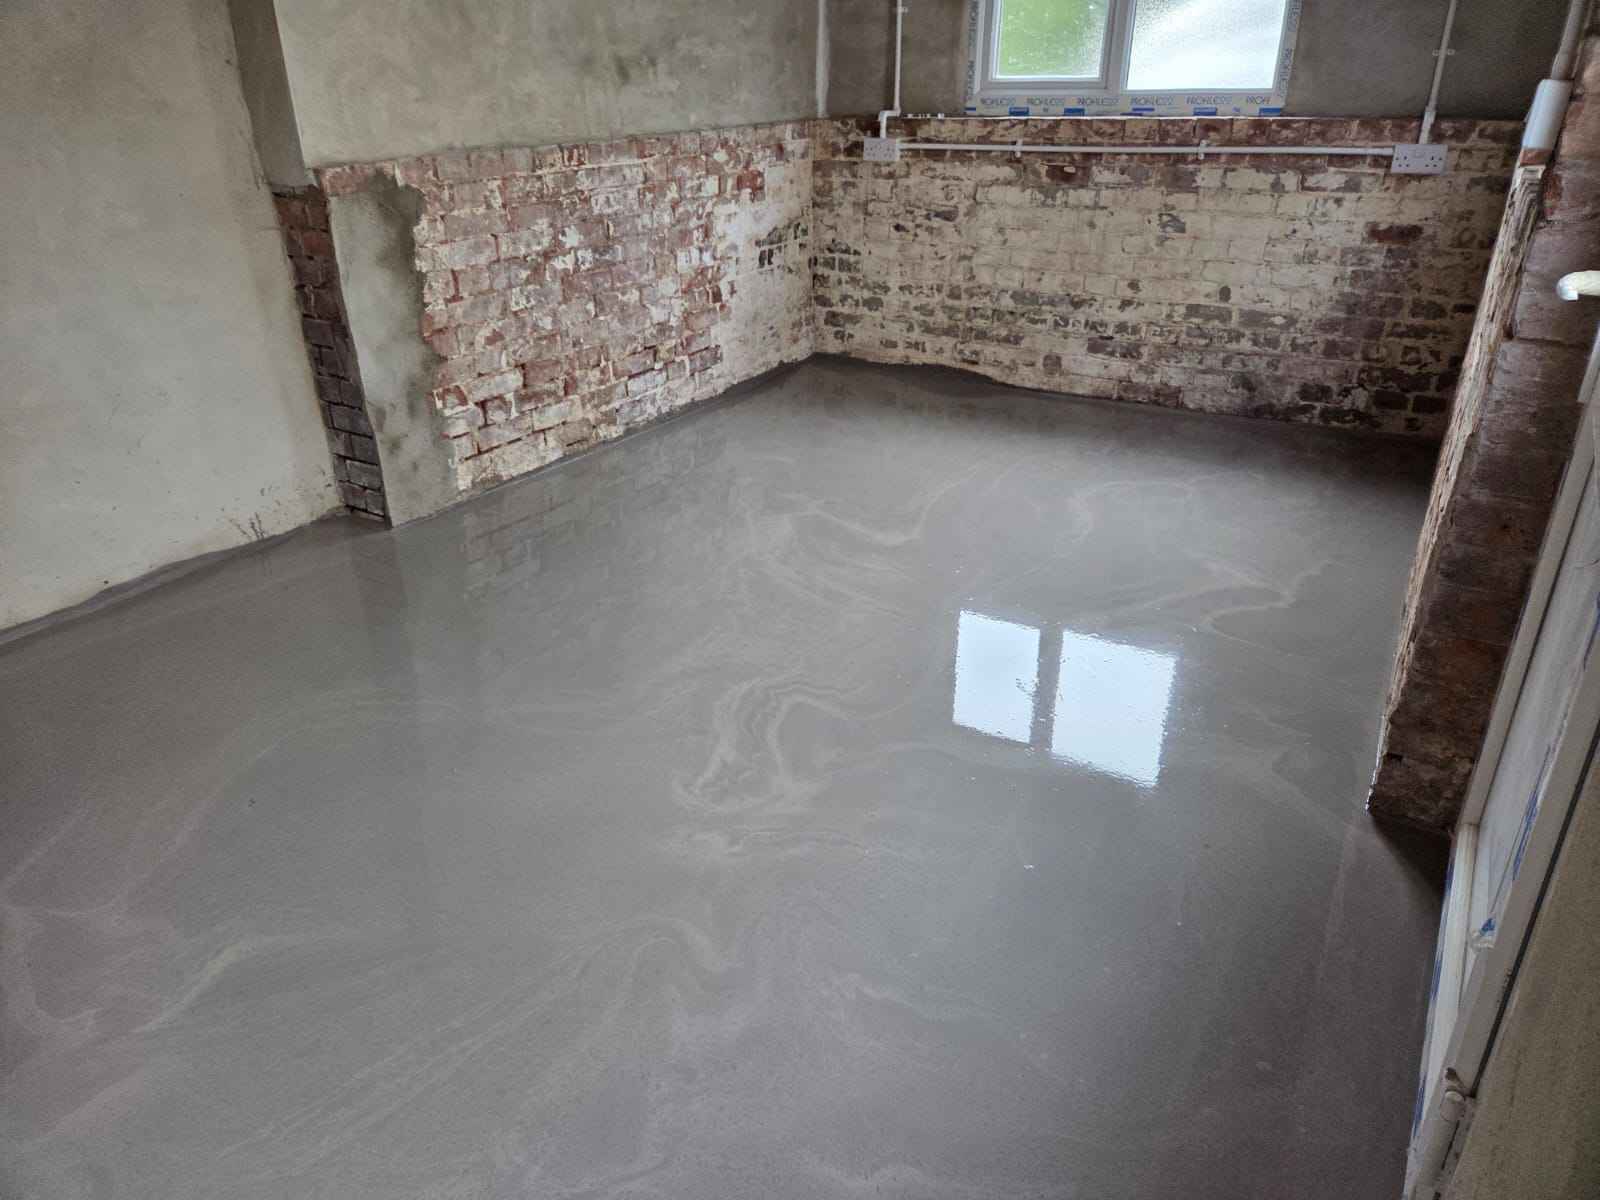
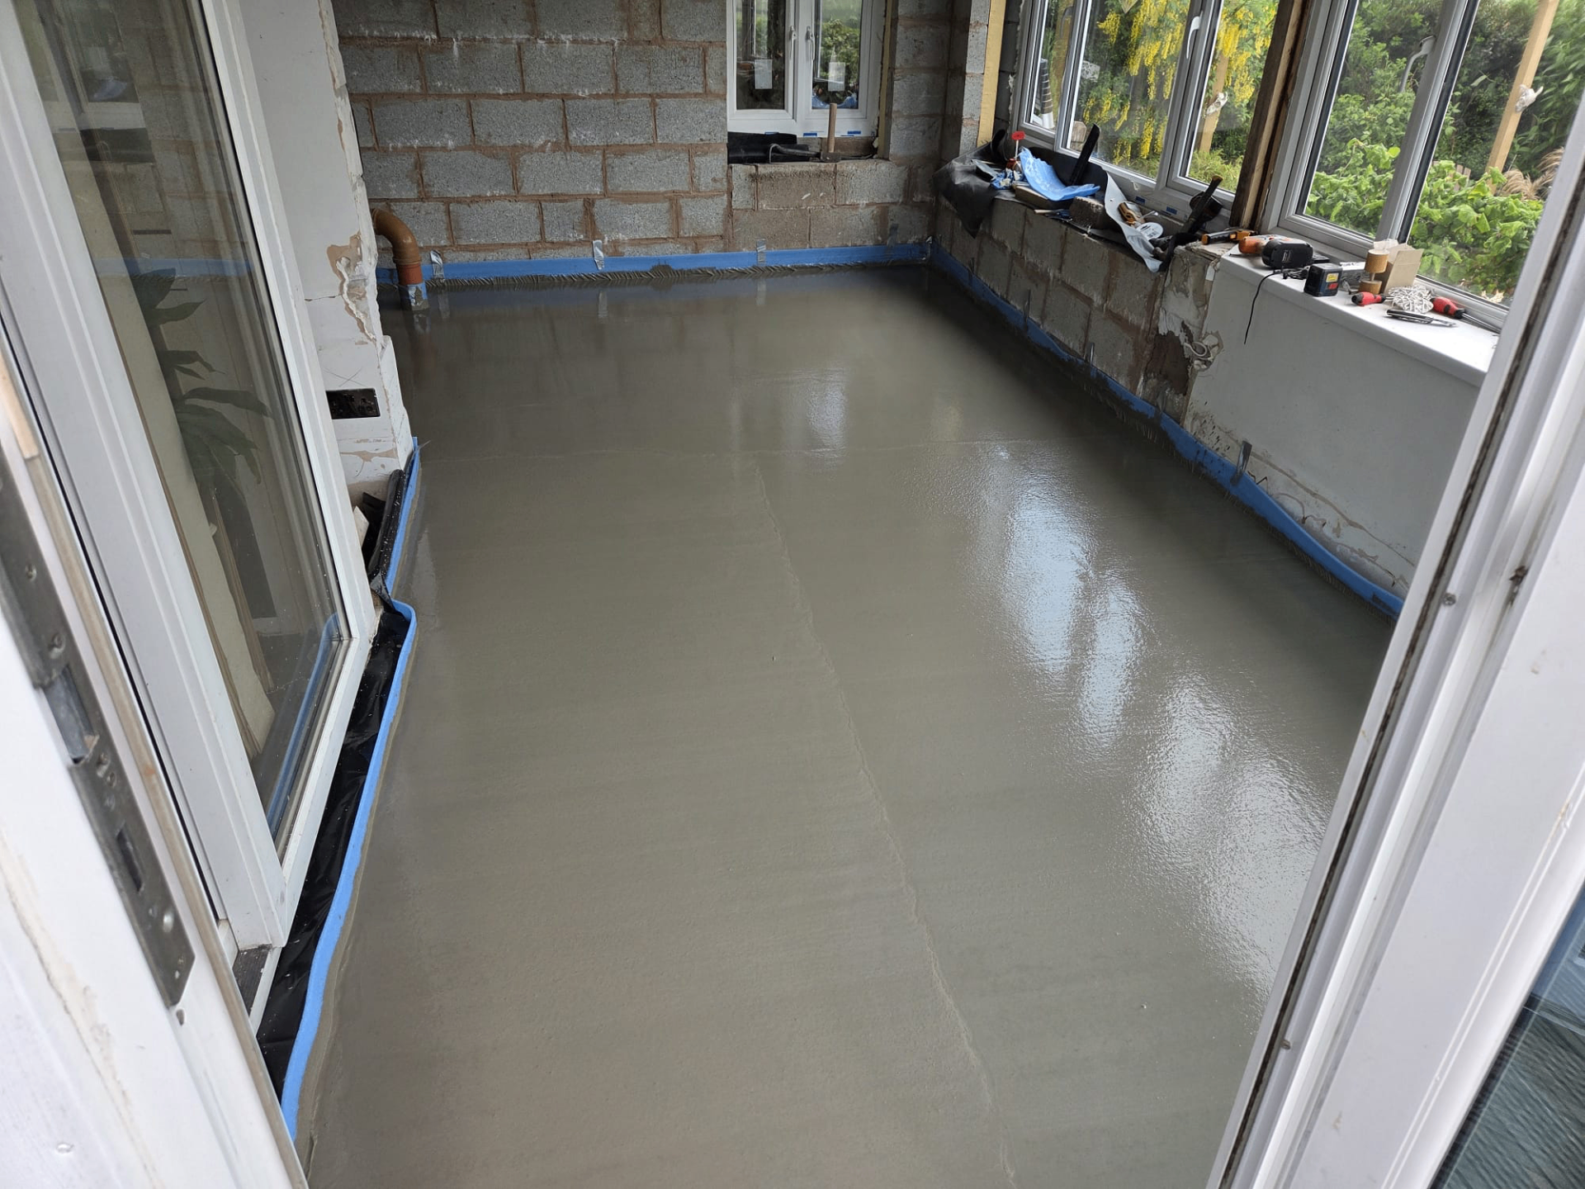
Heating a glazed room efficiently
With more glass and a lantern roof, an orangery loses heat faster than an equivalent solid-walled room. A well-insulated, correctly specified liquid screed spreads underfloor heating output evenly across the floor, which suits the steady, radiant warmth these rooms often need.
Working around glazed perimeters
Glazing frames and their fixings behave differently to brick or block under thermal movement. Edge insulation strips and movement joint positions are planned around the glazed bays specifically, not just applied as a generic perimeter detail.
Getting the heat loss calculation right
Because orangeries vary so much in how much of their envelope is glazed, we ask to see the glazing specification, roof lantern size and any thermal upgrades to the frames before confirming insulation depth and UFH output. A generic extension specification can under-heat a heavily glazed orangery in cold weather.
Where the design includes bi-fold or sliding doors along one elevation, we also check the threshold detail carefully, since these openings are a common route for heat loss and thermal bridging at floor level if not detailed correctly.
Timing the pour around the glazed structure
An orangery only behaves like a weathertight room once the roof lantern and glazing are fitted; before that it drains heat and moisture very differently to a finished space. We prefer to pour once the structure is enclosed, so the screed isn't exposed to the more variable conditions of an open shell.
In short
Orangeries have more glazing and a lantern roof than a standard extension, so the floor build-up leans on underfloor heating and insulation to offset the additional heat loss.
Adding an orangery?
We'll work with your heat loss figures to specify an insulated, heated screed floor suited to the room's glazing.
Or call our landline on 01392 237700
Orangery — your questions
Adding an orangery?
We'll work with your heat loss figures to specify an insulated, heated screed floor suited to the room's glazing.