
Project Type
Liquid Screed for Basement Conversions
Basement conversions bring particular challenges around headroom, damp management and access, and liquid screed offers a shallow, level solution.
Converting a basement or cellar into usable living space raises floor build-up questions that don't arise elsewhere in a house. Headroom is often at a premium, so every millimetre added by insulation, a tanking system and the screed itself needs to be accounted for carefully against the ceiling height above. At the same time, damp management is critical, and the floor build-up needs to work correctly alongside whatever tanking or drained cavity system has been specified for the walls and floor.
Liquid screed's ability to be laid at a relatively shallow depth compared with some traditional finishes makes it a useful option where headroom is tight, while still providing a smooth, level surface suitable for underfloor heating and a range of final floor finishes. We work to the waterproofing designer's specification for the tanking system, since the sequence and detailing around it directly affects how the screed is laid.
Basement access for materials and pump lines is another factor we plan for early, since basements are rarely reachable by a standard pump hose route without careful thought.
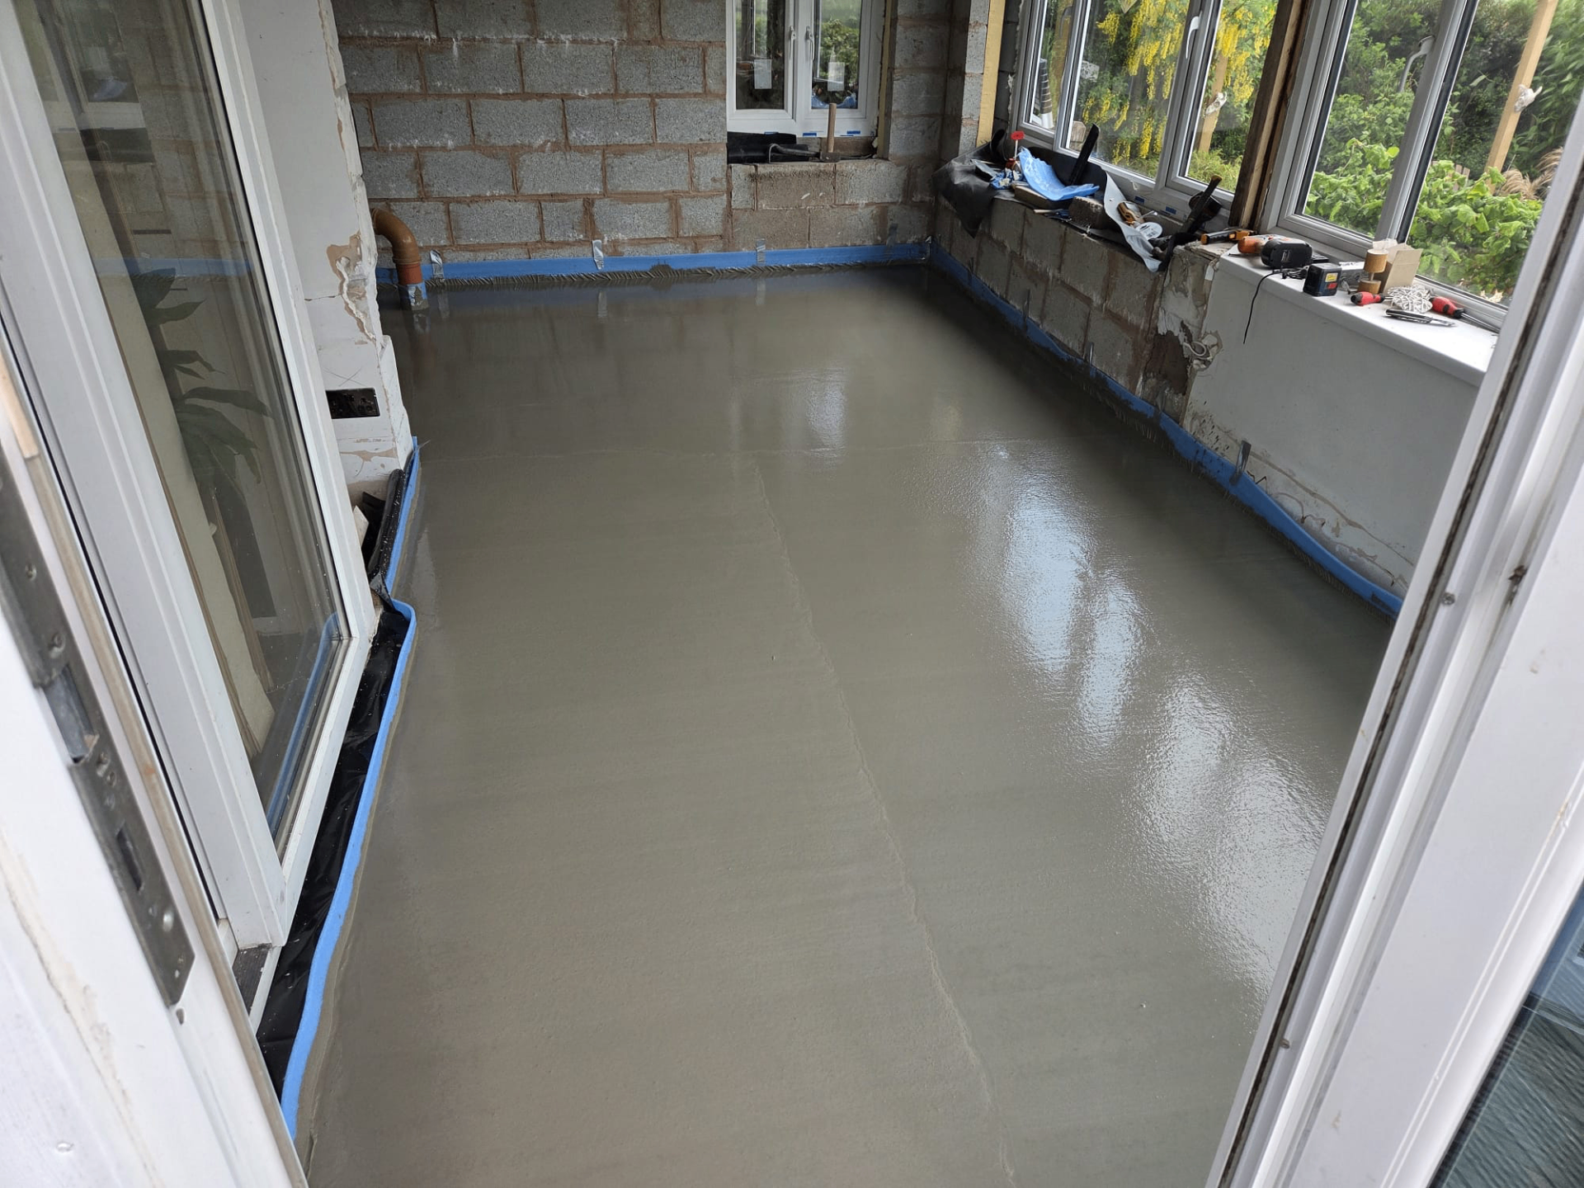
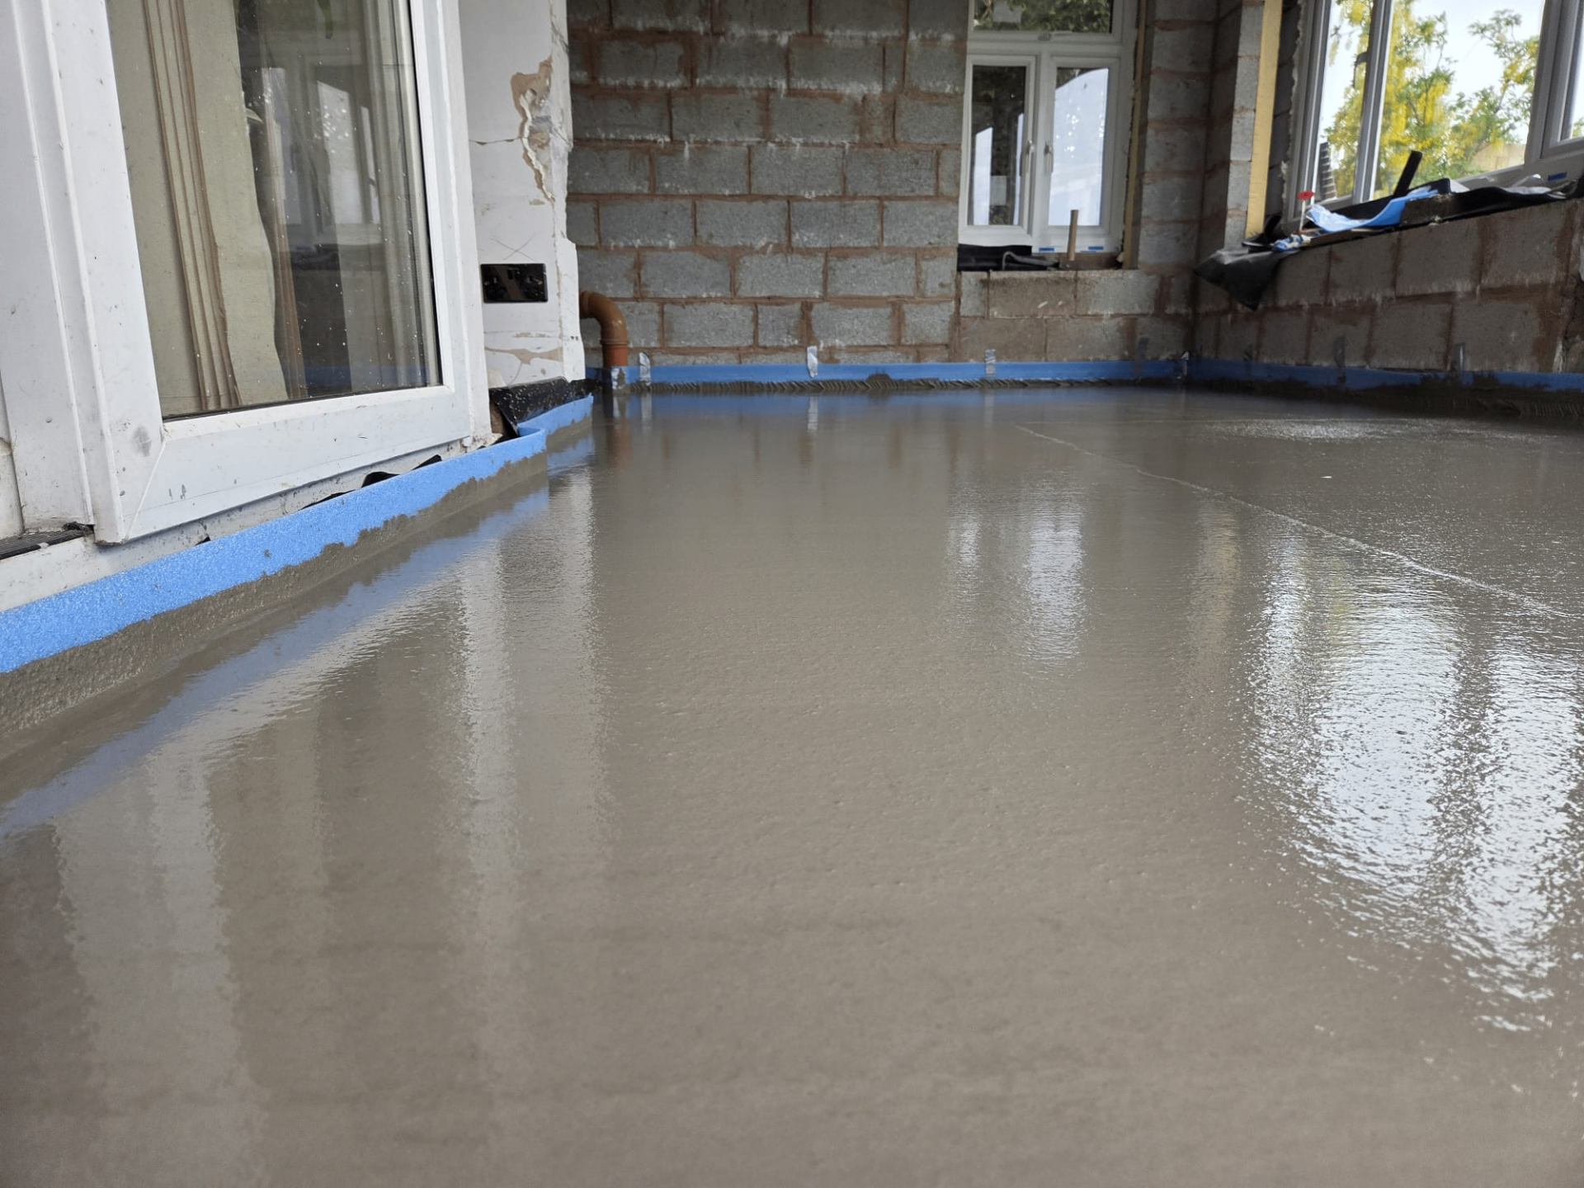
Working within limited headroom
Basement ceiling heights are often fixed by the original excavation, leaving little room to add depth through insulation, tanking and floor finish without compromising headroom. We look at the overall floor build-up specified for the conversion and calculate the screed depth needed within that limited zone, working alongside the waterproofing and structural specifications already in place.
Coordinating with waterproofing systems
Basements typically rely on a tanking membrane or a drained cavity system to manage groundwater and damp, and the floor screed sits within or above that system depending on the design. We follow the waterproofing designer's detailing closely, since getting the sequence right is essential to the overall performance of a below-ground conversion.
Basement Conversion — the points that decide it
- Shallow-depth options help preserve limited basement headroom
- Coordinated with tanking or drained cavity waterproofing systems
- Level, smooth surface suitable for underfloor heating in below-ground rooms
- Careful access planning for pump lines and materials into basement spaces
- Compatible with a range of final floor finishes once damp management is confirmed
- Sequenced around waterproofing designer's specification and detailing
Converting a basement or cellar?
We'll work within your headroom and waterproofing design to deliver a level, dependable floor.
Or call our landline on 01392 237700
Basement Conversion — your questions
In short
Basement conversions bring particular challenges around headroom, damp management and access, and liquid screed offers a shallow, level solution.
Converting a basement or cellar?
We'll work within your headroom and waterproofing design to deliver a level, dependable floor.