
Domestic Project Types
Liquid Screed for Kitchen Remodels
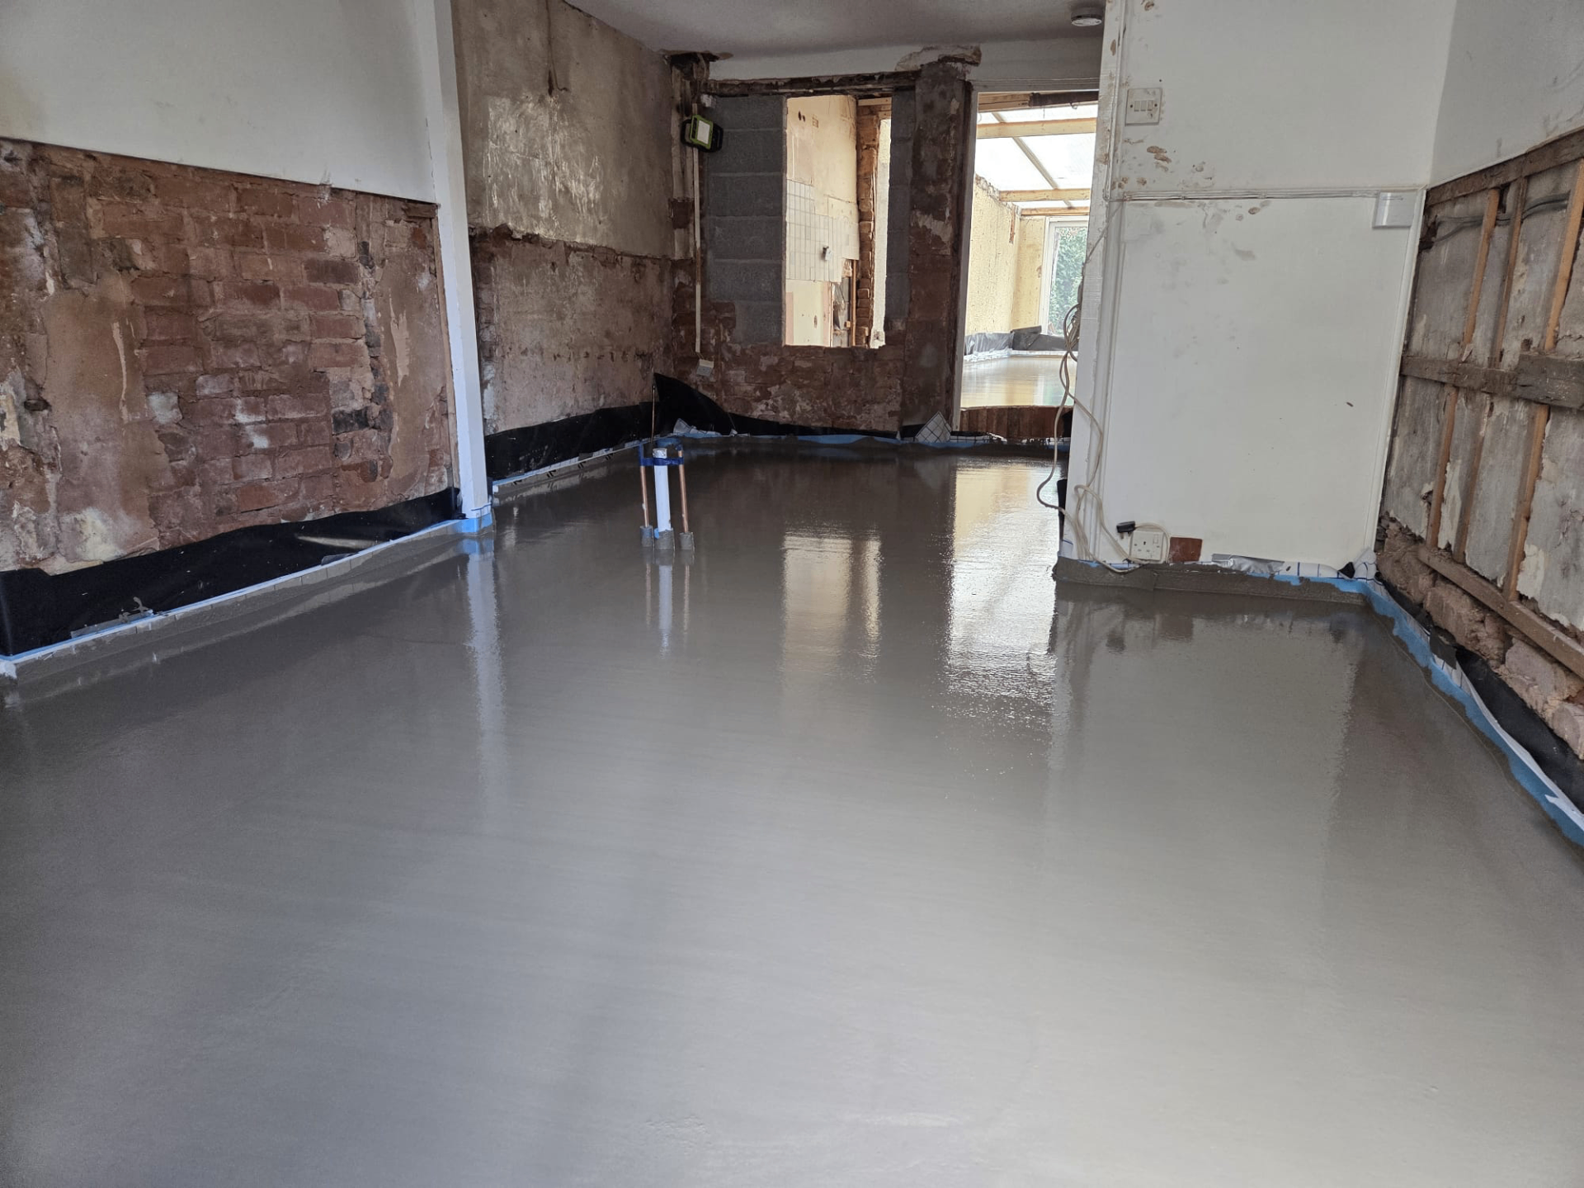
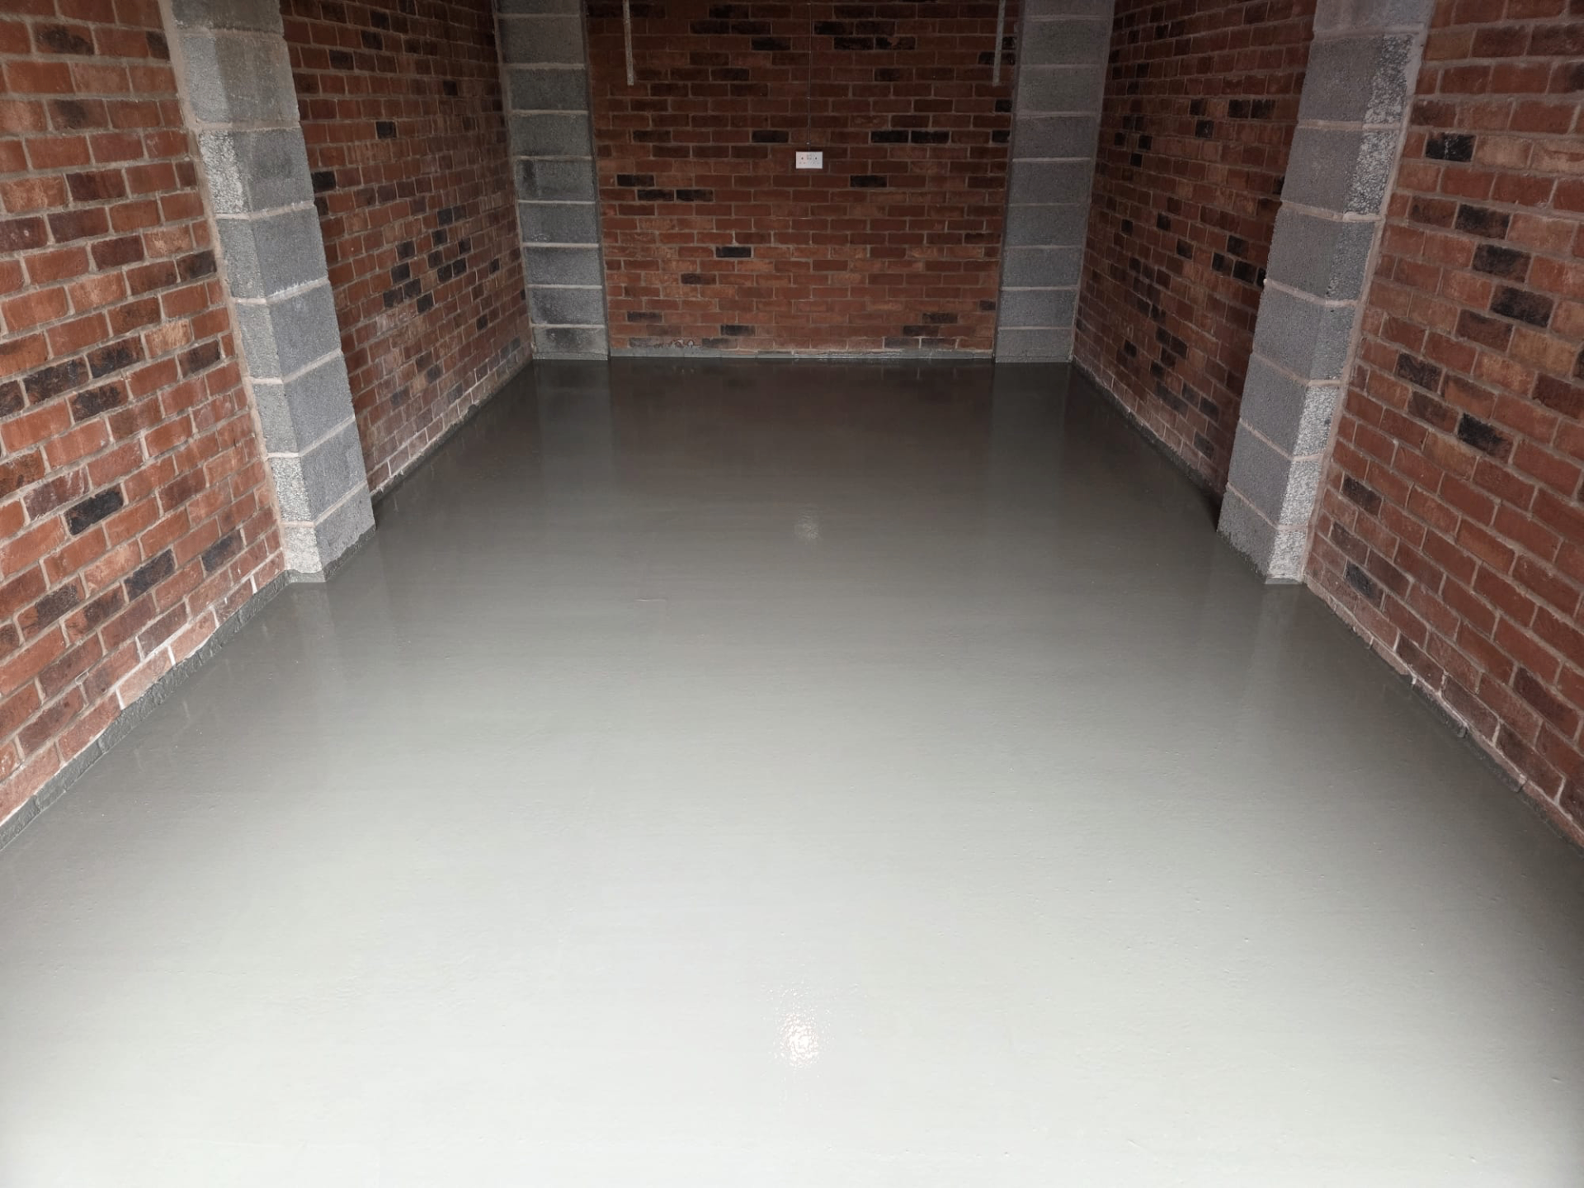
A kitchen remodel puts more emphasis on a dead-flat, level surface for large-format tiles or stone than on heating output, and often has to match the level of an adjoining hallway or dining space.
Remodelling your kitchen floor?
Tell us about your chosen flooring and we'll specify a screed that gives the flatness it needs.
Or call our landline on 01392 237700
Kitchens are one of the rooms where floor flatness is scrutinised the most, since large-format tiles, natural stone or engineered wood show up any unevenness far more readily than a carpeted room would.
A remodel also has to consider how the new kitchen floor meets adjoining spaces, especially in open-plan or knock-through layouts where the eye can travel across several floor finishes.
Kitchen remodels usually run alongside electrical first fix for new sockets and lighting, plumbing moves for an island sink or relocated appliances, and sometimes a structural opening if a wall is coming out. We plan the pour once these services are safely capped off and any new stud walls are up, so the screed doesn't need to be chased or disturbed afterwards.
Kitchen Remodel — the points that decide it
- 1Screed is specified with a flatness tolerance suited to the intended tile or stone size, since larger formats are less forgiving of undulation
- 2Existing floor levels in adjoining rooms are checked so thresholds don't create an unplanned step
- 3Underfloor heating is frequently added or upgraded as part of a kitchen remodel, run on its own zone independent of the rest of the house
- 4Kitchen island and run positions are noted in case point loads or fixing details affect reinforcement
- 5Old tile adhesive, screed or timber floors are assessed for removal versus overlay where depth is limited
- 6Drying time is planned against the kitchen fitting date, since units and worktops are usually the next trade in
- 7Plumbing moves for an island or relocated appliances are completed and pressure-tested before the pour to avoid disturbing the finished floor
- 8Budget is driven mainly by flatness tolerance, any UFH addition and whether the existing floor needs breaking out before re-screeding
Flatness for large-format finishes
Where a client is specifying large porcelain slabs or natural stone, we discuss the tolerance the screed needs to achieve before pouring, since these finishes will telegraph lippage or dips that a smaller tile would disguise.
Matching adjoining floors
Many kitchen remodels open into a dining or living space with a different floor finish already laid or planned. We check finished floor levels either side of the junction early, adjusting screed depth so the two floors meet cleanly.
Sequencing around the kitchen fit-out trades
A kitchen remodel typically has an electrician moving sockets and lighting circuits, a plumber relocating pipework for an island or new appliance positions, and sometimes a builder forming a structural opening, all before we can pour. We ask for confirmation that services are capped and any new walls are up before booking the screed date.
Once poured, the floor needs to reach a suitable strength and moisture level before base units, appliances and worktops are brought in, so we coordinate directly with the kitchen fitter or main contractor on the handover date.
Deciding whether to overlay or strip back
Where an existing kitchen floor has old tile, adhesive residue or a timber sub-floor, the available depth often decides whether we can screed over the top or need the floor stripped back to the structural slab first. We assess this during the site visit and factor it into the quote, since removal work changes both the programme and the cost.
Remodelling your kitchen floor?
Tell us about your chosen flooring and we'll specify a screed that gives the flatness it needs.
Or call our landline on 01392 237700
Kitchen Remodel — your questions
In short
A kitchen remodel puts more emphasis on a dead-flat, level surface for large-format tiles or stone than on heating output, and often has to match the level of an adjoining hallway or dining space.
Remodelling your kitchen floor?
Tell us about your chosen flooring and we'll specify a screed that gives the flatness it needs.