
Domestic Project Types
Garden Room Floor Screed for Rooms and Annexes
A standalone garden room or annexe is screeded as its own small, independent structure, which brings different access and heating considerations to a house extension.
A garden room or small annexe is usually a detached structure, separate from the main house's foundations, services and heating system, which changes how the floor is planned compared with an attached extension.
Access is often the deciding factor on how the screed is delivered, since pump hose runs to the bottom of a garden are longer, and in some cases a smaller mixed-on-site approach is more practical than a full pumped pour.
These structures are often built by a specialist garden building company or a small building contractor working independently of any main house renovation, so we're used to being brought in directly by the homeowner to advise on floor build-up rather than coordinating through a wider project team.
Garden Room / Annexe — the points that decide it
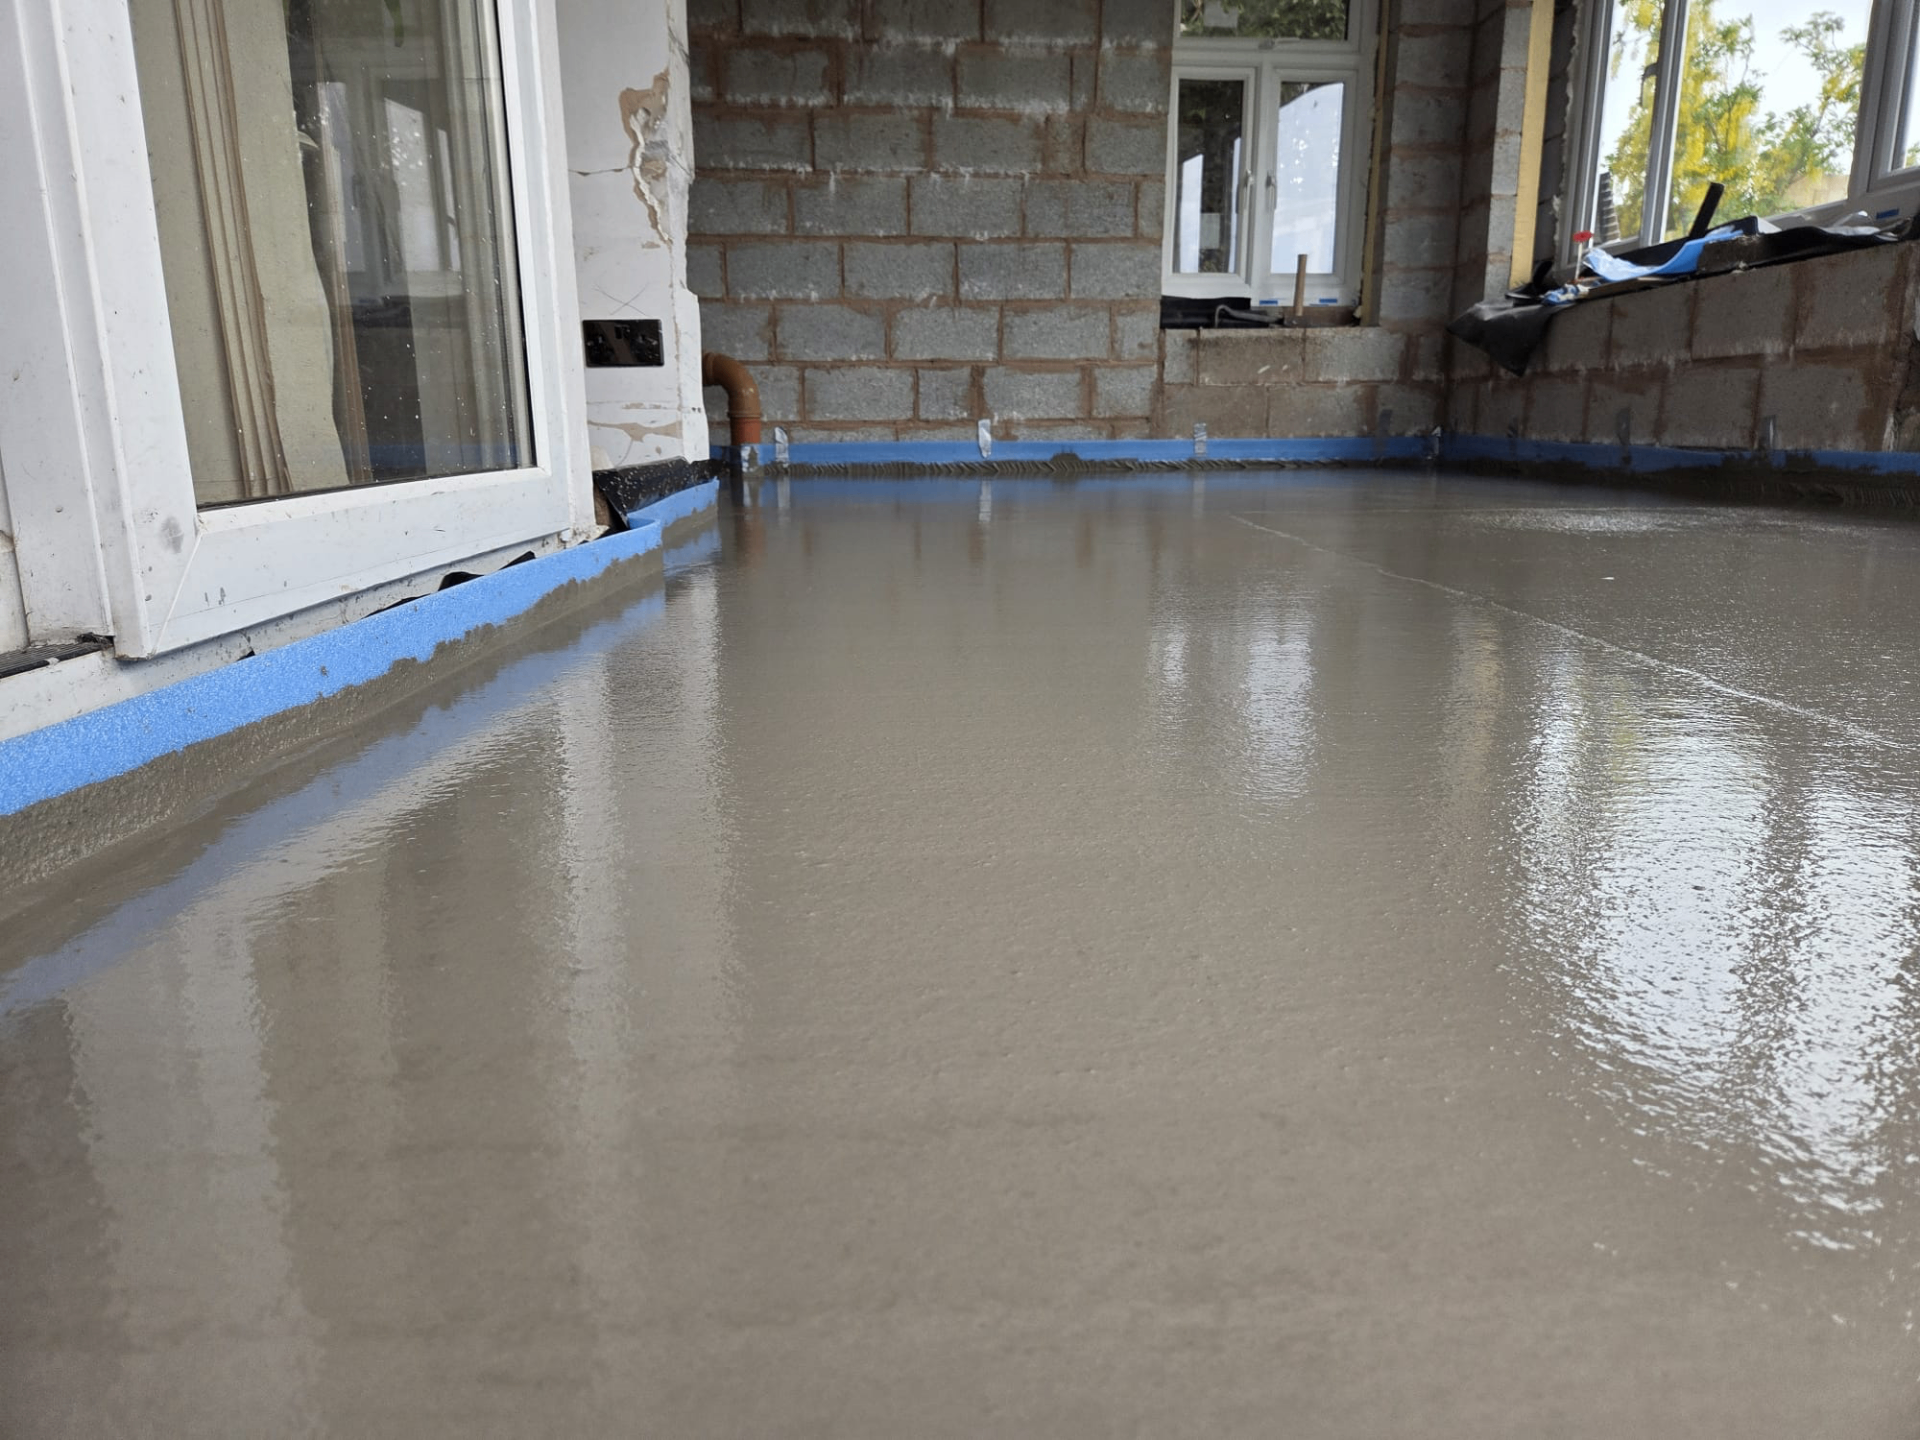
Planning access to the back of the garden
Long hose runs, narrow side access or steps and slopes across a garden all affect how a screed pump can reach a garden room. We assess this at the enquiry stage so the right method and equipment are booked for the job.
An independent heating and drying environment
Because a garden room isn't part of the main house's heating loop, its screed dries and is heated independently. This means drying conditions — ventilation, ambient temperature, and whether the room is enclosed and weathertight — need to be assessed on their own terms.
Working with garden building specialists
Many garden rooms are built by specialist companies supplying a timber frame or insulated panel kit onto a base they've prepared themselves. We coordinate directly with whoever has designed the base to confirm the insulation arrangement and slab specification before committing to a screed depth, since these bases vary considerably between suppliers.
Checking ground conditions away from the house
Ground at the bottom of a garden can behave quite differently to the area under a house extension — it may be softer, less well drained, or have been disturbed by old planting or drainage runs. We ask about the sub-base preparation carried out by the groundworker before confirming our own specification, since a poorly prepared base undermines even a well-specified screed.
In short
A standalone garden room or annexe is screeded as its own small, independent structure, which brings different access and heating considerations to a house extension.
Planning the floor for a new garden building?
Tell us about the access to your plot and we'll advise on the best way to get screed to the structure.
Or call our landline on 01392 237700
Garden Room / Annexe — your questions
Planning the floor for a new garden building?
Tell us about the access to your plot and we'll advise on the best way to get screed to the structure.