
Domestic Project Types
Liquid Screed for Full-Time Granny Annexes
A granny annexe is generally built for full-time living rather than occasional use, so the floor is specified around accessibility, level thresholds and a reliable, consistent heating output from day one.
Where a garden room or home office might sit empty for stretches of the week, a granny annexe is usually intended as someone's permanent home, and that changes the priorities behind the floor specification considerably. Accessibility, background warmth and long-term durability under daily use take precedence over the shallow build-ups and occasional heating cycles that suit a lightly used outbuilding.
Level-access thresholds are one of the most common requirements we're asked to design around, particularly where the annexe is intended for a resident with reduced mobility or a wheelchair user. This has to be built into the slab, insulation and screed levels from the groundworks stage onward, because retrofitting a step-free threshold once a slab is cast is rarely straightforward and often means breaking out concrete that has already gone in.
The build sequence on a typical annexe runs from foundations and slab through first-fix plumbing and electrics for an independent kitchenette and bathroom, insulation and DPM, underfloor heating pipe, and then the screed pour, followed by plastering, tiling and joinery. Because the annexe usually has its own services entirely separate from the main house, we coordinate closely with the groundworker and heating installer so pipe runs, manifold position and any wet room falls are agreed before we arrive, rather than worked out on the day.
Granny Annexe — the points that decide it
- Level, step-free thresholds are set out early where accessibility is a design requirement, coordinating slab, insulation and screed depth accordingly
- Underfloor heating is generally specified as the primary heat source given the floor's role in day-to-day comfort for a full-time resident
- Wet room or level-access shower floors are common in annexes designed for independent living and need falls built into the screed
- Insulation is specified to suit full-time occupation rather than occasional use, supporting consistent background heat through the year
- Durability of the finished screed surface is considered given continuous daily use rather than the intermittent visits typical of a garden office
- Services coordination with an independent kitchenette and bathroom is planned alongside the heating zones and manifold position
- Building control involvement covers thermal elements and, where relevant, access and facilities standards for an independent dwelling
- Budget is shaped mainly by wet room detailing, level-access thresholds and insulation upgrades rather than by the pour itself
- Drying time is programmed against joinery, tiling and kitchen fitting so the annexe can be handed over ready to move into
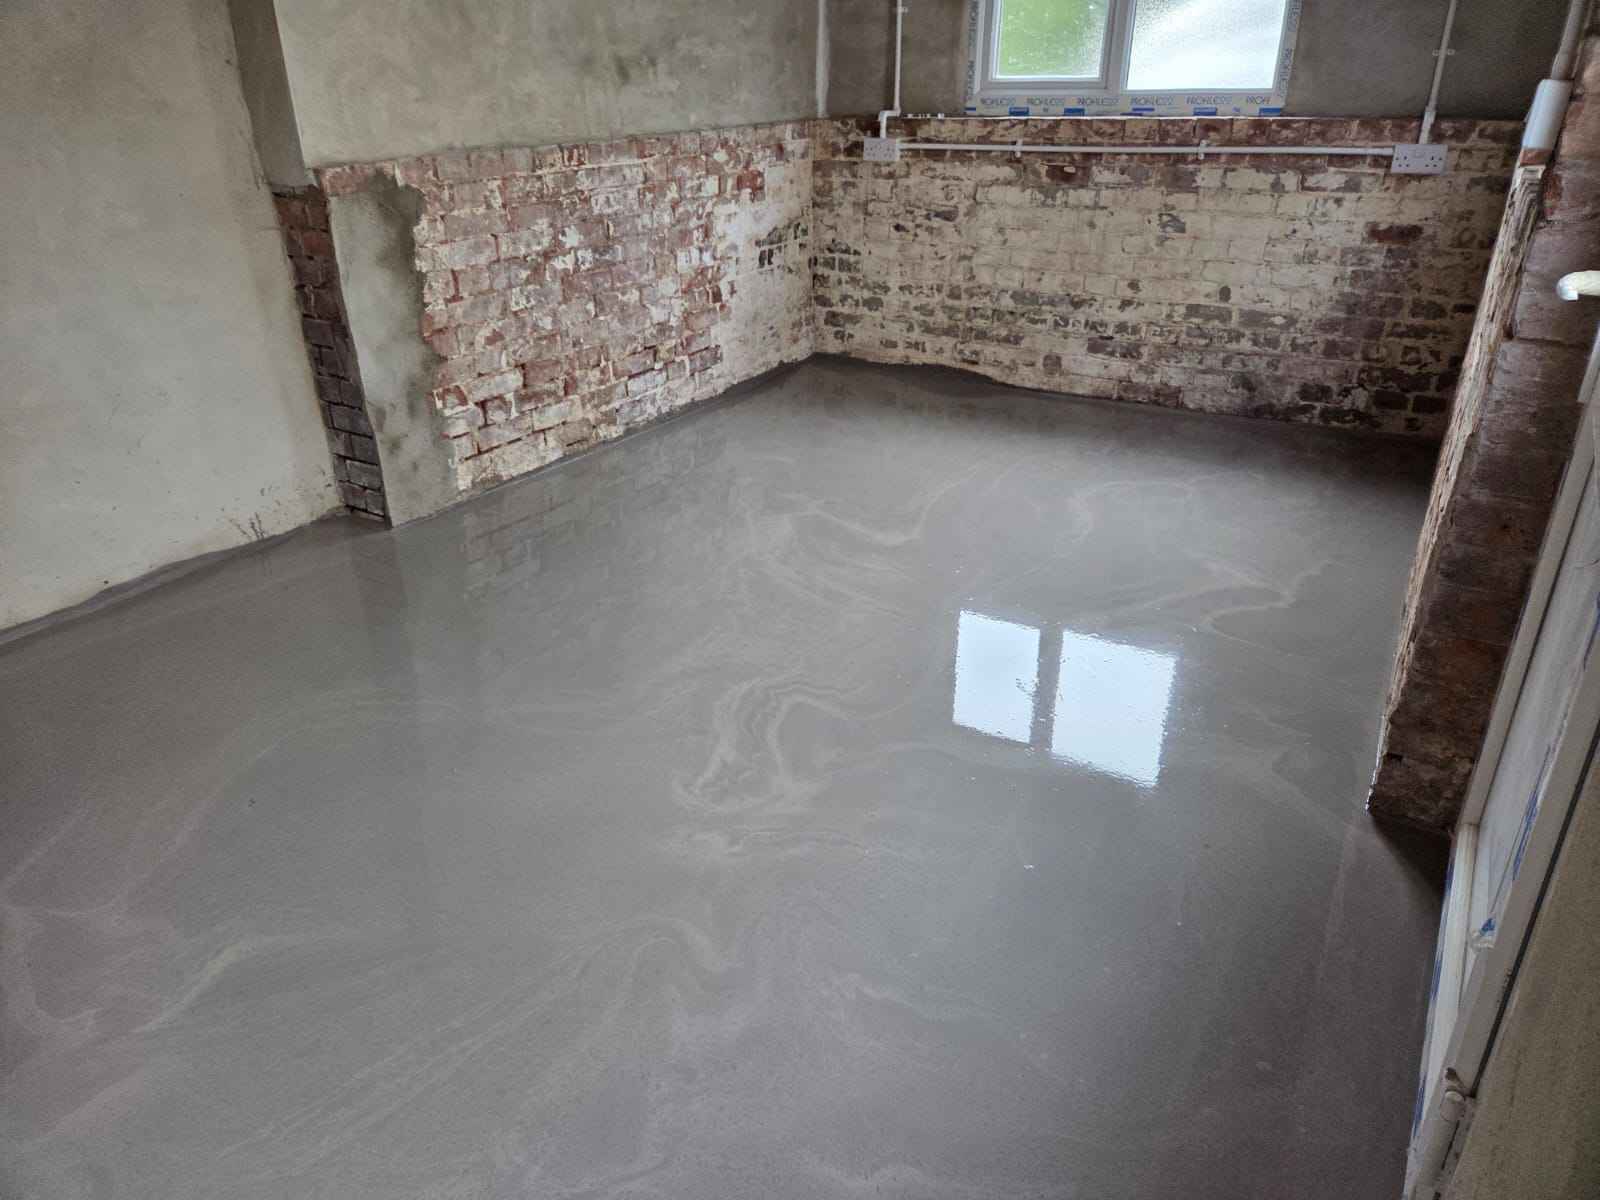
Designing in level access
Where step-free access is required, we work back from the external threshold height, accounting for insulation and screed depth so the internal floor and any accessible wet room sit flush without upstands or lips. This calculation needs to happen before the slab is set out, since the finished floor level has to be agreed with the groundworker and, where relevant, an occupational therapist or accessibility consultant advising on the design.
Getting this wrong is one of the more costly mistakes on an annexe project, because a threshold that ends up a step higher than intended can compromise the whole purpose of the building. We check drawings against manufacturer guidance for wet room formers and door thresholds before confirming a build-up.
Heating for full-time living
Because an annexe is likely to be occupied continuously, the underfloor heating and screed specification are geared towards steady, dependable warmth rather than the more occasional heat-up cycles of a garden office or seasonal room. Pipe centres and manifold position are agreed with the heating installer before the pour, with particular attention paid to bathroom and wet room zones that may need tighter spacing.
Commissioning follows a gradual warm-up schedule once the screed has cured sufficiently, and we advise on realistic timescales so the resident isn't waiting longer than necessary to move in once the floor and finishes are complete.
Independent services and building control
An annexe with its own kitchen and bathroom typically needs its own drainage, water and electrical supply, all of which cross the floor zone at some point. We ask to see first-fix drawings before quoting so we understand where pipework and cabling penetrate the slab and screed, and can plan around them rather than discovering clashes on pour day.
Depending on the annexe's use — whether it's treated as an extension of the main dwelling or a self-contained unit — building control requirements can vary, and thermal elements and accessibility provisions are usually signed off before the floor is covered over.
Common pitfalls on annexe floors
The most frequent issue is a threshold level fixed too late, after the slab has already been cast, leaving no room for the intended screed depth or wet room fall. Confirming finished floor levels at design stage avoids this entirely.
A second common pitfall is underestimating how much depth a level-access shower former needs relative to the surrounding screed, which can leave an awkward step if not planned early with the bathroom fitter and heating installer together.
In short
A granny annexe is generally built for full-time living rather than occasional use, so the floor is specified around accessibility, level thresholds and a reliable, consistent heating output from day one.
Planning a granny annexe?
Let us know about accessibility requirements and we'll specify a floor build-up that supports level thresholds and steady, full-time heating.
Or call our landline on 01392 237700
Granny Annexe — your questions
Planning a granny annexe?
Let us know about accessibility requirements and we'll specify a floor build-up that supports level thresholds and steady, full-time heating.