
Project Type
Liquid Screed for Barn Conversions
Barn conversions bring their own floor challenges, from uneven original ground levels to large open-plan spans, and liquid screed adapts well to both.
Converting a barn into a home usually means starting the floor almost from scratch, since the original structure was built for agricultural use rather than habitation. Ground levels inside a barn can vary considerably from one end to the other, and the open-plan layouts favoured in many conversions call for a floor that reads as one continuous surface across a large area.
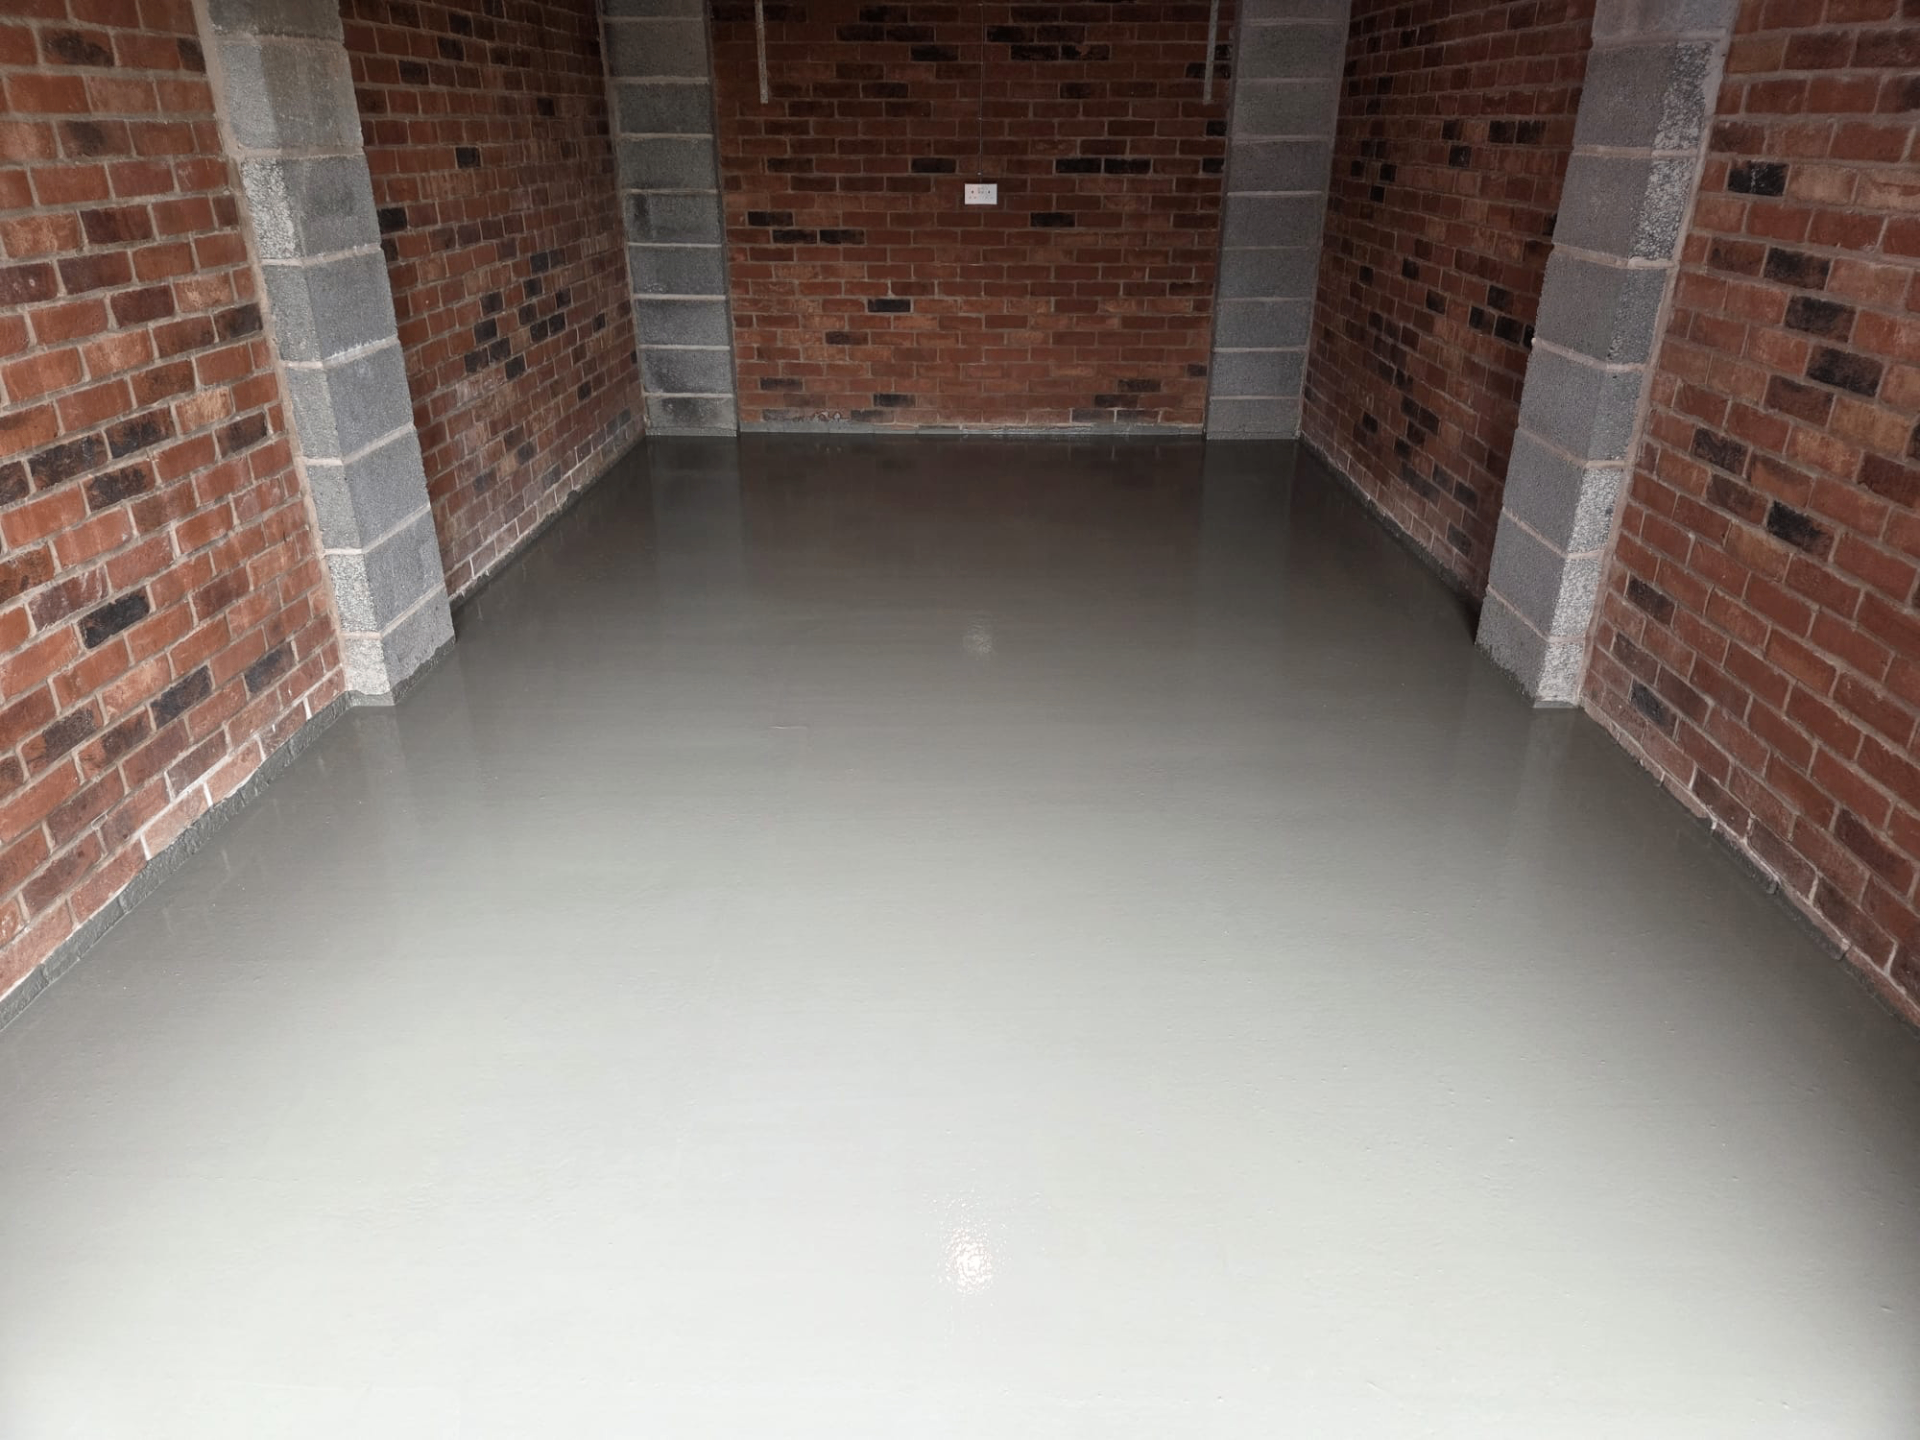
Liquid screed's free-flowing nature makes it well suited to these large, open barn floor plates, self-levelling across long spans without the visible joints that can appear with traditional screeding methods on big pours. It also works well over the insulation and underfloor heating systems commonly specified in barn conversions, where achieving a good level of thermal performance is a priority given the mass of a traditional stone or brick barn shell. The build sequence generally runs from new slab or oversite works, through DPM and often quite deep insulation, underfloor heating pipe, the screed pour, and on to stone, tile or timber finishes once drying is confirmed.
We're used to working within the constraints of rural sites, including limited vehicle access, uneven approach tracks and the need to protect original stonework or timber frames during the pour, and we plan our visit and pour day around these realities rather than assuming a standard suburban site set-up.
Converting a barn in Devon or the South West?
Speak to us about site access and floor levels early in your planning process.
Or call our landline on 01392 237700
Handling large open-plan floor areas
Many barn conversions retain the building's original open volume as a single living space, sometimes running to well over a hundred square metres. Liquid screed can be poured across these large areas with movement joints positioned to suit the design rather than dictated by pour-size limitations, helping the finished floor feel like a continuous, uninterrupted surface.
Where the barn incorporates a mezzanine or partial first floor, we plan the pour sequence so ground-floor and upper-floor work don't clash, particularly where scaffolding or temporary flooring is needed to access upper levels during the build.
Rural site access
Barns are often reached down farm tracks or through gateways that weren't designed with modern plant in mind. We assess access as part of our site visit and, where a screed pump lorry can't get close to the building, we plan alternative delivery and pumping arrangements to keep the pour on schedule.
Weather can also be more of a factor on an exposed rural site than in a town setting, and we factor ground conditions on the approach track into our planning, particularly for winter pours.
Trades and heritage considerations
A barn conversion programme typically involves groundworkers, a structural engineer where the original frame needs strengthening, a heating installer, us for the screed, then plasterers, joiners and stonemasons repairing or repointing original walls. Where the barn is listed or within a conservation area, a conservation officer may also be involved in approving the overall specification.
We're happy to work alongside heritage requirements, for example where floor levels need to respect an existing stone plinth or original threshold detail, provided this is flagged to us during design so it can be built into the screed depth calculation.
Common pitfalls on barn conversion floors
A frequent issue is underestimating how much the original ground levels vary across a long barn footprint, which can mean a significantly different screed depth needed at each end of the building. Taking detailed levels across the whole floor plate before quoting avoids surprises later.
Another common pitfall is assuming a pump lorry can access the site without checking track width, weight limits or turning space in advance; confirming this during our site visit prevents a wasted trip or delayed pour on the day.
Barn Conversion — the points that decide it
- Self-levelling across the large open-plan floor areas typical of barn conversions
- Works well with deep insulation and underfloor heating build-ups
- Fewer joints than traditional screed across long, uninterrupted spans
- Adaptable to uneven or varying original ground levels within the barn footprint
- Experience working on rural sites with restricted vehicle access
- Careful protection of existing stone, brick or timber frame elements during the pour
- Coordination with conservation officer requirements on listed or traditional barns
- Building control sign-off on thermal elements alongside heritage considerations
- Budget shaped by insulation depth, floor area and any rural access complications
Barn Conversion — your questions
In short
Barn conversions bring their own floor challenges, from uneven original ground levels to large open-plan spans, and liquid screed adapts well to both.
Converting a barn in Devon or the South West?
Speak to us about site access and floor levels early in your planning process.
Liquid Screed for Barn Conversions
A barn conversion is rarely a flat rectangle. Original floor levels wander, thresholds are stone or timber, and the client usually wants underfloor heating running the length of a 25m open-plan barn.
Liquid screed handles all of that in a way traditional screed just can't. One pour, one level, one finished floor tied into every threshold at exactly the right height.
What we bring to a barn conversion
Long-reach pipework — up to 120m from pump to pour
Laser levels tied into original stone thresholds
Deep-fill mixes for 100mm+ build-ups over insulation
Care with lime-mortared walls — no aggressive edge foam or pressure
Typical barn-conversion pour
Site visit — We walk the barn, mark original FFLs and identify any deep zones or steps.
UFH & insulation check — Pressure-tested manifolds, foam edge, DPM tucked into wall detail.
Pour day — Long-reach pump set outside, screed pumped in through window openings if needed.
Cure and hand back — 24h close-up, then controlled drying against the client's tile programme.
Barn-conversion typicals
Typical area: 120–350m²
Fill depth: 60–120mm
Pump reach: up to 120m
Tile-ready: 3–5 weeks