
New Build Project Types
Liquid Screed for Self-Managed Self-Build Homes
Self-build clients often manage their own trades directly rather than through a main contractor, so clear communication about programme, specification and site readiness matters as much as the pour itself.
Managing your own self-build?
Send us your drawings and heating design and we'll set out exactly what's needed before we can pour your floor.
Or call our landline on 01392 237700
Self-build projects put the client in the position normally held by a main contractor, coordinating groundworkers, heating installers, plasterers and flooring trades directly rather than through a single point of contact. We're used to working this way, and we try to give self-builders clear, practical guidance on exactly what needs to be ready before we can commit to a pour date, since there's rarely a site manager checking this on the client's behalf.
Because self-builders are often following an architect's specification closely, along with a heat loss calculation from a heating designer, we work from those drawings rather than defaulting to a generic build-up, checking early that what's been specified on paper is actually achievable given the insulation, DPM and heating pipe that will be on site by the time we arrive. Where something in the specification doesn't quite match site conditions, we'd rather flag it weeks before the pour than on the morning itself.
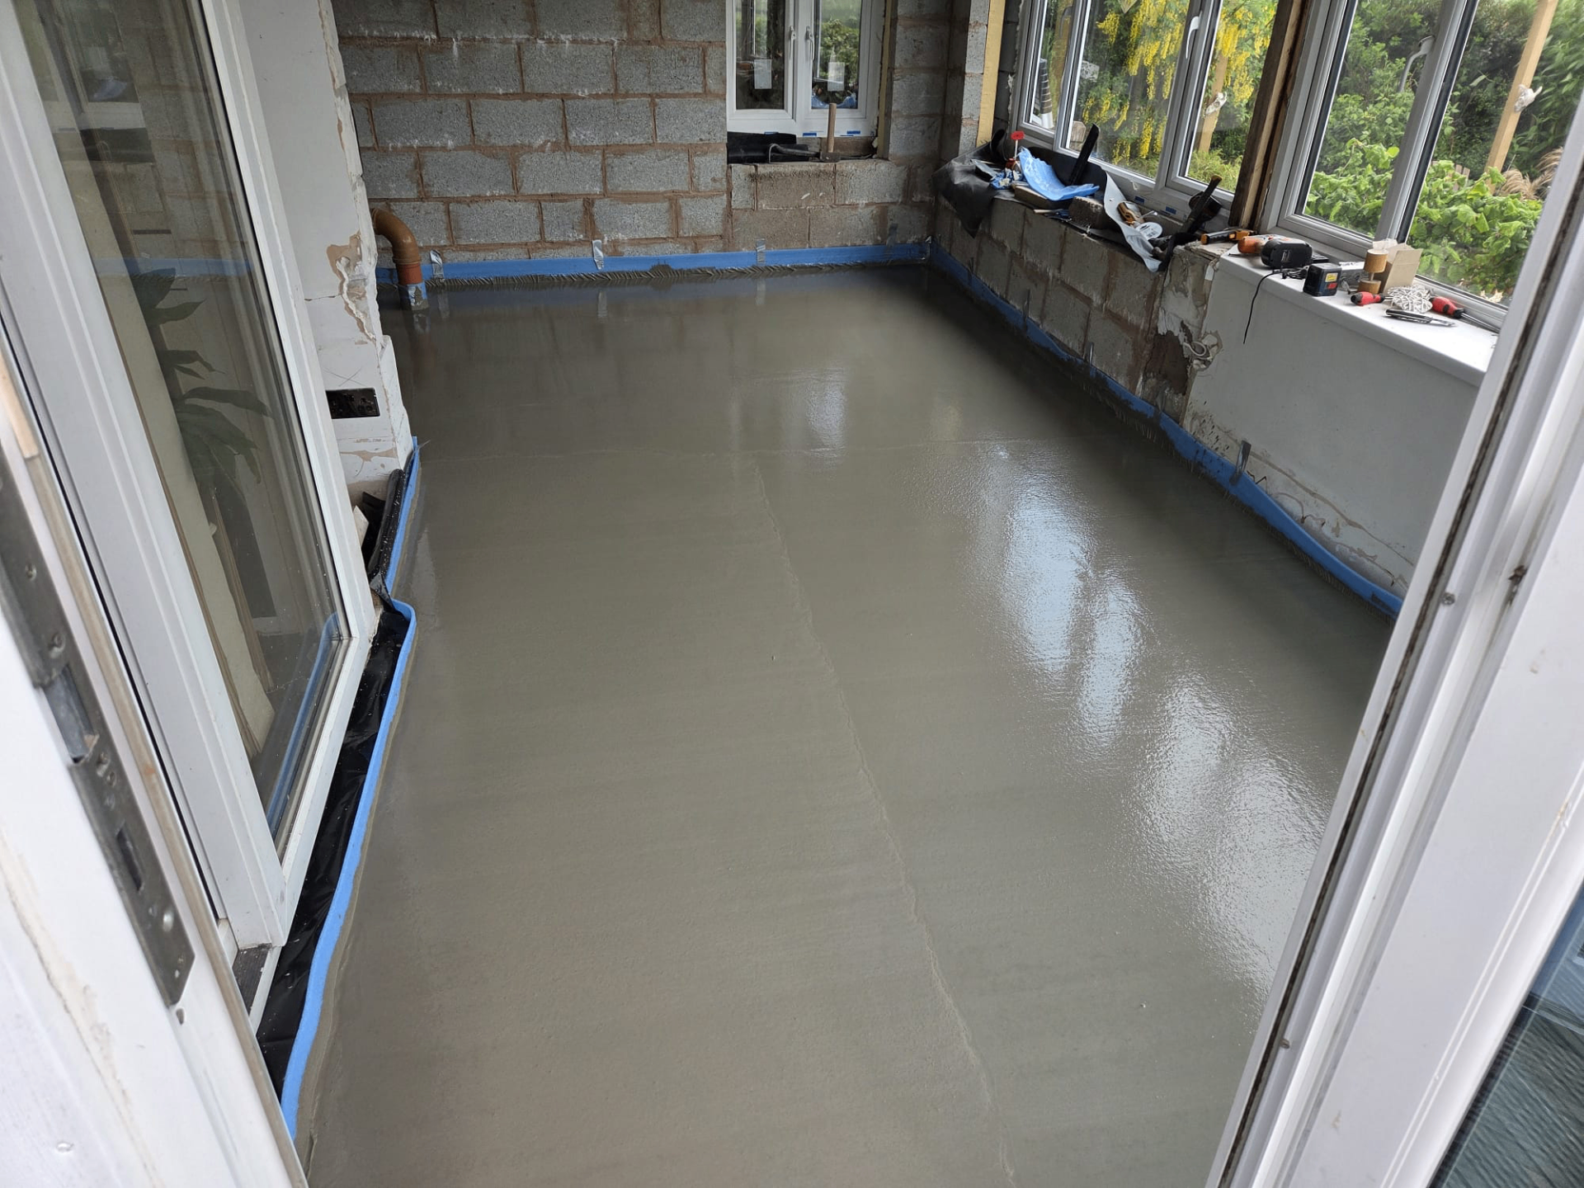
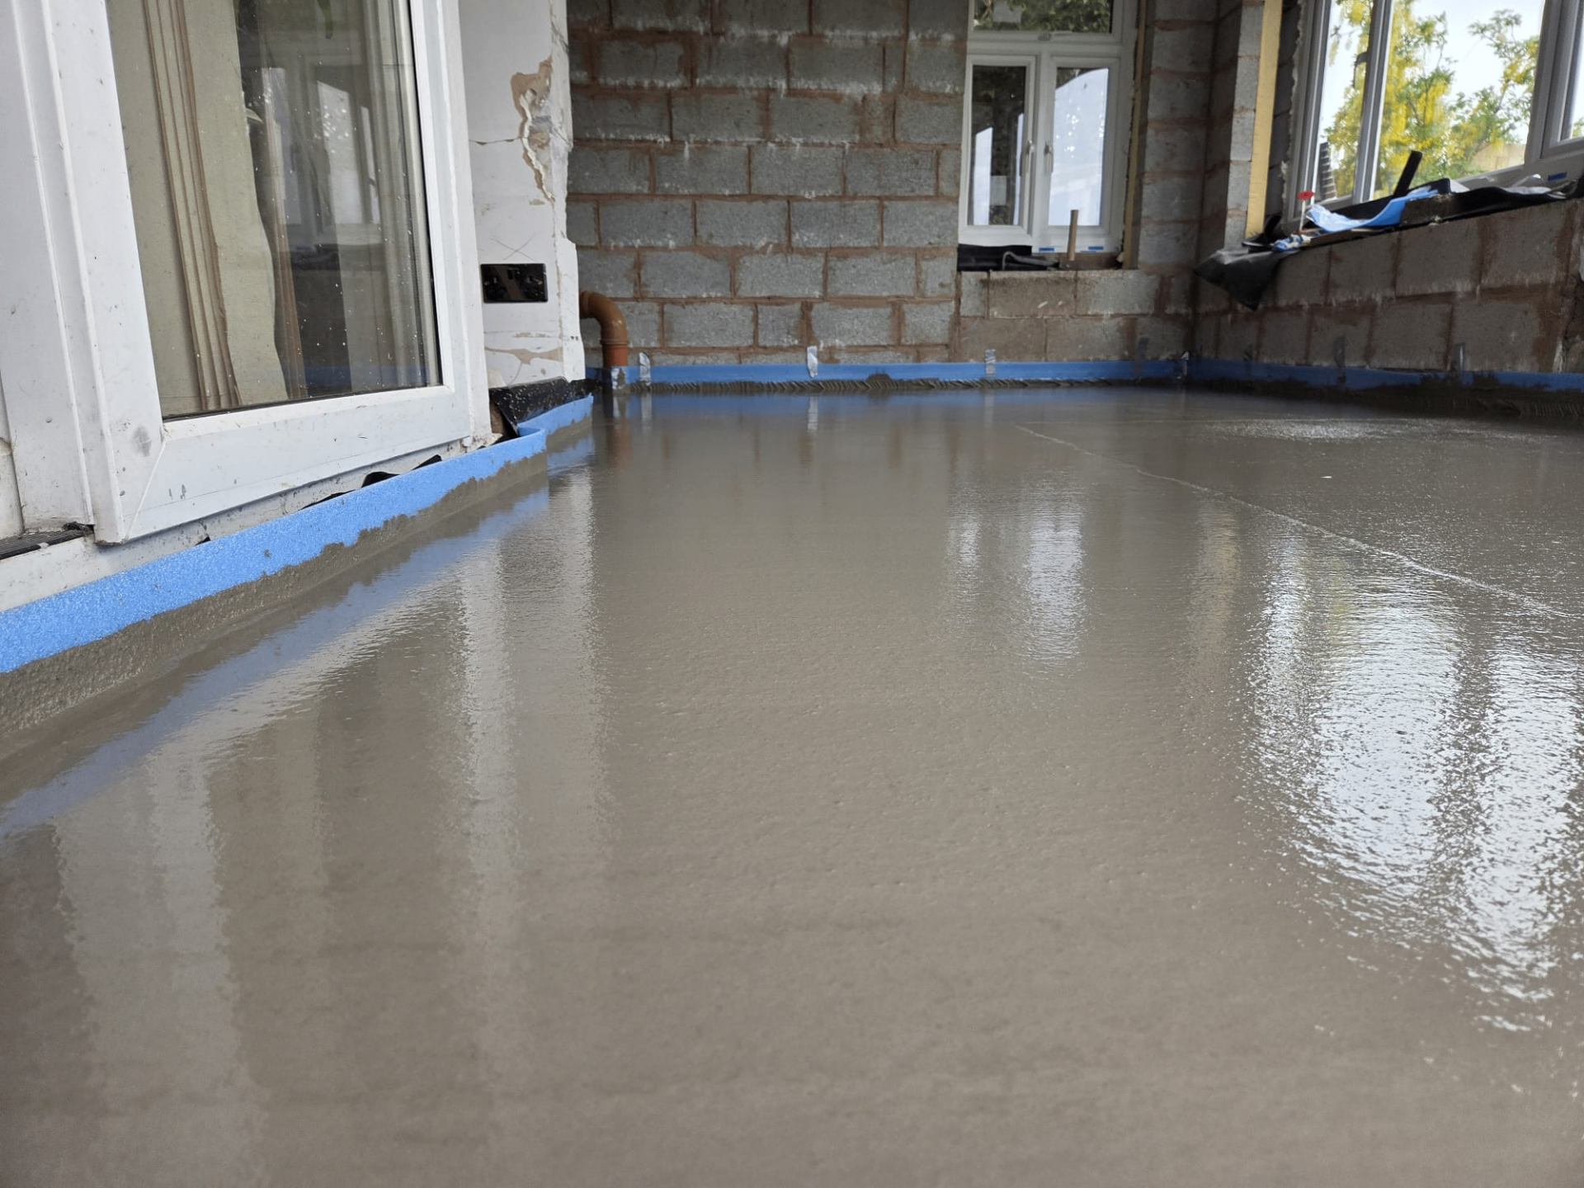
The build sequence we slot into is the same as any new-build ground floor — groundworks and oversite, insulation and membrane, underfloor heating pipe fixed down and pressure-tested, then the screed pour, followed by plastering and floor finishes once drying is confirmed. On a self-build programme this sequence can shift more than on a contractor-run site, since the self-builder is often juggling trades' availability, so we build some flexibility into scheduling while still needing firm notice once the site is genuinely ready.
Managing your own self-build?
Send us your drawings and heating design and we'll set out exactly what's needed before we can pour your floor.
Or call our landline on 01392 237700
Working without a main contractor
Where there's no main contractor coordinating the sequence, we take extra care to confirm what state the site needs to be in before our pour date, communicating directly with the self-builder about insulation, membrane and heating pipe readiness rather than assuming it will be checked by someone else on site.
We also flag likely knock-on effects clearly: if the heating installer is running a few days late, we'd rather move the pour date than arrive to find pipe not yet pressure-tested, since that avoids wasted call-out costs on both sides.
Matching the architect's specification
Self-build drawings often specify insulation values, floor build-up and sometimes a particular screed type or thickness. We check this against site conditions — actual slab levels, manifold position, any structural point loads — and offer advice where something needs adjusting to work in practice without compromising the design intent.
Where a self-builder is choosing screed type themselves, we explain the practical trade-offs between different options in terms of drying time, minimum depth and compatibility with the chosen heating and flooring, so the decision is made with full information.
Scheduling around a self-managed programme
Self-build programmes can move more unpredictably than a developer-run site, since a single trade running late — a delayed plumber, a manifold on backorder — can push the pour back with little notice. We ask self-builders to keep us updated as the programme firms up, and try to offer a realistic window rather than a single fixed date too far in advance.
Where a self-builder is living on site or nearby during the build, we also discuss welfare and access arrangements, since these are sometimes less established than on a commercial site with a set-up compound.
Common pitfalls on self-managed builds
The most frequent issue is heating pipe that hasn't been pressure-tested before we arrive, which we can't safely pour over without risking a leak being sealed beneath the screed. Agreeing this test as a firm pre-pour condition avoids costly delays or remedial work later.
A second common pitfall is underestimating drying time in the overall programme, particularly where a self-builder has ordered flooring or booked a kitchen fitter based on an optimistic schedule rather than the screed's actual readings.
Self-Build New Home — the points that decide it
- We work directly from architect drawings and heating design where a self-builder is managing trades without a main contractor
- A clear checklist of what needs to be complete before the pour — insulation, DPM, edge detailing, heating pipe fixed down and tested — is agreed in advance
- Programme flexibility is discussed, since self-build schedules can shift with other trades' availability more than on a contractor-run site
- Screed type is specified to match the self-builder's chosen heating system, insulation values and target drying timeline
- We advise on realistic drying periods so flooring isn't ordered or booked in before the floor is genuinely ready
- Site access and material delivery are planned around what is often a live, evolving self-build site rather than a settled compound
- Building control liaison is discussed where the self-builder is dealing directly with an inspector rather than through a contractor
- Budget conversations cover screed type, additive options and any fast-track drying needed to keep a tight self-build programme on track
Self-Build New Home — your questions
In short
Self-build clients often manage their own trades directly rather than through a main contractor, so clear communication about programme, specification and site readiness matters as much as the pour itself.
Managing your own self-build?
Send us your drawings and heating design and we'll set out exactly what's needed before we can pour your floor.