
Project Type
Liquid Screed for First-Floor New Build Applications
Screeding upper floors in a new-build home calls for particular attention to weight, acoustic performance and drying, and liquid screed is regularly specified for the job.
Not every screed pour happens at ground level. In new-build houses with beam and block or engineered timber upper floors, a liquid screed layer is often specified to provide a level surface, contribute to acoustic separation between floors, and, where required, to accommodate underfloor heating pipework serving bedrooms and bathrooms above ground level.
Because first-floor pours add weight to the structure, we work from the structural engineer's specification for loading and screed depth, ensuring the design accounts for the additional dead load correctly. Acoustic performance is also a key consideration on multi-storey new builds, where Building Regulations set requirements for sound insulation between dwellings and between floors within larger properties. The build sequence typically runs from deck construction and any resilient layer, through underfloor heating pipe if specified, the screed pour, and then plastering and flooring once drying is confirmed and signed off.
Liquid screed's ability to flow evenly across a floor deck helps achieve consistent thickness over beam and block joints or timber joists, which supports the acoustic and structural performance the design is relying on, provided the deck itself has been properly prepared and sealed before we arrive.
First-Floor Screed — the points that decide it
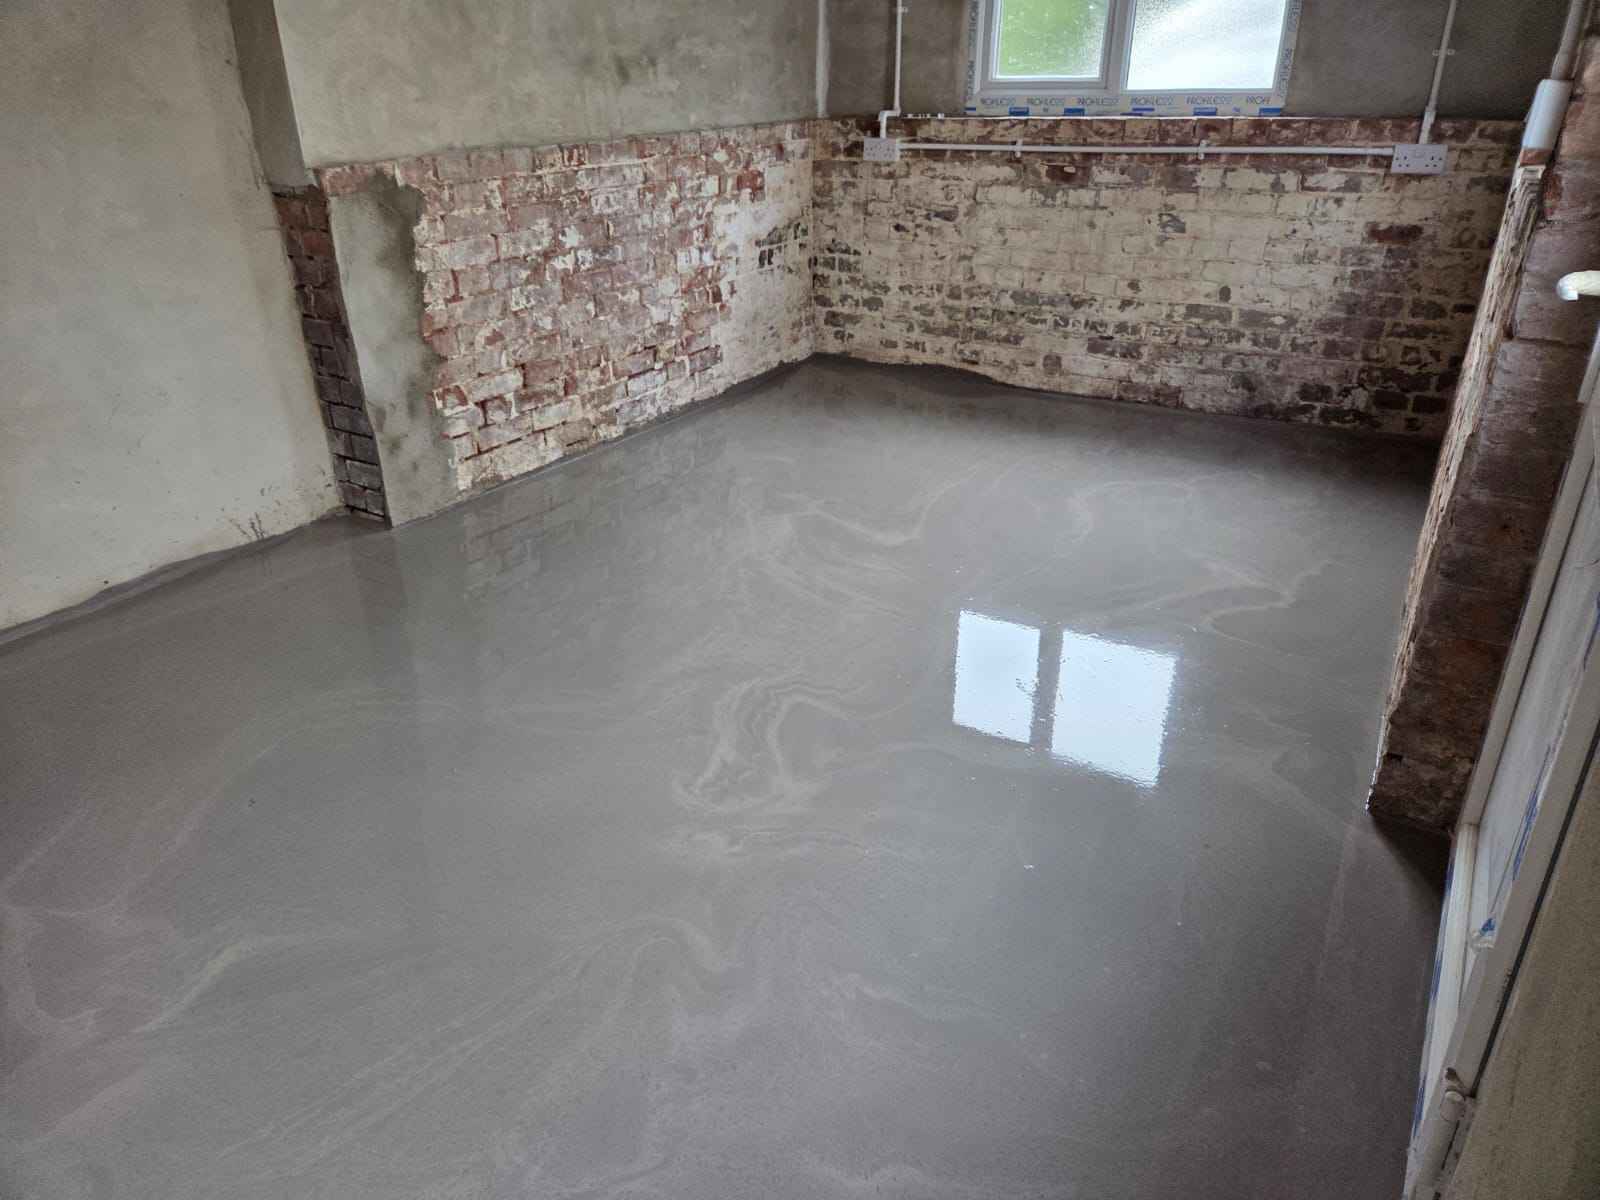
Working to structural specification
First-floor screed depth and weight are not decisions we make in isolation; they follow the structural engineer's design for the floor deck below. We confirm the specified depth and any reinforcement requirements before the pour, and liaise with the site team where questions arise about loading or sequencing with other floors above and below.
Where the design includes point loads from internal walls or bathroom fittings above, we check these have been accounted for in the structural specification before confirming our own screed depth and mix design.
Acoustic performance considerations
Where Building Regulations require a certain level of sound insulation between floors, the screed forms one part of the overall acoustic build-up alongside the deck construction and any resilient layer specified beneath it. We follow the design as specified to help the completed floor achieve the intended acoustic performance.
Pre-completion sound testing is often required on new-build developments, so we keep records of the screed depth and mix used on each floor in case this information is needed to support the testing process.
Access and pumping to upper floors
Pumping screed to a first floor needs either a suitable stair opening, a first-floor window, or scaffolding access, and we plan the hose route with the site manager well ahead of the pour date to avoid delays on the day.
On multi-plot developments, we also coordinate pour order across several units so that pump lines, deliveries and drying floors don't conflict with other trades working across the site at the same time.
Common pitfalls on first-floor screed
A frequent issue is a deck that hasn't been properly sealed at joints before the pour, which can allow liquid screed to leak through to the floor below; we always check deck sealing as part of our pre-pour inspection.
Another pitfall is underfloor heating pipe being fixed without adequate depth cover specified by the structural engineer, which can create a clash between acoustic, structural and heating requirements if not resolved before the pour.
In short
Screeding upper floors in a new-build home calls for particular attention to weight, acoustic performance and drying, and liquid screed is regularly specified for the job.
Screeding upper floors on your new-build?
We work to your structural engineer's specification for depth, loading and acoustic performance.
Or call our landline on 01392 237700
First-Floor Screed — your questions
Screeding upper floors on your new-build?
We work to your structural engineer's specification for depth, loading and acoustic performance.