
New Build Project Types
Liquid Screed for Individual Custom-Build Plots
A custom-build plot sits within a wider serviced site but is designed and built individually, meaning the floor specification is bespoke to that plot even though roads, services and access are often shared.
Custom-build differs from a typical self-build in that the plot usually sits within a serviced site laid out by a developer or landowner, with shared roads, drainage and utility connections already in place, while the design and build of the individual home remains entirely bespoke to the plot owner. This creates an unusual mix: some aspects of the wider site are standardised, but the floor specification itself is worked out plot by plot, based on each owner's own architect, heating designer and budget.
Because several plots on the same site can be at very different stages of construction at any one time, access and delivery logistics often need to be coordinated with the site's overall traffic management rather than treated as a one-off visit to a single, self-contained address. A pump lorry or screed wagon reaching one plot may need to negotiate shared access roads still being finished, or work around deliveries and plant serving neighbouring builds.
We treat every custom-build plot as its own specification exercise, working from that owner's drawings and heating design rather than assuming consistency with whatever the plot next door is doing, while still keeping half an eye on the site-wide programme so our visit doesn't clash with other trades working nearby.
Bespoke specification within a shared site
Even where several custom-build plots sit side by side on the same access road, each home owner may have chosen different insulation values, heating systems or floor finishes to suit their own budget and design brief. We treat every plot as its own specification exercise rather than assuming consistency across the site, working from that plot's drawings and heat loss calculation.
This can mean pouring a fast-drying, thin-depth screed on one plot and a deeper, heavily insulated build-up on the neighbouring one within the same week, which is a different way of working compared with a standard housing development running one specification across every unit.
Logistics on a live plot site
Shared access roads, ongoing groundworks on neighbouring plots and site-wide deliveries all affect how straightforward it is to get a pump and screed lorry to an individual plot. We factor this into scheduling when quoting for custom-build work, checking road surfaces, turning space and whether other plots' deliveries are likely to clash with our visit.
Where a site-wide compound handles welfare facilities or material storage, we confirm what's available to our crew rather than assuming the same set-up as a single detached house project.
Coordinating with a shared build programme
Custom-build sites often have plots progressing at noticeably different rates, since each owner is managing their own trades. We stay in contact with whichever site manager or plot owner is coordinating access, confirming our slot doesn't clash with a neighbouring plot's crane lift, concrete pour or scaffold delivery sharing the same road.
This coordination becomes more important as a site nears completion, when several plots may be approaching floor stage close together and competing for the same access window.
Building control and plot-specific sign-off
Even though site-wide infrastructure such as roads and drainage may be approved once for the whole development, each individual home typically goes through its own building control process, including sign-off of insulation values and any structural elements in the floor. We provide the technical specification each plot owner needs for that process.
Where a plot owner is using a different building control body or approved inspector to their neighbour, we simply supply the same information again in whatever format is required, since this varies from plot to plot.
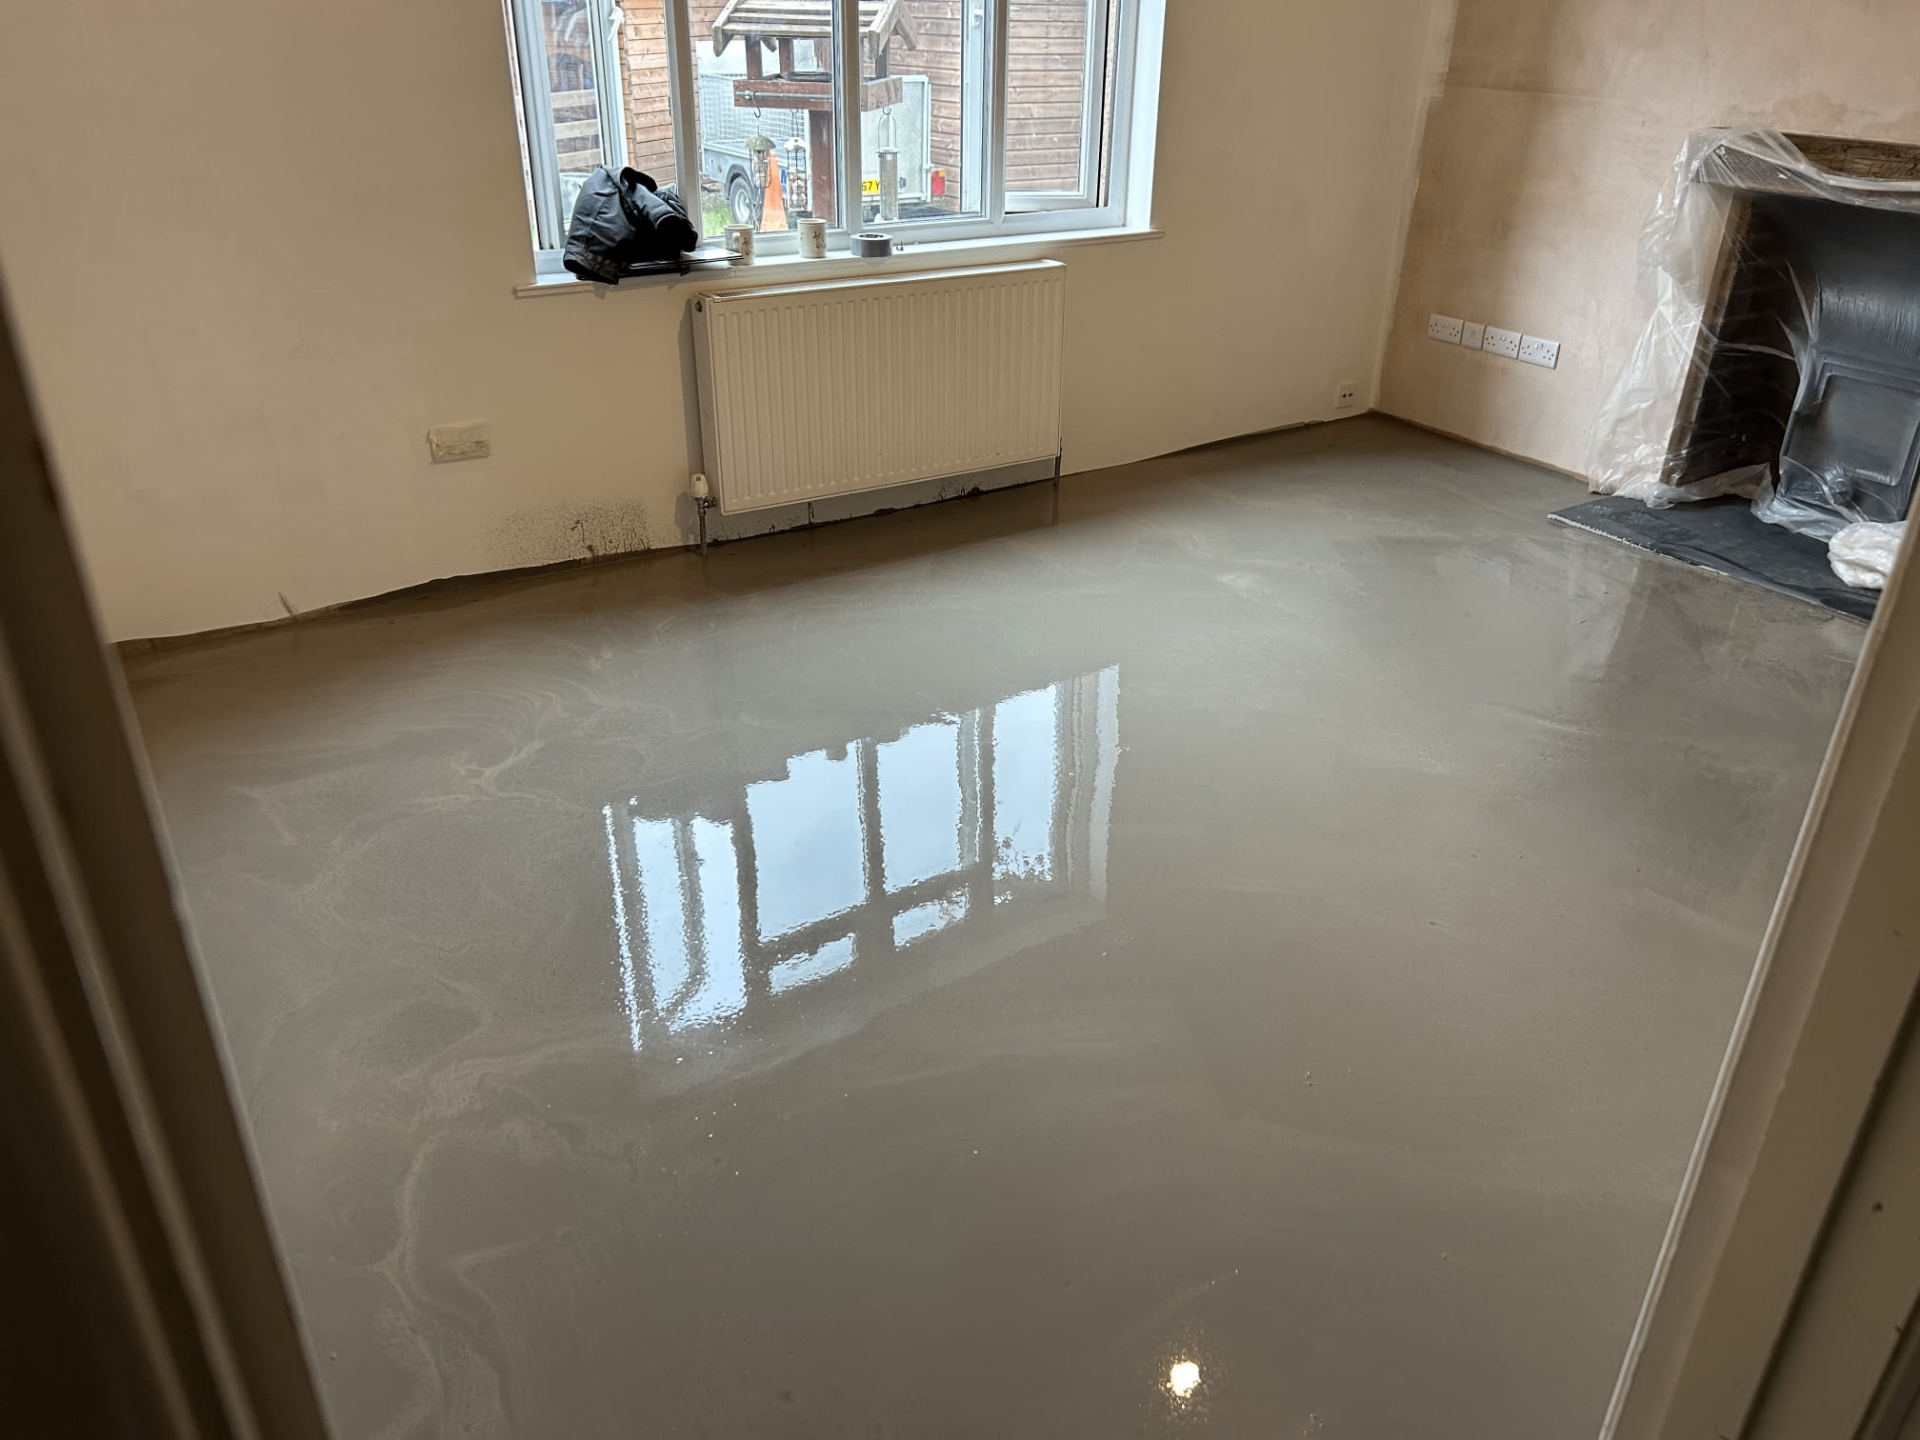
Custom-Build Plot — the points that decide it
- Each plot's floor build-up is specified individually based on its own architect's drawings and heating design
- Shared site access routes and any site-wide traffic management are factored into pump and delivery scheduling
- Plot boundary and service runs are checked so pour logistics don't conflict with other trades working nearby
- Individual heating and insulation choices per plot are respected rather than assuming a standard specification across the site
- Coordination with the site's overall build programme helps avoid delays where several plots are progressing at different speeds
- Site-wide welfare and compound arrangements are checked, since these are often shared rather than plot-specific
- Building control sign-off is typically sought plot by plot even where infrastructure approvals cover the site as a whole
- Budget for each plot's floor reflects that owner's own insulation, heating and finish choices rather than a fixed site-wide rate
Custom-Build Plot — your questions
Building on a custom-build plot?
Send us your plot's drawings and we'll specify a floor to suit your own design, independent of the wider site's other plots.
Or call our landline on 01392 237700
In short
A custom-build plot sits within a wider serviced site but is designed and built individually, meaning the floor specification is bespoke to that plot even though roads, services and access are often shared.
Building on a custom-build plot?
Send us your plot's drawings and we'll specify a floor to suit your own design, independent of the wider site's other plots.