
Apartments
Liquid Screed Underfloor Heating in Apartments and Flats
Apartment floors bring acoustic separation, loading limits and access constraints that need factoring into liquid screed UFH design above ground level.
Apartments differ from houses in a few important respects when it comes to liquid screed UFH, mostly because the floor sits within a multi-storey structure with acoustic separation requirements between units and a fixed structural loading allowance that can't simply be increased. Screed is a popular choice in apartments precisely because it's light relative to sand and cement, but the total buildup still needs to be checked against the structural engineer's loading limits for that floor.
Acoustic performance between flats is usually a building control requirement, and the floor buildup — including any resilient layer, insulation and screed — needs to achieve a tested or calculated performance for impact and airborne sound. This is normally specified by the acoustic consultant or architect, and we work to the buildup they've specified rather than substituting a different resilient layer without checking it against the acoustic design.
Access is the other big practical factor. Getting screed to an upper-floor apartment usually means pumping through a window or up a stairwell, and lift access in a shared building is rarely suitable for screed delivery. We assess access on every apartment job individually, since the practical solution varies a great deal between a low-rise block and a multi-storey development.
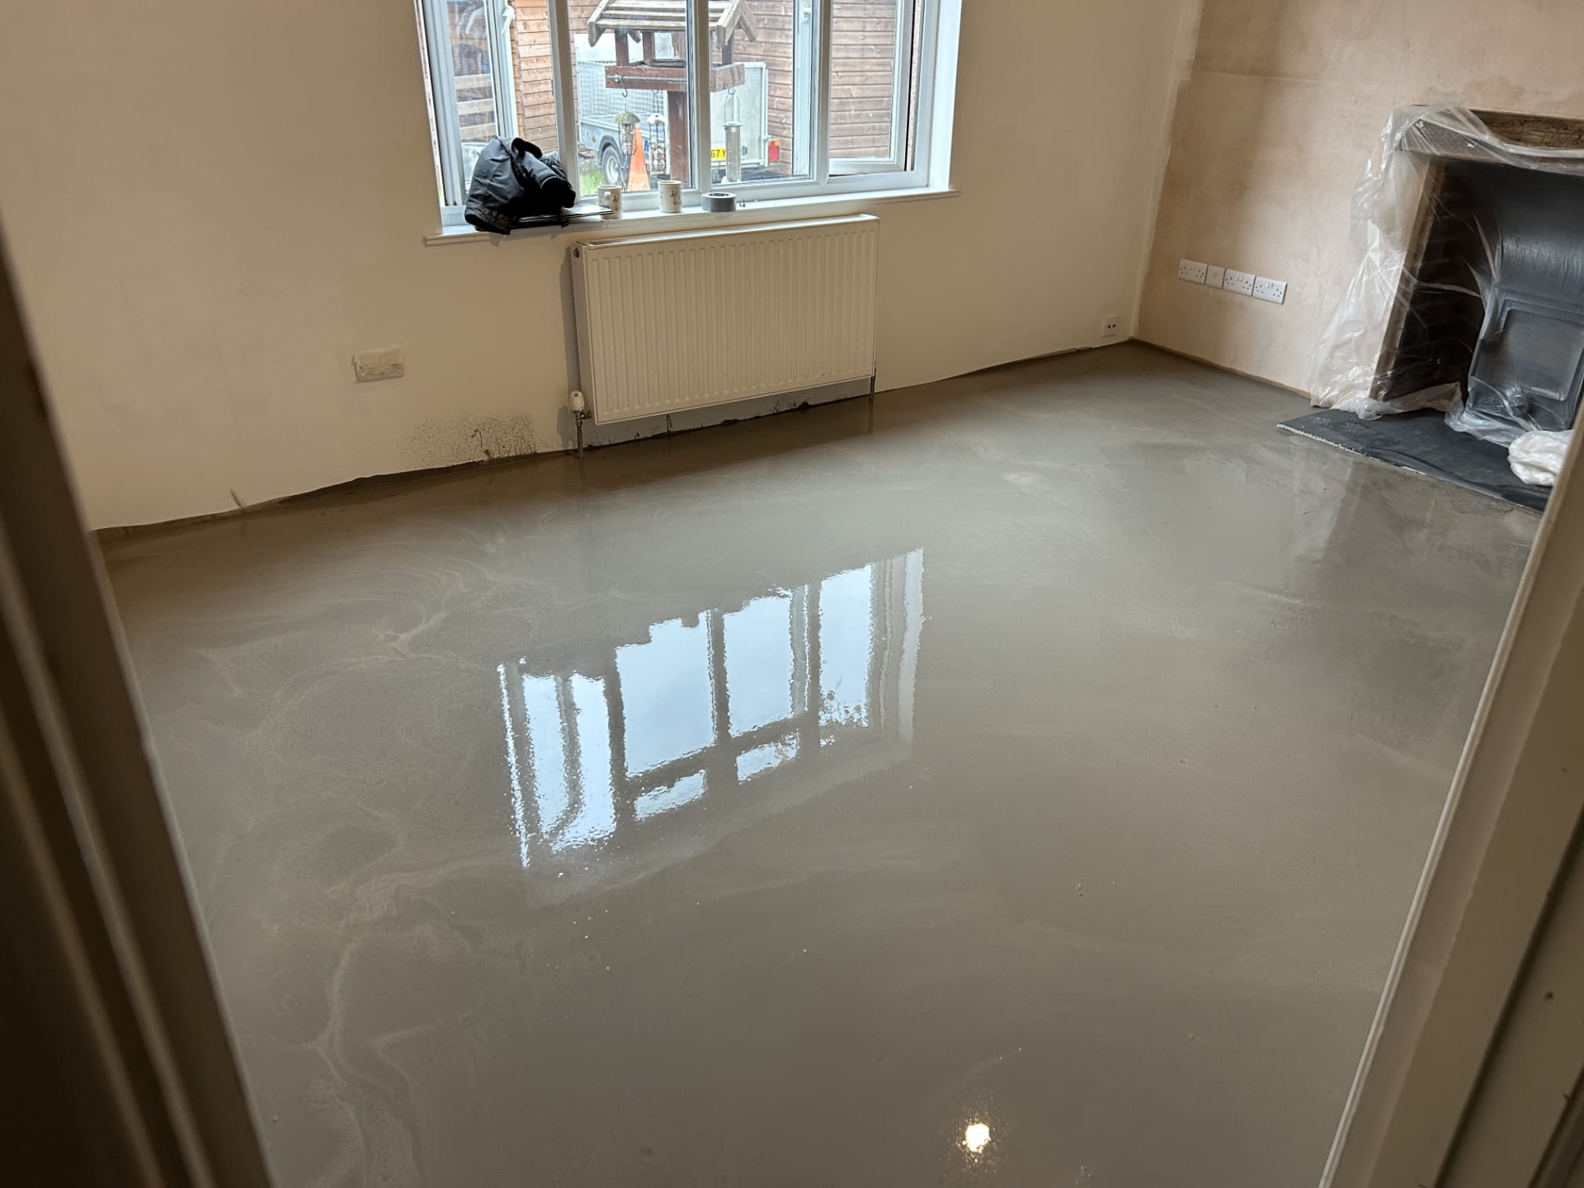
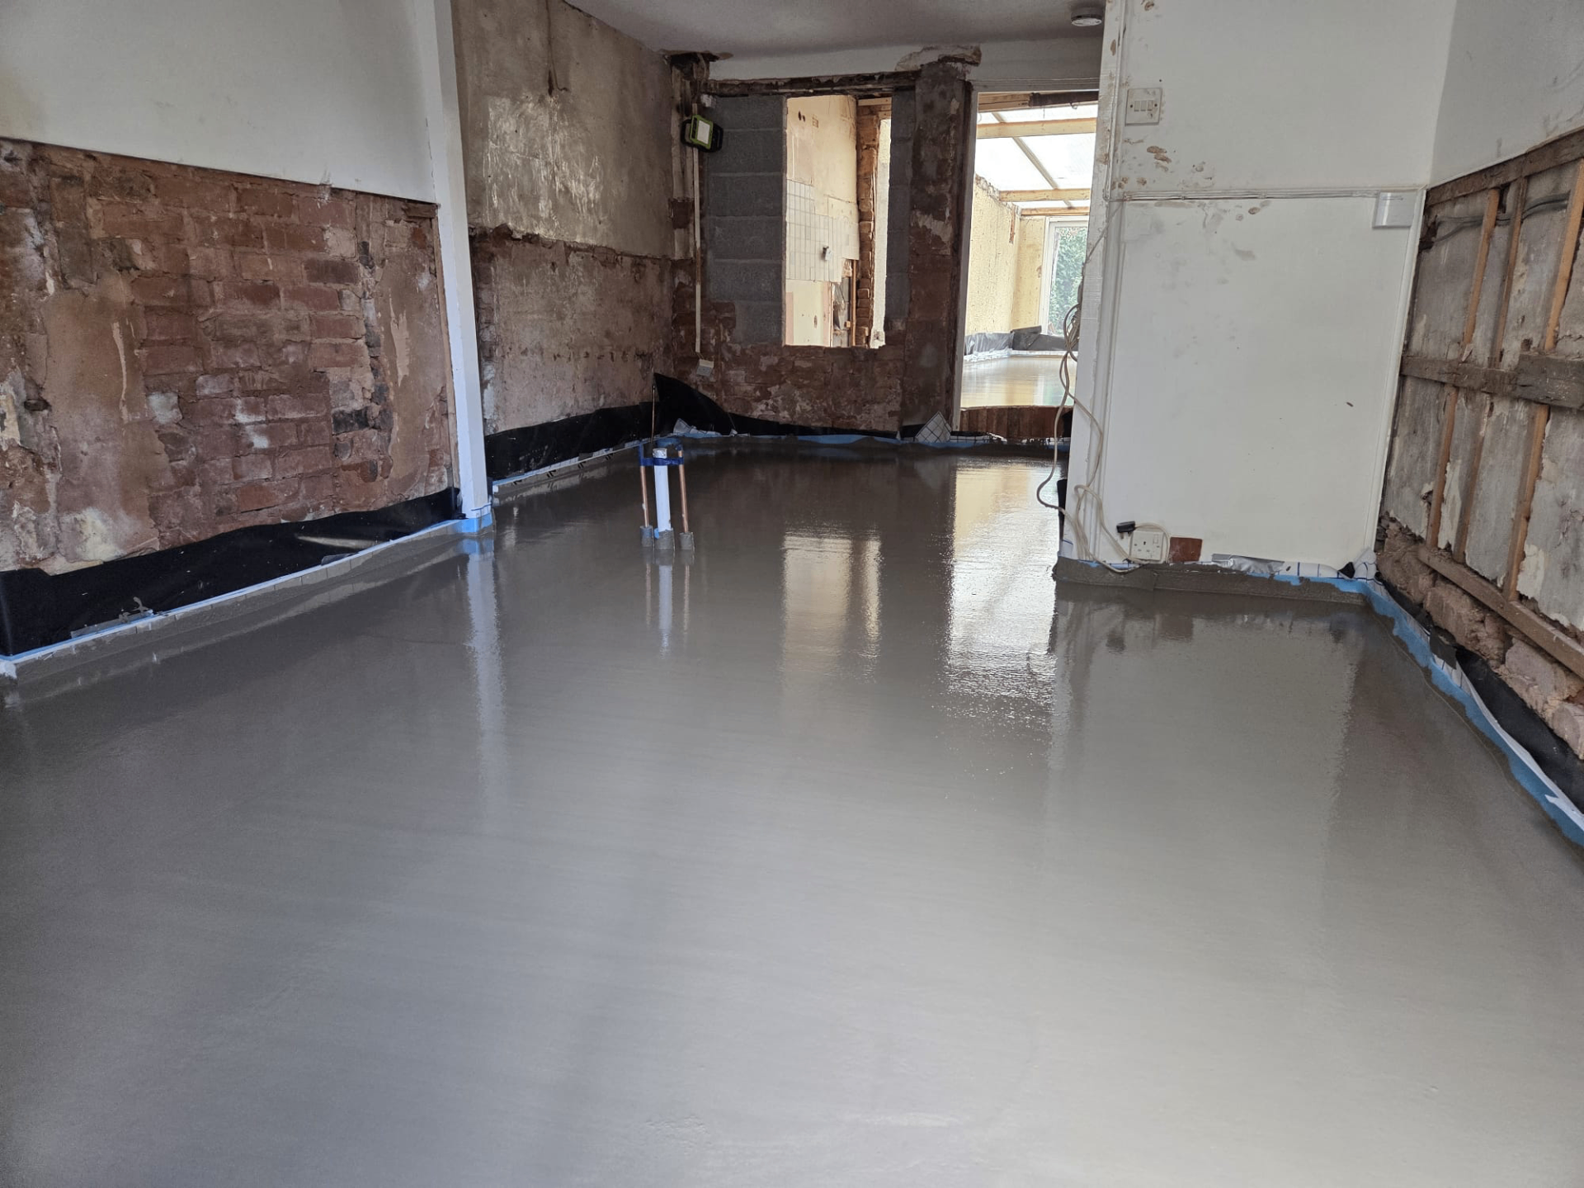
UFH Screed in Apartments — the points that decide it
- 1Screed's lighter weight relative to sand and cement makes it well suited to multi-storey structures
- 2Total floor buildup must stay within the structural engineer's loading allowance for that floor
- 3Acoustic separation between flats typically requires a specified resilient layer beneath the screed
- 4Access to upper floors usually means pumping through a window or up a stairwell rather than using lifts
- 5Shared building access and parking restrictions need planning well ahead of the pour date
- 6Drying conditions in an enclosed apartment can differ from a house, affecting ventilation planning
- 7Coordination with other trades in adjoining units matters where noise or access might overlap
- 8The resilient acoustic layer's compatible fixing method should be checked against the specified UFH pipe system
Working within structural and acoustic limits
On apartment schemes, the floor buildup is usually fixed by the structural engineer's loading calculation and the acoustic consultant's specification before we're involved. Our role is to deliver screed to the depth and mix specified, on top of whatever resilient and insulation layers have been designed in, rather than to set those parameters ourselves.
If a change is proposed on site — for example a different resilient layer being substituted — that should go back to the acoustic consultant to confirm it still meets the required performance, since screed depth and resilient layer characteristics both affect the overall result.
Getting screed to upper floors
Pumping distance and vertical lift both increase the practical difficulty of reaching upper-floor apartments compared with a ground-floor house. We assess hose runs, window or balcony access, and any restrictions on communal areas well before the pour date, so the right equipment and access plan is in place rather than discovered on the day.
Where a development has multiple apartments to screed, sequencing across units and floors needs planning with the site manager to avoid conflicts with other trades working in adjoining flats or shared corridors.
UFH Screed in Apartments — your questions
Screeding an apartment or multi-storey scheme?
Tell us about the access and floor specification and we'll plan the right approach for your building. Call 07791 510849.
Or call our landline on 01392 237700
In short
Apartment floors bring acoustic separation, loading limits and access constraints that need factoring into liquid screed UFH design above ground level.
Screeding an apartment or multi-storey scheme?
Tell us about the access and floor specification and we'll plan the right approach for your building. Call 07791 510849.