
Underfloor heating
Low-Profile and Retrofit UFH Build-Ups
Retrofitting UFH into an existing property often means working within tight floor build-up height, favouring low-profile systems and reduced screed depth.
Retrofitting UFH into an existing home is different from a new build, mainly because floor build-up height is often limited by fixed door thresholds, staircases and ceiling heights. Low-profile pipe systems and reduced screed depths are the usual response to this constraint.
Getting the design right for a retrofit means balancing available height against the heat output the room actually needs.
Some low-profile systems achieve their reduced height using capillary tube mats rather than conventional pipe, running many small-bore tubes at close centres fed from a distribution manifold. These systems can suit very tight retrofit situations but typically need a correspondingly higher flow temperature or shorter tube runs to achieve adequate output, so they're specified on a project-specific basis rather than as a default retrofit solution.
Low-Profile & Retrofit UFH — the points that decide it
- Available build-up height is usually the first constraint checked before choosing a retrofit UFH system
- Low-profile panel systems with pre-formed pipe channels can reduce overall depth compared with loose-fill insulation and clip rail
- Reduced screed depth may mean tighter pipe spacing is needed to achieve the required output
- Existing floor levels and door thresholds should be surveyed carefully before committing to a build-up
- Retrofit projects often need to work around existing skirting, stair nosings and fitted joinery
- Structural loading of the existing floor should be checked where a heavier build-up is proposed
- Capillary tube mat systems offer an alternative low-profile route in especially height-constrained retrofits
- Reduced overall build-up height sometimes brings a floor closer to the room's existing radiator pipework, needing careful coordination if radiators are being removed
- Retrofit screed pours are often smaller and more fragmented than new-build floors, affecting pump access and minimum order planning
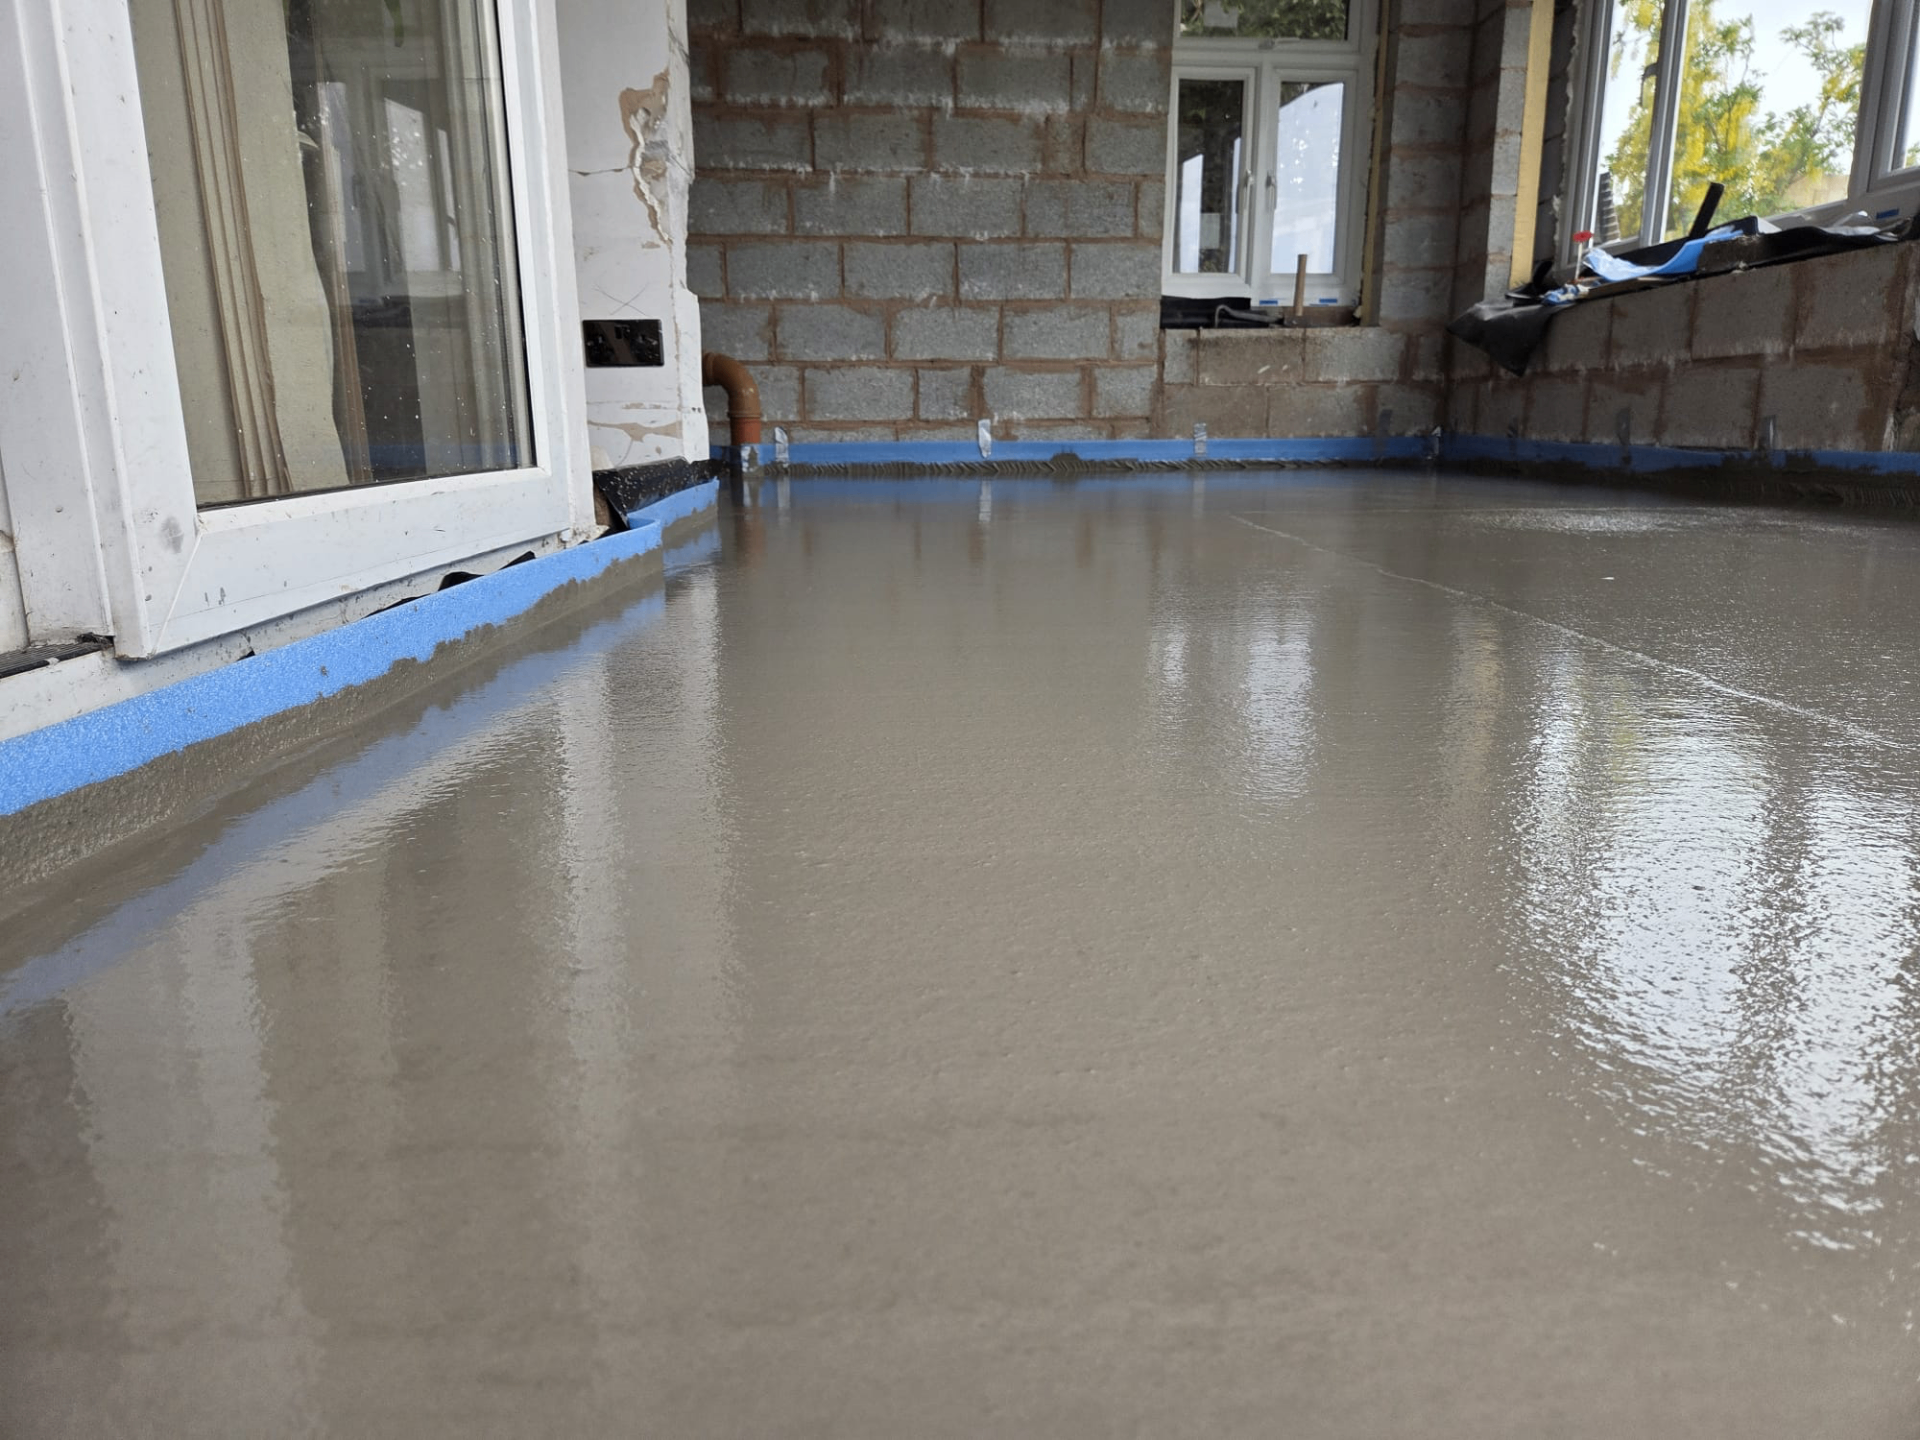
Working within existing constraints
A survey of existing floor levels, door heights and staircase nosings early in the design process avoids surprises later. Where height is genuinely tight, a low-profile system with a thinner screed layer, tighter pipe spacing and possibly a higher flow temperature (within manufacturer limits) may be the practical solution.
Balancing depth against output
Reducing screed depth for a retrofit doesn't automatically reduce heat output if pipe spacing and flow temperature are adjusted accordingly, but this needs proper heat loss calculation for the room rather than an assumption that 'thin' always underperforms.
Capillary systems as a further low-profile option
Where even a low-profile panel and reduced screed depth can't meet the available height, capillary tube mat systems offer a further route, using many small-bore tubes at close spacing fed from a distribution manifold rather than conventional larger-bore pipe loops. These systems typically need higher flow temperatures or careful zone sizing to deliver adequate output, so they're specified for the specific room rather than assumed suitable everywhere.
Practical realities of small retrofit pours
Retrofit UFH jobs are often confined to one or two rooms rather than a whole floor, which changes the practical planning around pump access, minimum order quantities and protecting existing finishes in adjoining rooms during the pour. These logistics are worth discussing early, since they affect programme and cost differently to a full new-build floor.
Flow temperature adjustments in low-profile retrofit systems
Because low-profile systems often carry less screed cover than a standard new-build depth, the UFH designer may specify a slightly higher flow temperature within the pipe manufacturer's limits to maintain adequate output, which should be factored into discussions about the property's heat source and running costs.
This trade-off between reduced build-up height and flow temperature is a normal part of retrofit design rather than a compromise to be avoided, provided it's calculated properly rather than assumed to work without checking.
Manifold positioning in a retrofit project
Finding a suitable location for a new manifold in an existing property is often more constrained than in a new build, since it needs reasonable proximity to the rooms being served without disrupting existing joinery, stairs or fitted furniture unnecessarily.
A cupboard, utility space or under-stairs void is commonly used, provided pipe runs from that point to each retrofit room stay within a practical length for the low-profile system chosen.
In short
Retrofitting UFH into an existing property often means working within tight floor build-up height, favouring low-profile systems and reduced screed depth.
Considering UFH in an existing room?
We can help assess floor build-up options alongside your UFH installer for a retrofit project.
Or call our landline on 01392 237700
Low-Profile & Retrofit UFH — your questions
Considering UFH in an existing room?
We can help assess floor build-up options alongside your UFH installer for a retrofit project.