
Underfloor heating
Screed Cover Depth Over UFH Pipes
Cover depth above the pipe crown affects response time, heat output and structural performance, and should be treated as a fixed design figure.
Need cover depth confirmed before pour day?
We can check levels alongside your UFH installer to confirm consistent cover across the floor.
Or call our landline on 01392 237700
Cover depth is the thickness of screed sitting above the top of the UFH pipe, as distinct from the total screed depth measured from the substrate. It's a figure your UFH designer will specify based on the heat output required, the screed type and the loading the floor needs to withstand.
Getting cover depth right on a real floor — where levels, falls and pipe fixing tolerances all interact — is as much a site-management task as a design one.
It's worth distinguishing cover depth from total screed depth measured from the substrate — a floor with 65mm total screed depth over a 20mm pipe still has roughly 45mm of cover above the crown, and it's this smaller figure that drives thermal response and crack-resistance discussions, not the headline total.
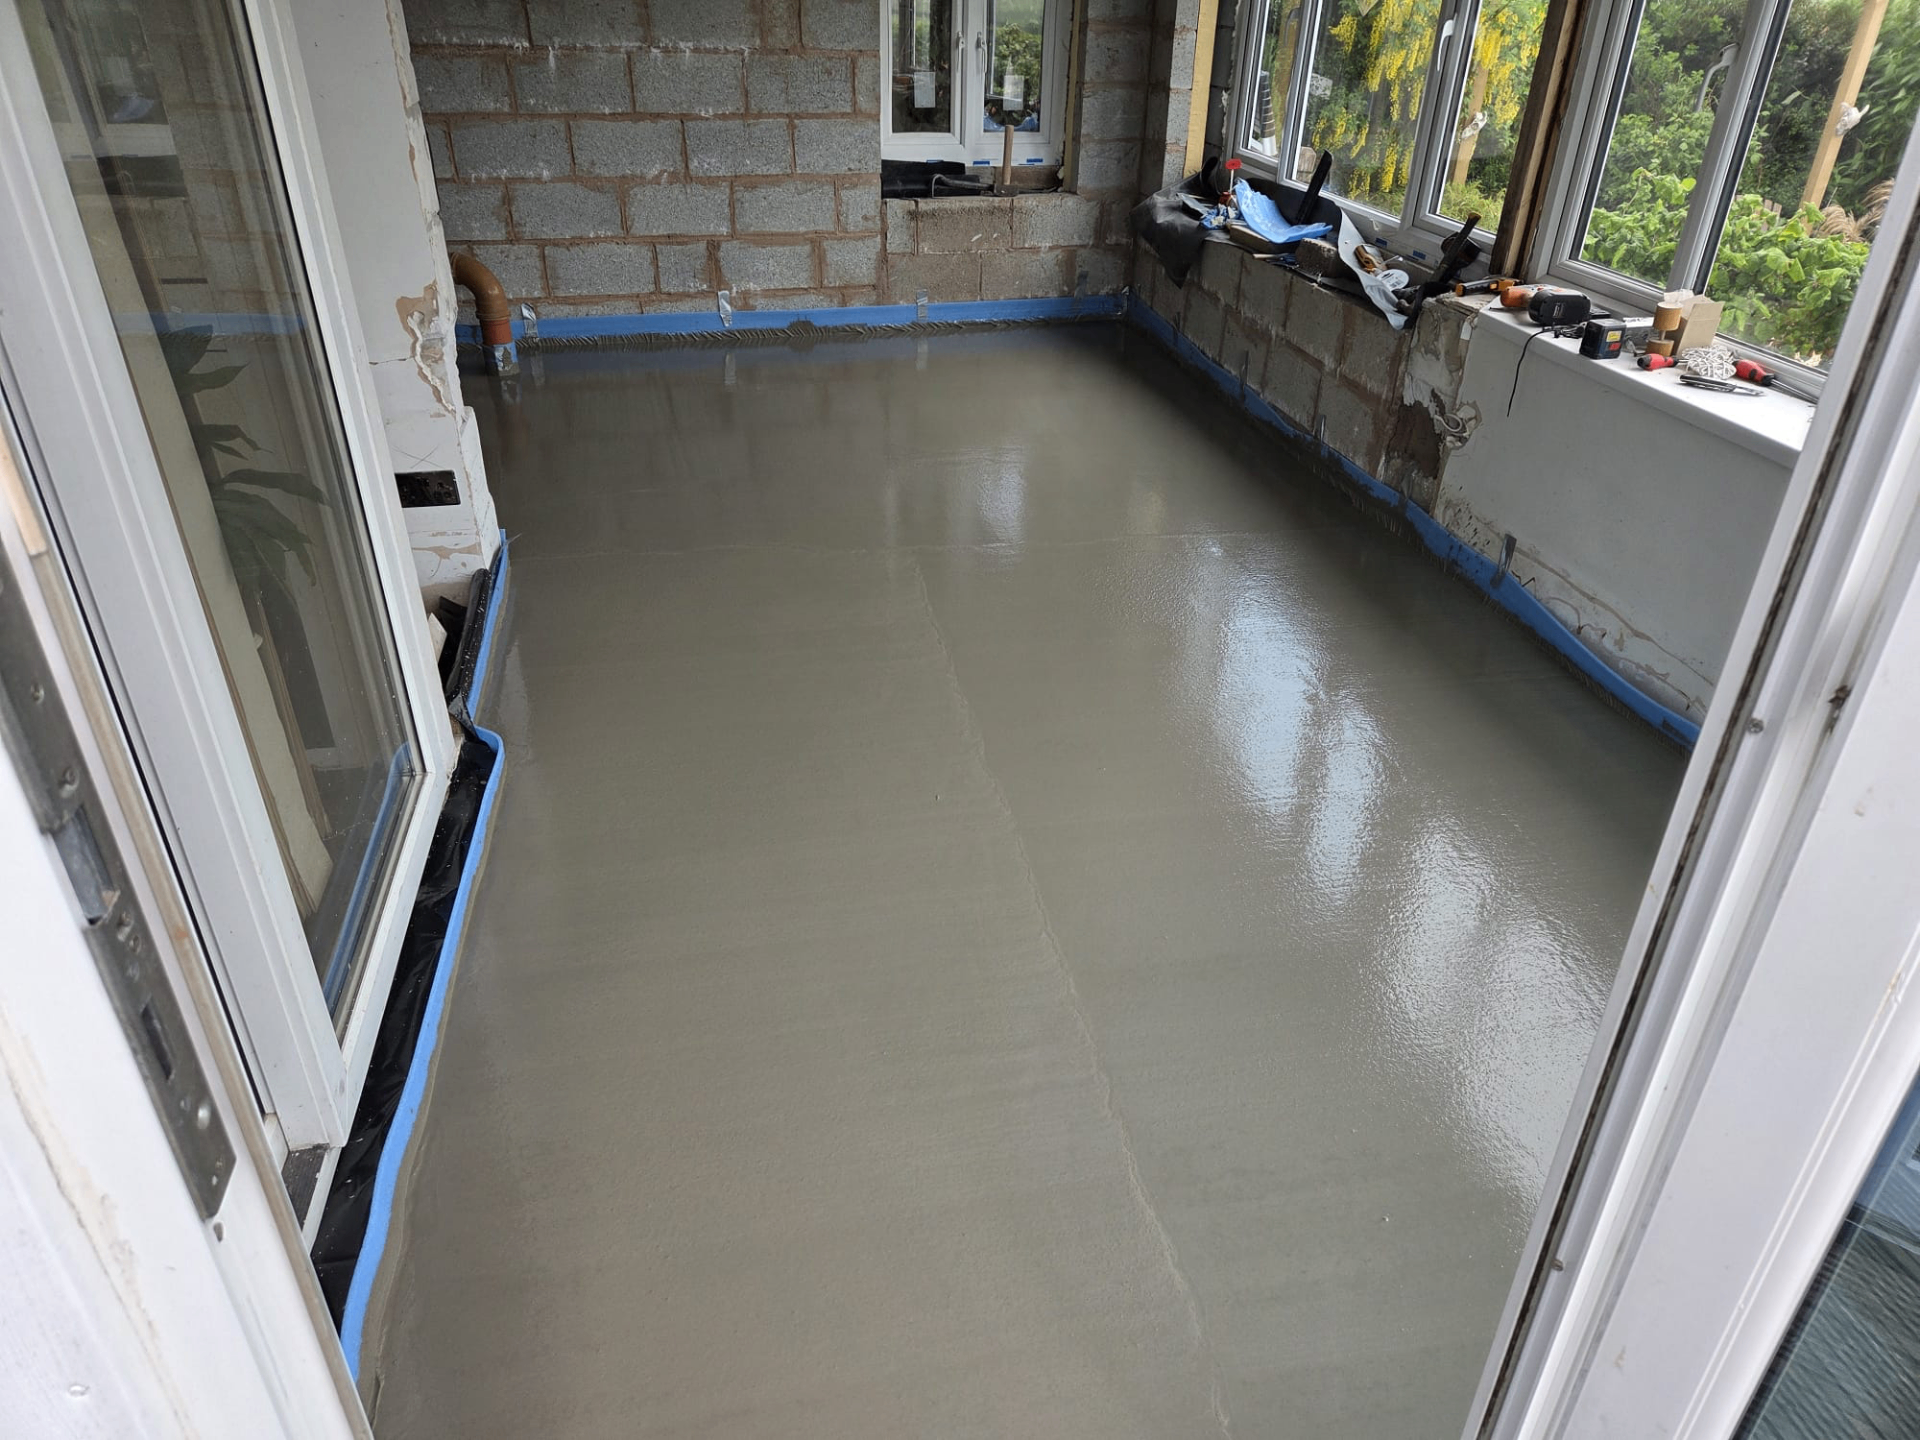
Why cover depth is a balance, not a single number
A very thin cover depth might improve responsiveness but increases the risk of surface cracking directly over the pipe and reduces the screed's ability to spread point loads. A deeper cover adds thermal mass, which can suit background heating strategies but slows the system's response to setpoint changes.
Your UFH designer will typically specify a cover depth appropriate to the screed type, pipe spacing and expected floor loading, and this should be treated as a fixed design parameter rather than adjusted on site without checking.
Achieving consistent cover on an uneven substrate
Substrate level variation is one of the most common reasons cover depth ends up inconsistent across a floor. Levelling the insulation layer and checking pipe height at multiple points before the pour, rather than relying on a single benchmark, helps keep cover depth close to design across the whole area.
How cover depth feeds into output calculations
A UFH designer's output figure, usually expressed in watts per square metre, is calculated from pipe spacing, flow temperature and cover depth together, not from any single variable in isolation. Increasing cover depth without adjusting spacing or flow temperature will generally reduce achievable output for a given room, which matters most where heat loss is already close to the system's limit.
This is why altering cover depth on site — for example to accommodate an unexpected step in the substrate — should be flagged back to the designer rather than treated as a purely practical fix.
Recording actual cover achieved
Because substrate unevenness can locally reduce cover even where the average figure looks acceptable, some projects record spot depth checks against the drawing during the pour, giving a simple paper trail that cover depth was achieved consistently across the floor rather than just at the benchmark point.
Cover depth and floor covering interaction
The floor covering eventually laid over the screed adds its own thermal resistance on top of whatever cover depth has been achieved, so a covering with high resistance, such as thick carpet, can mean the design compensates elsewhere rather than by simply reducing cover depth further.
This is why cover depth shouldn't be decided in isolation from the intended floor finish; a figure that works well under tile may need revisiting if the room is later specified with a different, more insulating covering.
Cover depth in commercial versus domestic settings
Commercial floors often carry higher point loads from furniture, shelving or foot traffic than a typical domestic room, and this can push cover depth toward the higher end of the acceptable range to protect against cracking, even where thermal response would favour a thinner figure.
Domestic UFH designers have more freedom to prioritise response time with a leaner cover depth, provided the loading on the floor stays within normal household limits and the manufacturer's minimum is still respected.
Cover Depth Over Pipes — the points that decide it
- Cover depth is measured from the top of the pipe to the finished screed surface, not from the substrate
- Typical minimum cover depths are set out in BS 8204 guidance and by the screed manufacturer
- Thinner cover generally improves response time but can reduce mechanical strength and increase risk of hairline cracking
- Deeper cover increases thermal mass and can slow both heat-up and cool-down
- Uneven substrate levels can locally reduce cover depth even where average depth looks correct
- Levelling laser checks during pipe fixing help confirm consistent cover before the pour
- Cover depth is distinct from total screed thickness measured from the substrate to the finished surface
- BS 8204-1 gives general guidance on liquid screed thickness that designers reference alongside heat output figures
- Output calculations expressed in W/m² are directly affected by cover depth, pipe spacing and flow temperature together
Need cover depth confirmed before pour day?
We can check levels alongside your UFH installer to confirm consistent cover across the floor.
Or call our landline on 01392 237700
Cover Depth Over Pipes — your questions
In short
Cover depth above the pipe crown affects response time, heat output and structural performance, and should be treated as a fixed design figure.
Need cover depth confirmed before pour day?
We can check levels alongside your UFH installer to confirm consistent cover across the floor.