
Underfloor heating
Liquid Screed Over UFH on Timber Floors
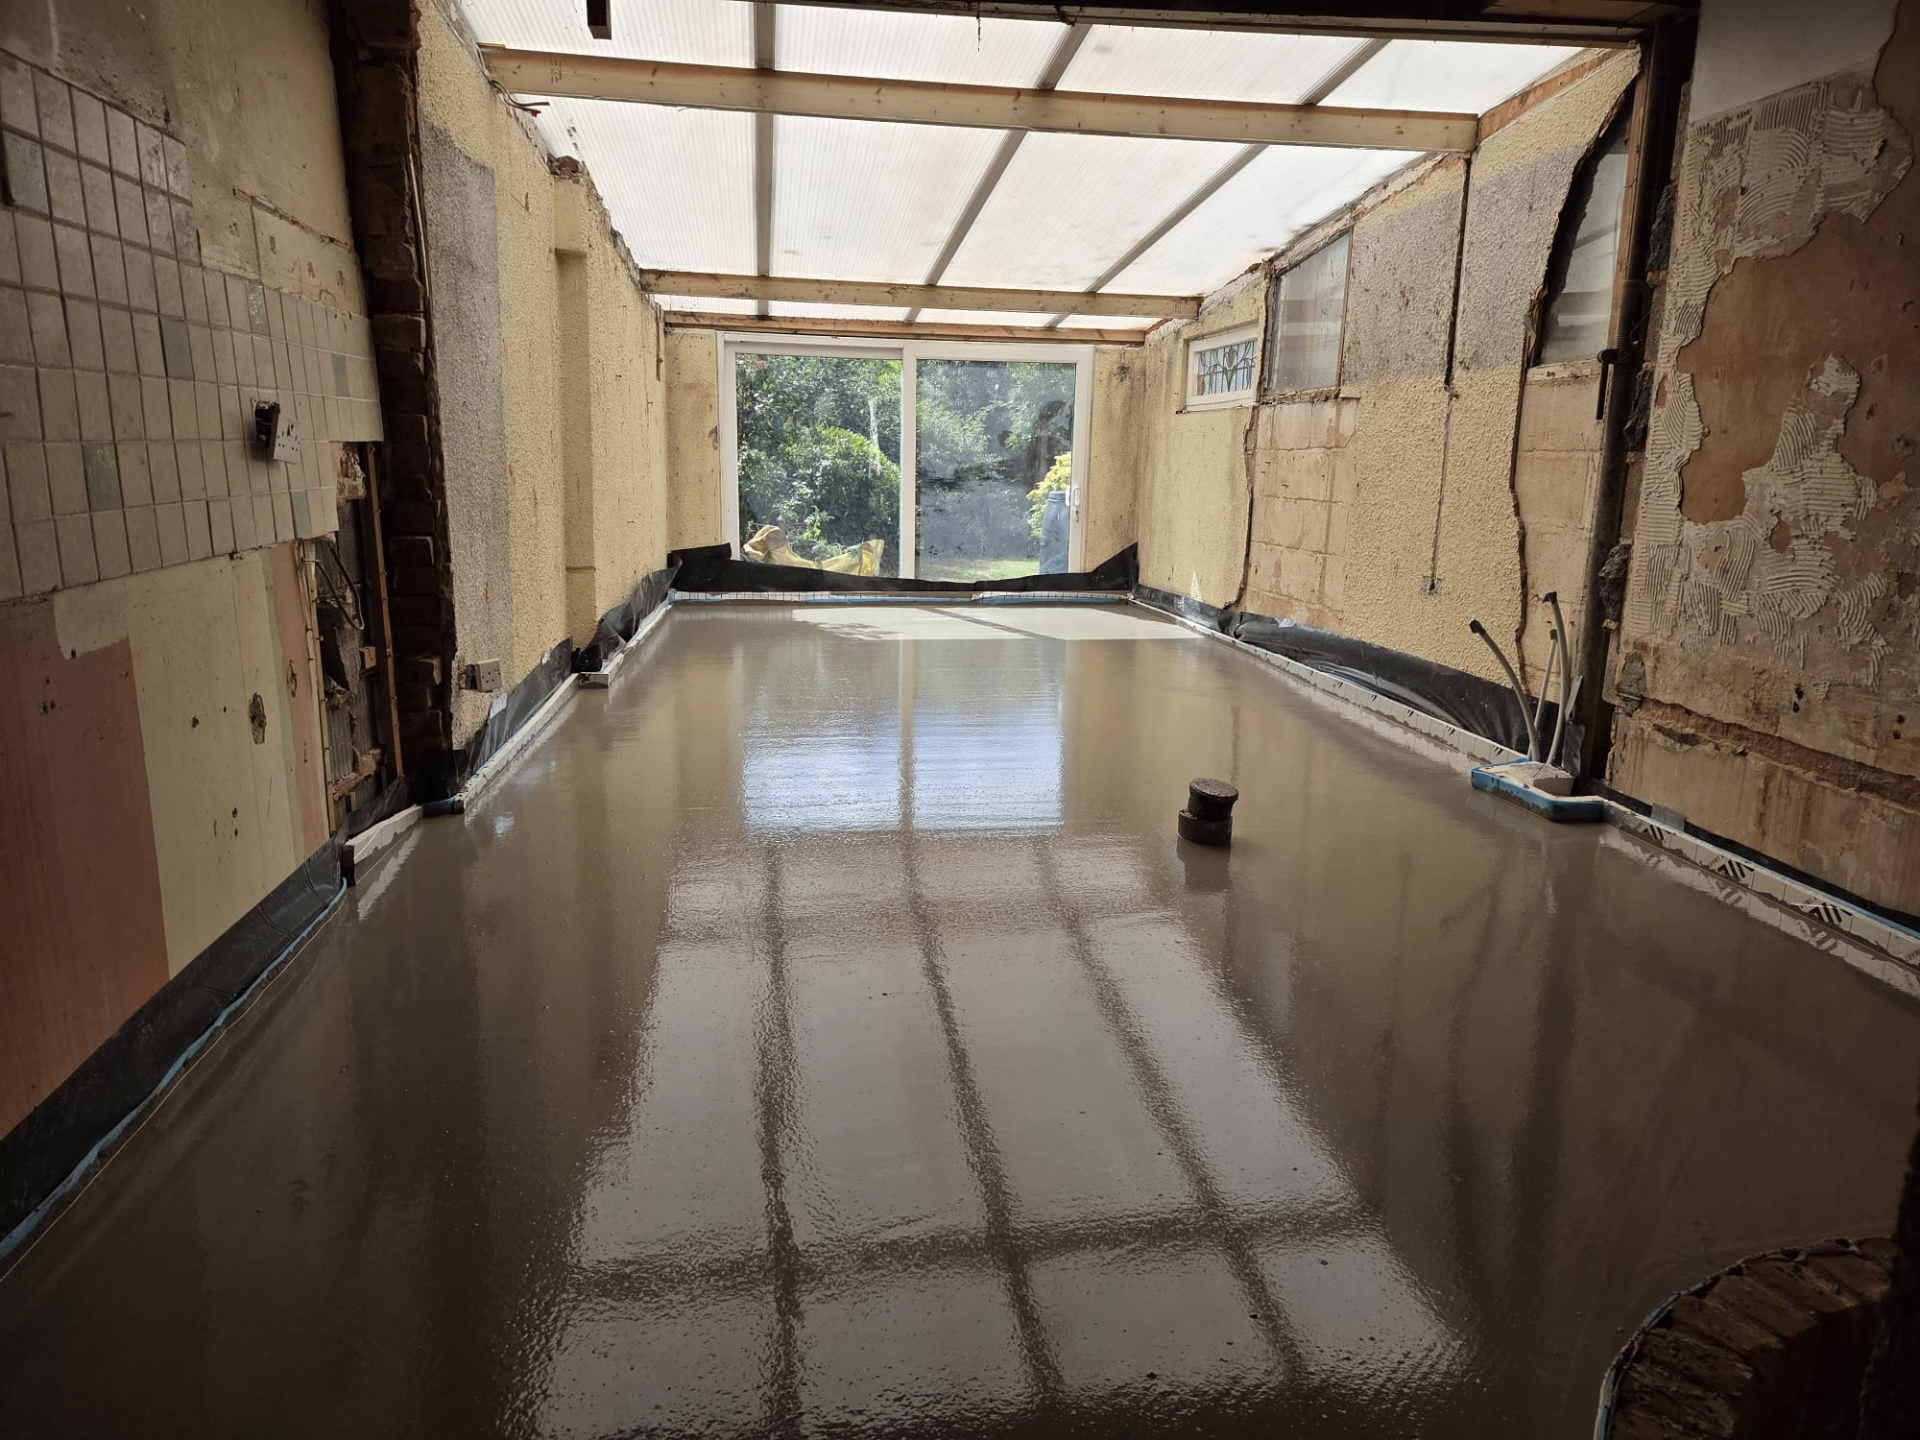
Suspended timber floors need extra consideration for deflection and depth before liquid screed and UFH pipework can be installed over them.
Screed and UFH over a timber floor?
We'll check the substrate suitability with you before specifying depth and system.
Or call our landline on 01392 237700
Installing liquid screed with underfloor heating over a suspended timber floor is a well-established approach, but it requires more careful structural checking than pouring onto a solid concrete substrate.
The floor's deflection characteristics, board type and preparation all need to be right before pipe and screed go down.
The board deck itself matters as much as the insulation above it. Moisture-resistant chipboard or plywood, correctly staggered and screwed to joists at appropriate centres, gives a stable platform, whereas a bouncy or poorly jointed deck transmits movement upward into the screed regardless of how well the pipe and insulation layer above are installed.
Screed and UFH over a timber floor?
We'll check the substrate suitability with you before specifying depth and system.
Or call our landline on 01392 237700
Why deflection matters
Excess deflection in a timber floor under load can lead to cracking in a screed that's designed to perform on a more rigid base. Structural engineers or the screed manufacturer's technical guidance can confirm whether the floor's deflection characteristics are suitable for the proposed screed depth and type.
Preparing the timber substrate
A stable board deck, properly fixed and jointed, provides the base the screed and insulation sit on. Getting this preparation right — including any required separating layer — reduces the risk of movement-related cracking once the UFH system is in use.
Board deck quality as the foundation of the system
A well-fixed, correctly staggered board deck with tight joints gives the whole build-up above it — insulation, pipe and screed — a stable, consistent platform to sit on. A deck with loose boards, poor joints or inadequate fixing centres can transmit movement upward, undermining even a correctly specified screed and insulation layer.
When a separating membrane is used
Some systems specify a separating or slip membrane between the board deck and the insulation layer, allowing for slight differential movement without that movement being transmitted directly into the insulation or pipe fixing above. Whether this is required depends on the specific system and manufacturer guidance for the timber floor construction involved.
Manifold and pipe fixing on a timber deck
Pipe-fixing systems used on a timber substrate need a means of anchoring securely to the board deck rather than relying solely on loose insulation for support, and manifold cabinet fixing similarly needs a solid point on the joist structure rather than the board deck alone.
Coordinating manifold position with joist layout early in the design avoids a cabinet ending up over a span with inadequate support, which would otherwise need additional noggins or bracing added before installation can proceed.
Cover depth considerations specific to timber floors
Cover depth calculations on a timber floor follow the same underlying principles as on a concrete substrate, but the reduced overall depth commonly used to manage structural loading means there's often less margin for error in pipe height consistency across the board deck.
Checking pipe height at multiple points along the joist run, rather than assuming a level deck automatically gives a level pipe layer, is worth the extra time on a timber floor given the tighter tolerances typically involved.
UFH Screed on Timber Floors — the points that decide it
- Deflection limits for the timber structure should be checked against the screed manufacturer's requirements before specifying depth
- A suitable board deck, often with a separating or acoustic layer, typically forms the base for the screed system
- Edge and perimeter detailing manages movement between the screed and surrounding structure
- Reduced-depth screed systems are often specified on timber floors to manage overall loading
- Ventilation beneath a suspended timber floor should be maintained appropriately during and after installation
- Pipe fixing method needs to suit the board substrate rather than being fixed directly to loose insulation without support
- Moisture-resistant chipboard or plywood decking, properly staggered and fixed, forms a stable base for the build-up
- Joist spacing and span tables should be checked against the screed manufacturer's deflection limit before specifying depth
- An isolating or separating membrane is sometimes specified between the deck and insulation to manage differential movement
UFH Screed on Timber Floors — your questions
In short
Suspended timber floors need extra consideration for deflection and depth before liquid screed and UFH pipework can be installed over them.
Next, people usually look at
Underfloor heating & screed
Insulation Under UFH
Services
All services
Underfloor heating & screed
Screed with Heat Pump Flow Temps
Underfloor heating & screed
Commissioning & Heat-Up Regimes
Underfloor heating & screed
Screed Depth: Heat Pumps vs Boilers
Underfloor heating & screed
Troubleshooting Cold Spots & Slow Warm-Up
Screed and UFH over a timber floor?
We'll check the substrate suitability with you before specifying depth and system.