
Extensions
Liquid Screed with Underfloor Heating in Extensions
Extensions bring their own liquid screed and UFH challenges, chiefly matching floor levels and managing the junction with the existing building.
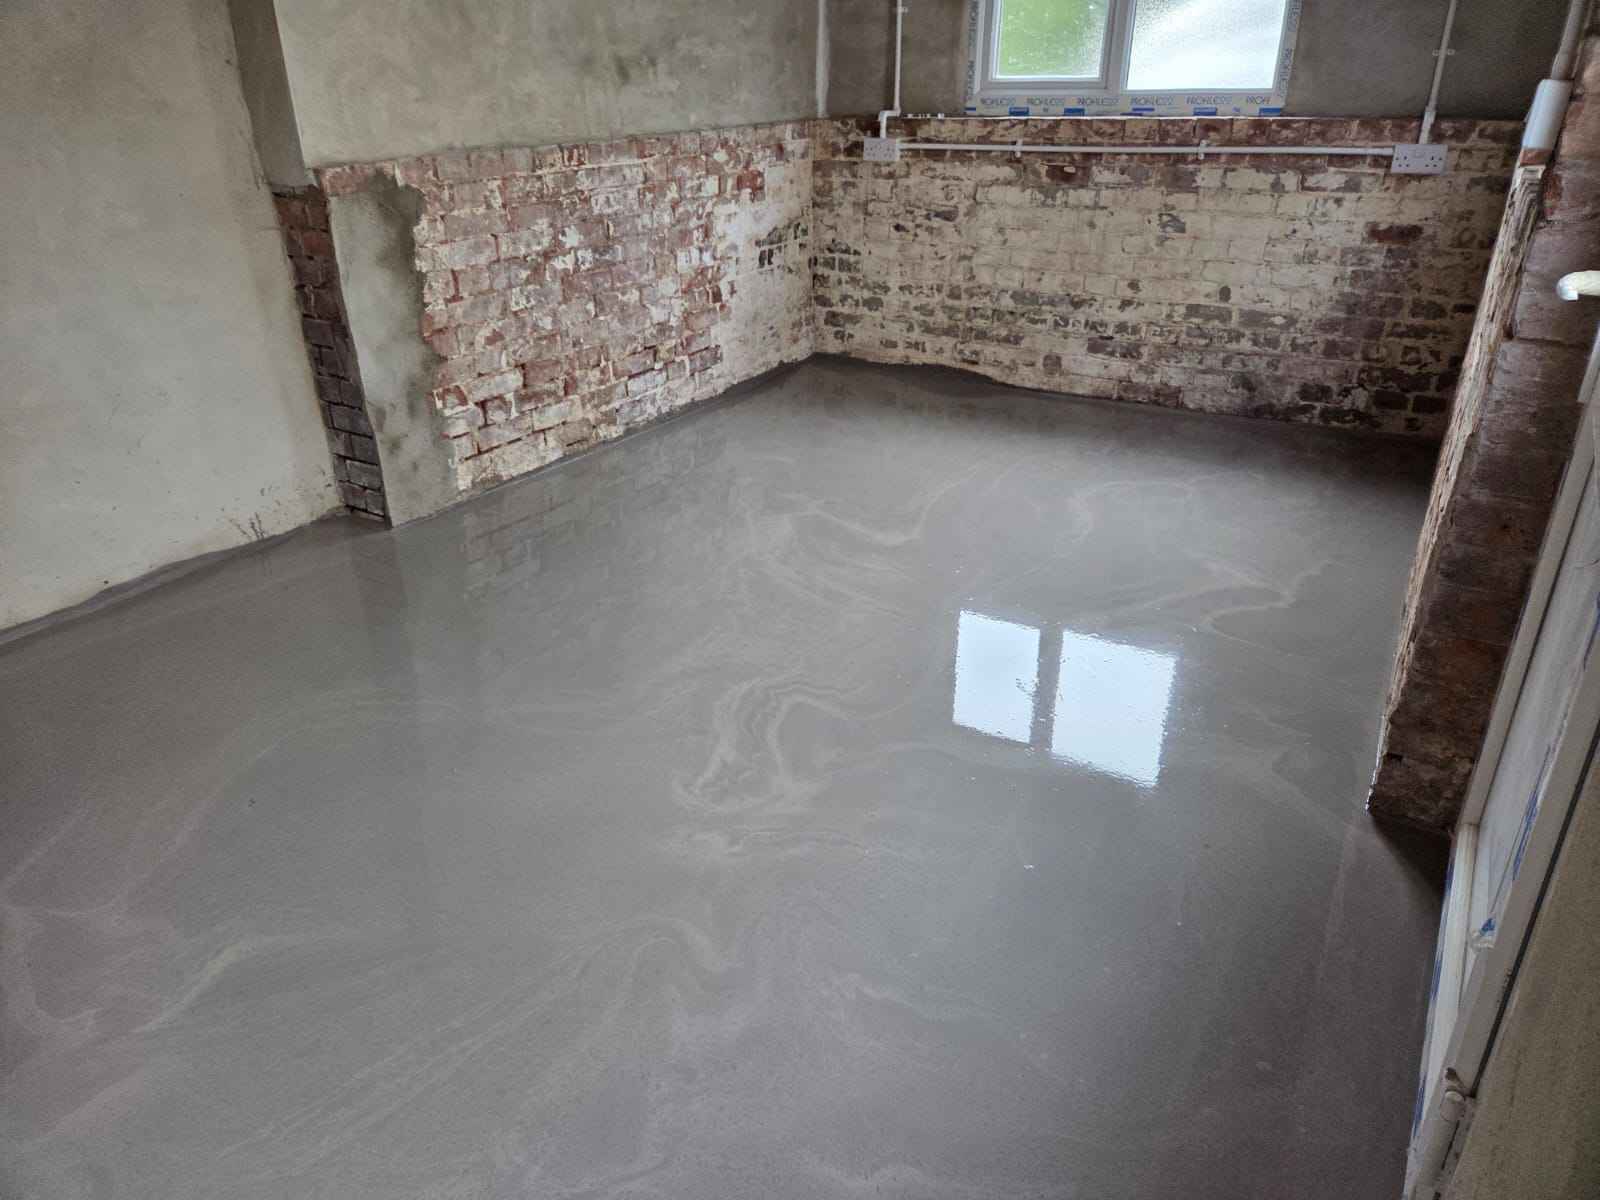
A single-storey extension is one of the most common places we install liquid screed with underfloor heating, largely because it is usually a straightforward slab-on-insulation build with no legacy floor finishes to work around. That said, extensions come with their own set of coordination points, particularly around matching finished floor levels to the existing house and managing the thermal and structural break where old meets new.
Because an extension often has large areas of glazing and bi-fold or sliding doors, heat loss calculations need to reflect that glazing rather than assuming a standard room. This affects pipe spacing and, in some cases, means denser loops nearer the doors to counter cold air off the glass. We work from the heating designer's layout and adjust screed depth to suit the pipe and insulation specification for that room.
Timing on an extension project is usually tighter than a whole-house build because the client is often still living in the property. We plan the pour to fit around other trades and give a clear indication of when the room will be walkable and available for follow-on work, based on the buildup used.
UFH Screed in Extensions — the points that decide it
- 1Extension slabs are usually simple insulation-and-pipe buildups with no old floor to remove
- 2Finished floor level must be matched or deliberately stepped from the existing house
- 3Large glazed areas and bi-fold doors increase local heat loss and may need tighter pipe spacing
- 4Movement joints are needed at the junction between new extension slab and existing structure
- 5Screed depth follows the pipe cover specified by the heating designer, not a generic figure
- 6Access for the pump and hose is usually easier on a ground-level extension than deep into an existing house
- 7Pour scheduling is planned around other trades since the household is often still in occupation
- 8A dedicated manifold for the extension is common where pipe runs back to the house manifold would be excessive
Matching levels with the existing house
One of the first things we check before quoting an extension is the intended finished floor level relative to the existing rooms it connects to. Sometimes the design calls for a level threshold, other times a small step is accepted, particularly where the extension floor buildup needs extra depth for insulation and screed. Either way, we need that figure early so the insulation and screed depths can be set correctly across the whole slab.
Where a level threshold is required, insulation thickness or the substrate below it may need adjusting to leave enough room for the target screed depth over the pipes. This is best resolved at design stage rather than discovered on the day of the pour.
The junction with the existing building
Extensions almost always need a movement joint where the new screed meets the existing structure, and often a second joint where the new slab meets the old foundation or an existing external wall. We detail these joints as standard practice, isolating the new pour from the existing building so differential movement doesn't transmit stress into the new screed.
If the extension links to an existing room that will also get new floor finishes, it's worth planning both areas together so the finished levels and joint positions make sense as a single design rather than two separate afterthoughts.
Planning a screeded extension?
Talk to us early about floor levels and heating layout so your extension slab is designed right from the start. Call 07791 510849.
Or call our landline on 01392 237700
UFH Screed in Extensions — your questions
In short
Extensions bring their own liquid screed and UFH challenges, chiefly matching floor levels and managing the junction with the existing building.
Planning a screeded extension?
Talk to us early about floor levels and heating layout so your extension slab is designed right from the start. Call 07791 510849.