
Screed Systems
Floating Screed Build-Up Over Insulation
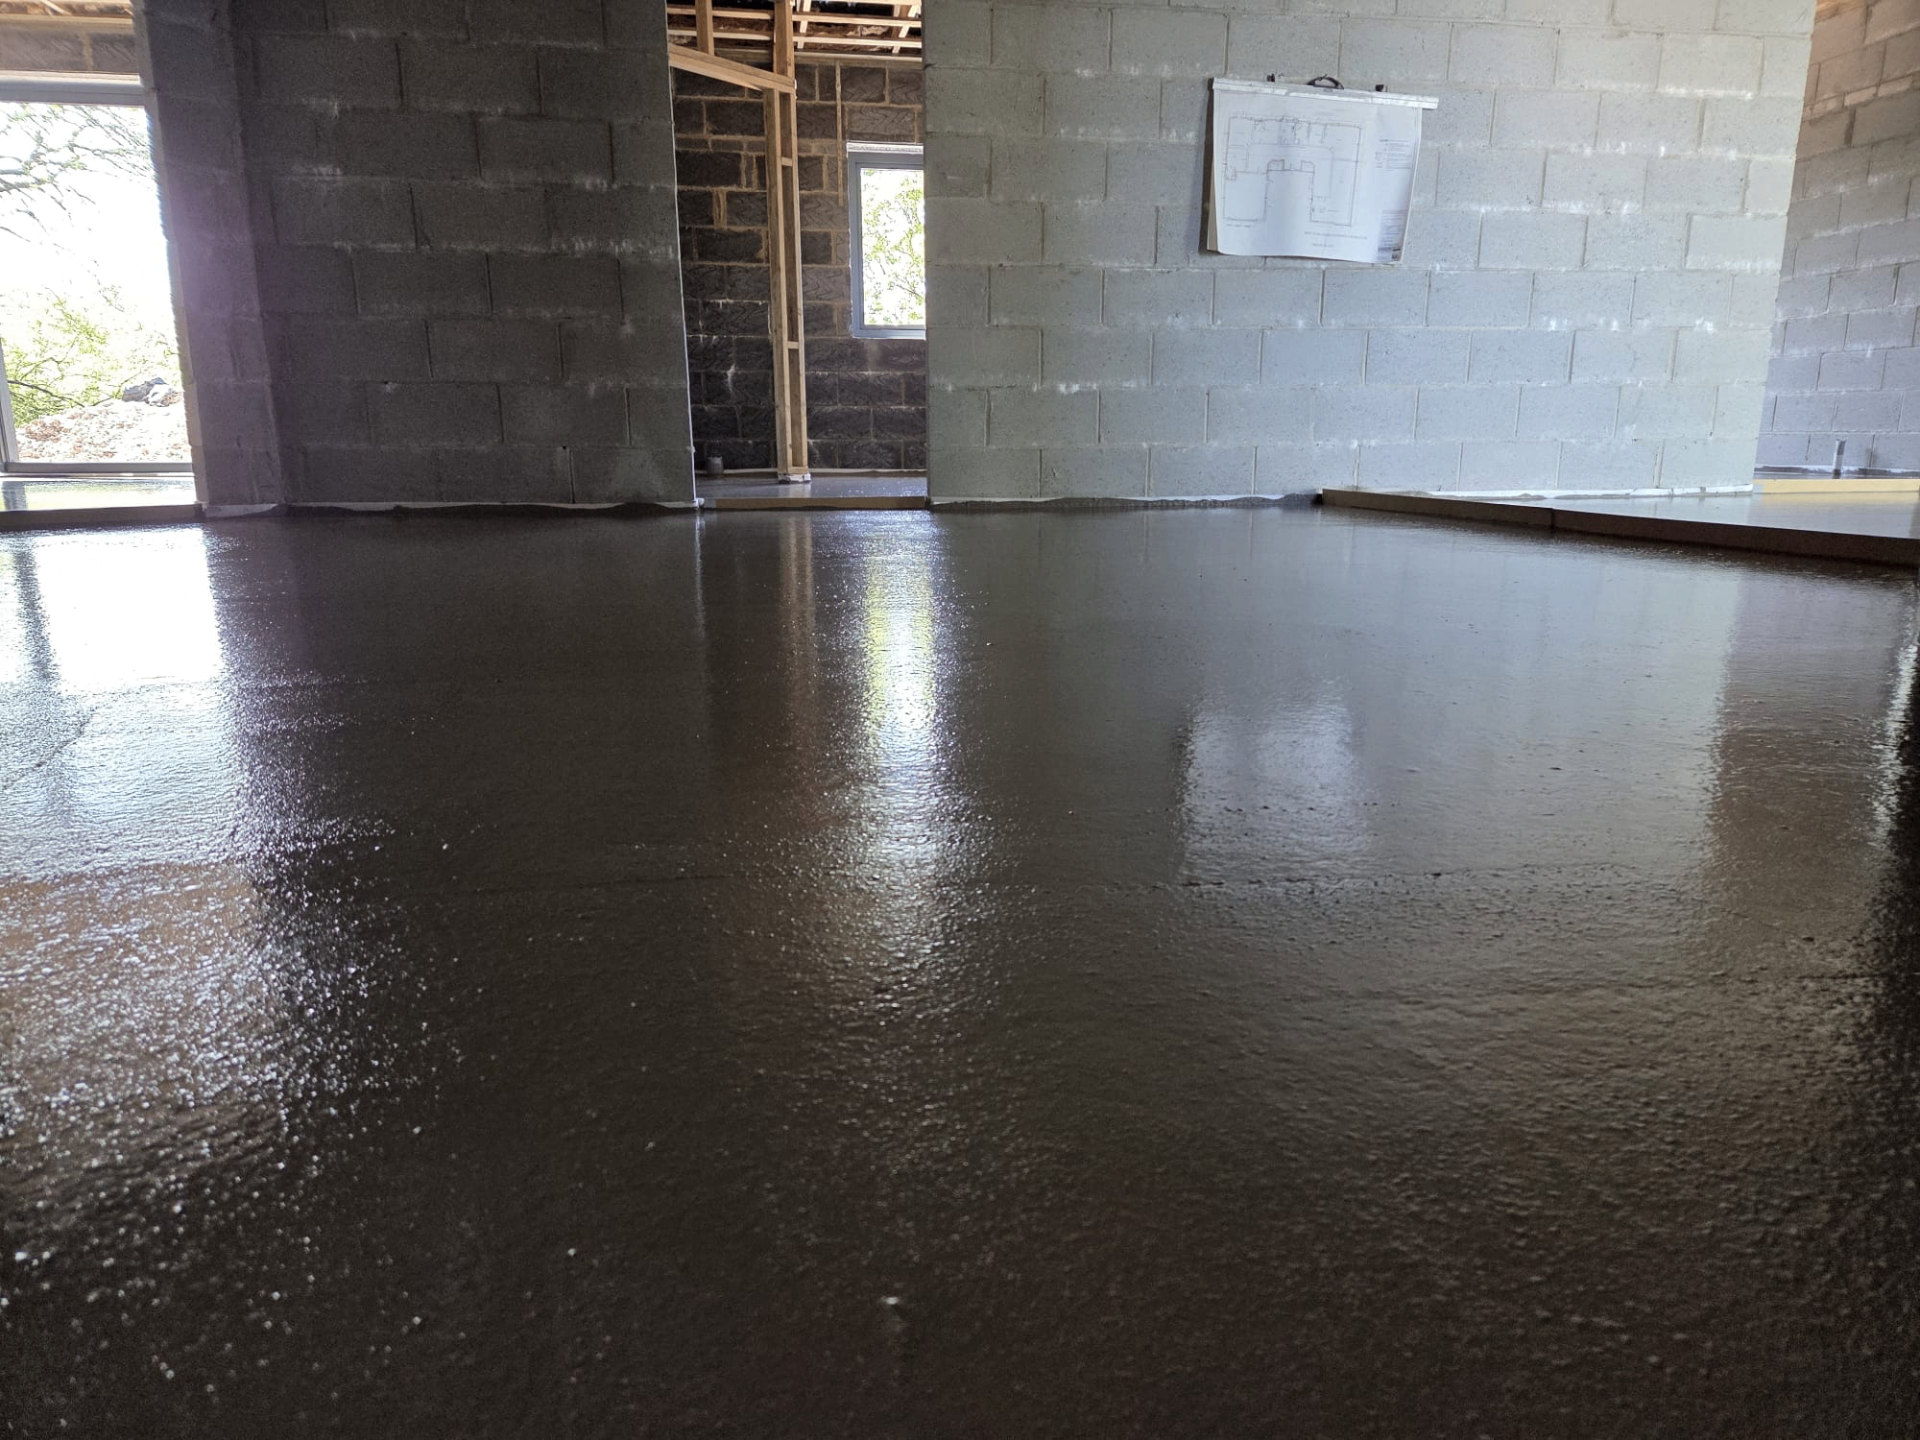
A breakdown of floating screed construction over insulation, the most common build-up for new-build underfloor heating floors.
Planning a floating screed floor with underfloor heating?
Exeter Liquid Screeders can advise on insulation selection, thickness and pipe layout before your pour date.
Or call our landline on 01392 237700
Floating screed sits on top of a compressible thermal insulation board, entirely separated from the structural slab below by that insulating layer, usually with a polythene membrane between insulation and screed to stop the fluid mix penetrating board joints. It's the standard build-up in new-build homes designed with underfloor heating and ground-floor insulation requirements under Building Regulations Part L.
Because the insulation is compressible, the screed above has to be thick enough and, where relevant, reinforced enough to span and support point and distributed loads without excessive deflection. This is one of the more structurally demanding screed build-ups, and manufacturer design tables typically govern minimum thickness against insulation type and anticipated loading.
For UFH installations, floating screed is well suited because the pipework sits within or on top of the insulation and is fully encased by the fluid screed, giving good thermal contact across the floor area and a consistent surface temperature.
Why insulation position matters
Placing insulation beneath the screed rather than beneath the slab keeps the thermal mass of the screed within the heated space, which suits underfloor heating systems that rely on that mass to store and release heat gradually. It also allows the insulation to be specified for the ground floor's overall U-value requirement independently of the structural slab design.
The insulation's compressive strength rating needs to match the anticipated floor loading — domestic and commercial applications typically require different grades, and using an underrated board can lead to long-term deflection or cracking.
Getting the screed thickness right
Because the screed effectively spans over a compressible layer rather than being rigidly supported, manufacturers publish thickness tables relating board type, loading class and screed strength to a minimum depth — this should always be checked rather than assumed from a previous job.
Junctions with stud partitions, staircases and any point loads need particular attention in a floating build-up, since these areas concentrate load onto a floor that's otherwise designed for distributed loading.
Insulation board selection and site handling
Boards are chosen not just for their U-value contribution but for compressive strength class, since a board that performs thermally but crushes under point loads will telegraph through as a soft spot or dip in the finished screed surface.
During installation, boards need protecting from site traffic and damage before the pour — a cracked or crushed board should always be replaced rather than screeded over, since local weakness beneath the screed is very difficult to correct once the floor is finished.
Reinforcement and spanning behaviour
Because floating screed spans over a compressible rather than a rigid base, reinforcement choice (fibre dosing, or mesh in heavier-duty designs) is matched to the anticipated point and distributed loads set out by the manufacturer's design tables for the specific board and screed combination.
Where loading is uncertain, such as under future fitted furniture or heavy appliances, it's worth flagging this at design stage so the floating build-up — thickness, insulation grade and reinforcement — accounts for it before the pour rather than after.
Floating Screed Build-Up — the points that decide it
- Screed floats over compressible insulation, isolated from the structural slab
- A separating membrane sits between insulation and screed to contain the pour
- Requires greater thickness than bonded designs to manage deflection over compressible boards
- Standard build-up for new-build underfloor heating floors
- Insulation type and compressive strength directly affect minimum screed depth
- Perimeter edge strip accommodates thermal and moisture movement
- Point loads (e.g. from stud walls or heavy furniture) need specific design consideration
- Board-laying pattern and joint taping affect the quality of the finished pour
- Reinforcement (fibre or mesh) is commonly specified to manage spanning behaviour
Reference points for floating screed build-up
| Standard reference | BS 8204-1 / BS 8204-7, insulation to manufacturer's design tables |
|---|---|
| Typical application | New-build ground floors with underfloor heating |
| Key design input | Insulation compressive strength and anticipated floor loading |
Planning a floating screed floor with underfloor heating?
Exeter Liquid Screeders can advise on insulation selection, thickness and pipe layout before your pour date.
Or call our landline on 01392 237700
Floating Screed Build-Up — your questions
In short
A breakdown of floating screed construction over insulation, the most common build-up for new-build underfloor heating floors.
Planning a floating screed floor with underfloor heating?
Exeter Liquid Screeders can advise on insulation selection, thickness and pipe layout before your pour date.