
Heritage Projects
Liquid Screed Systems for Listed Buildings
Screed installation in listed buildings needs to work within heritage constraints on floor depth, existing structure and consented alterations, alongside the usual technical requirements.
Devon and the wider South West have a significant stock of listed and heritage buildings, and liquid screed can be part of a sympathetic upgrade to comfort and floor performance in these properties when approached correctly. The technical requirements of the screed itself don't change, but the surrounding constraints, planning consent, conservation officer input, existing structure, and often very limited floor depth, shape almost every decision about how the work is carried out.
Listed building consent is typically required before altering floor build-ups in a way that affects historic fabric, so this should be confirmed and secured before any screed work is planned, not treated as a formality to sort out afterwards. Existing timber joists, historic flag floors or lime-based substrates all require different handling than a standard modern subfloor, and treating a heritage property as though it were a standard new-build site is one of the most common causes of avoidable damage or delay.
We work carefully within the constraints given for heritage projects, coordinating with conservation officers, architects and structural engineers as required, and adjusting our approach to suit the specific building rather than applying a one-size-fits-all method.
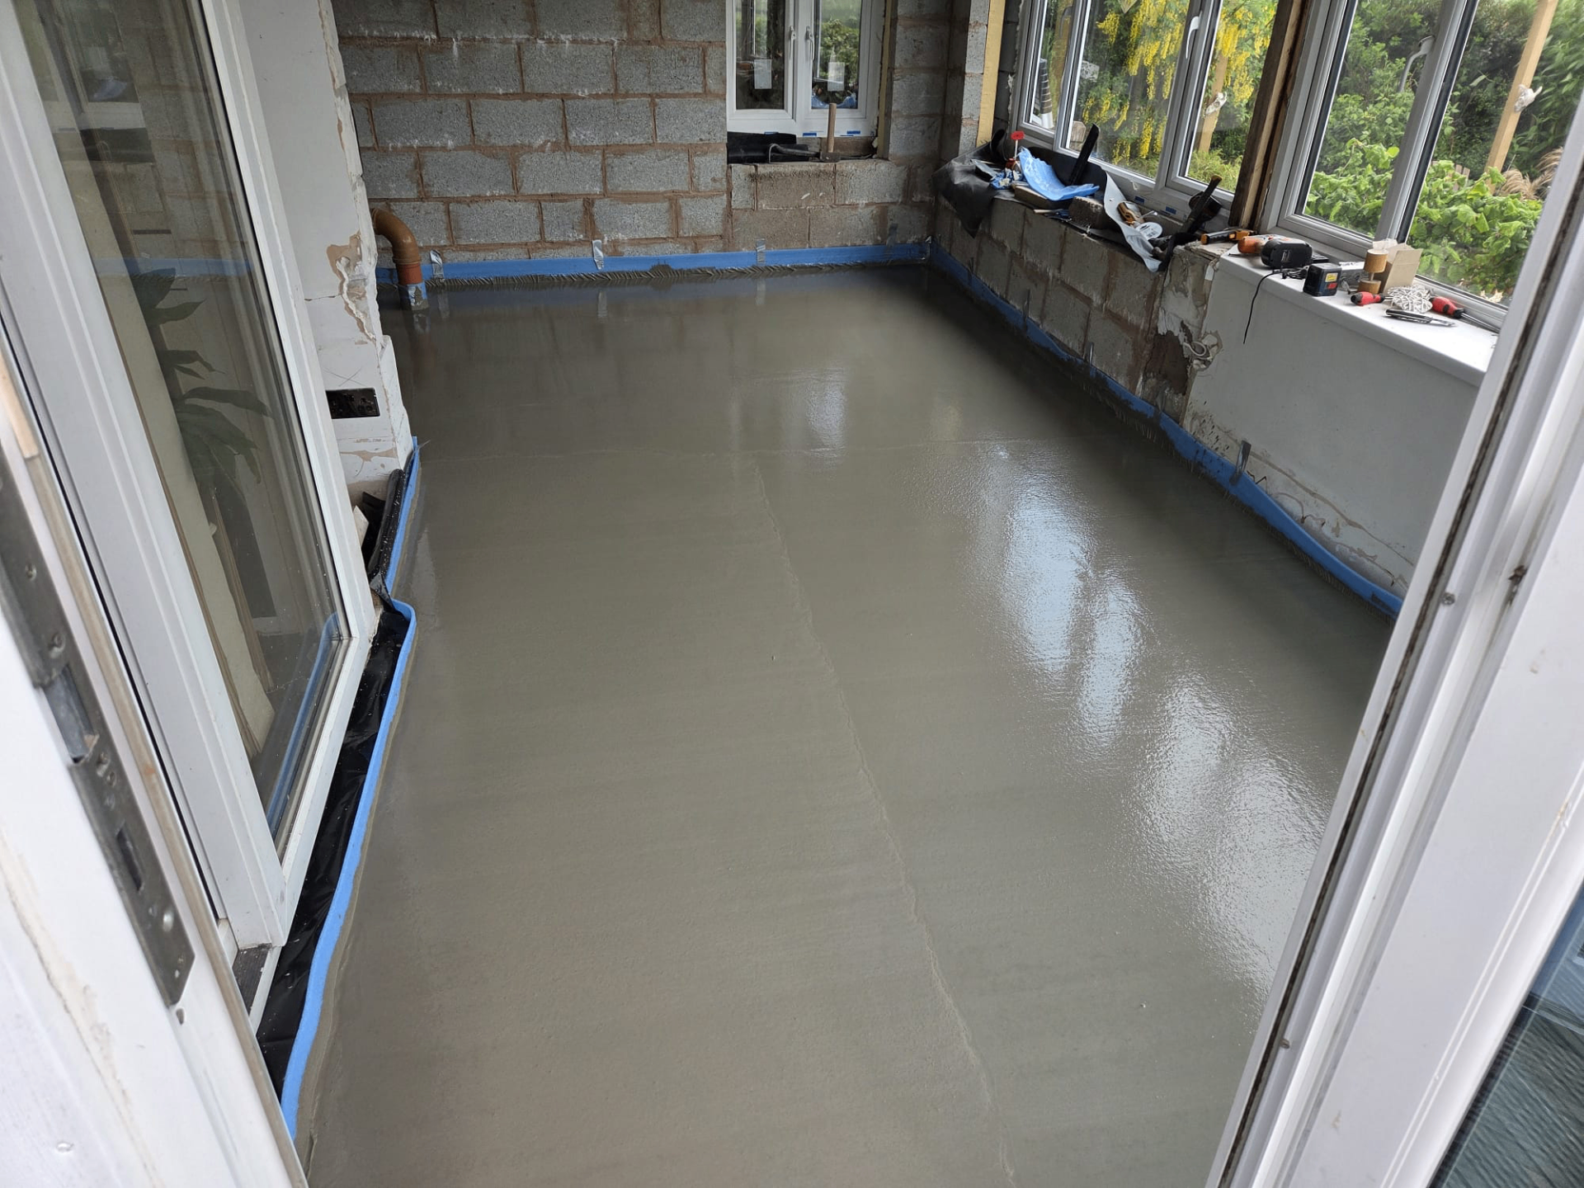
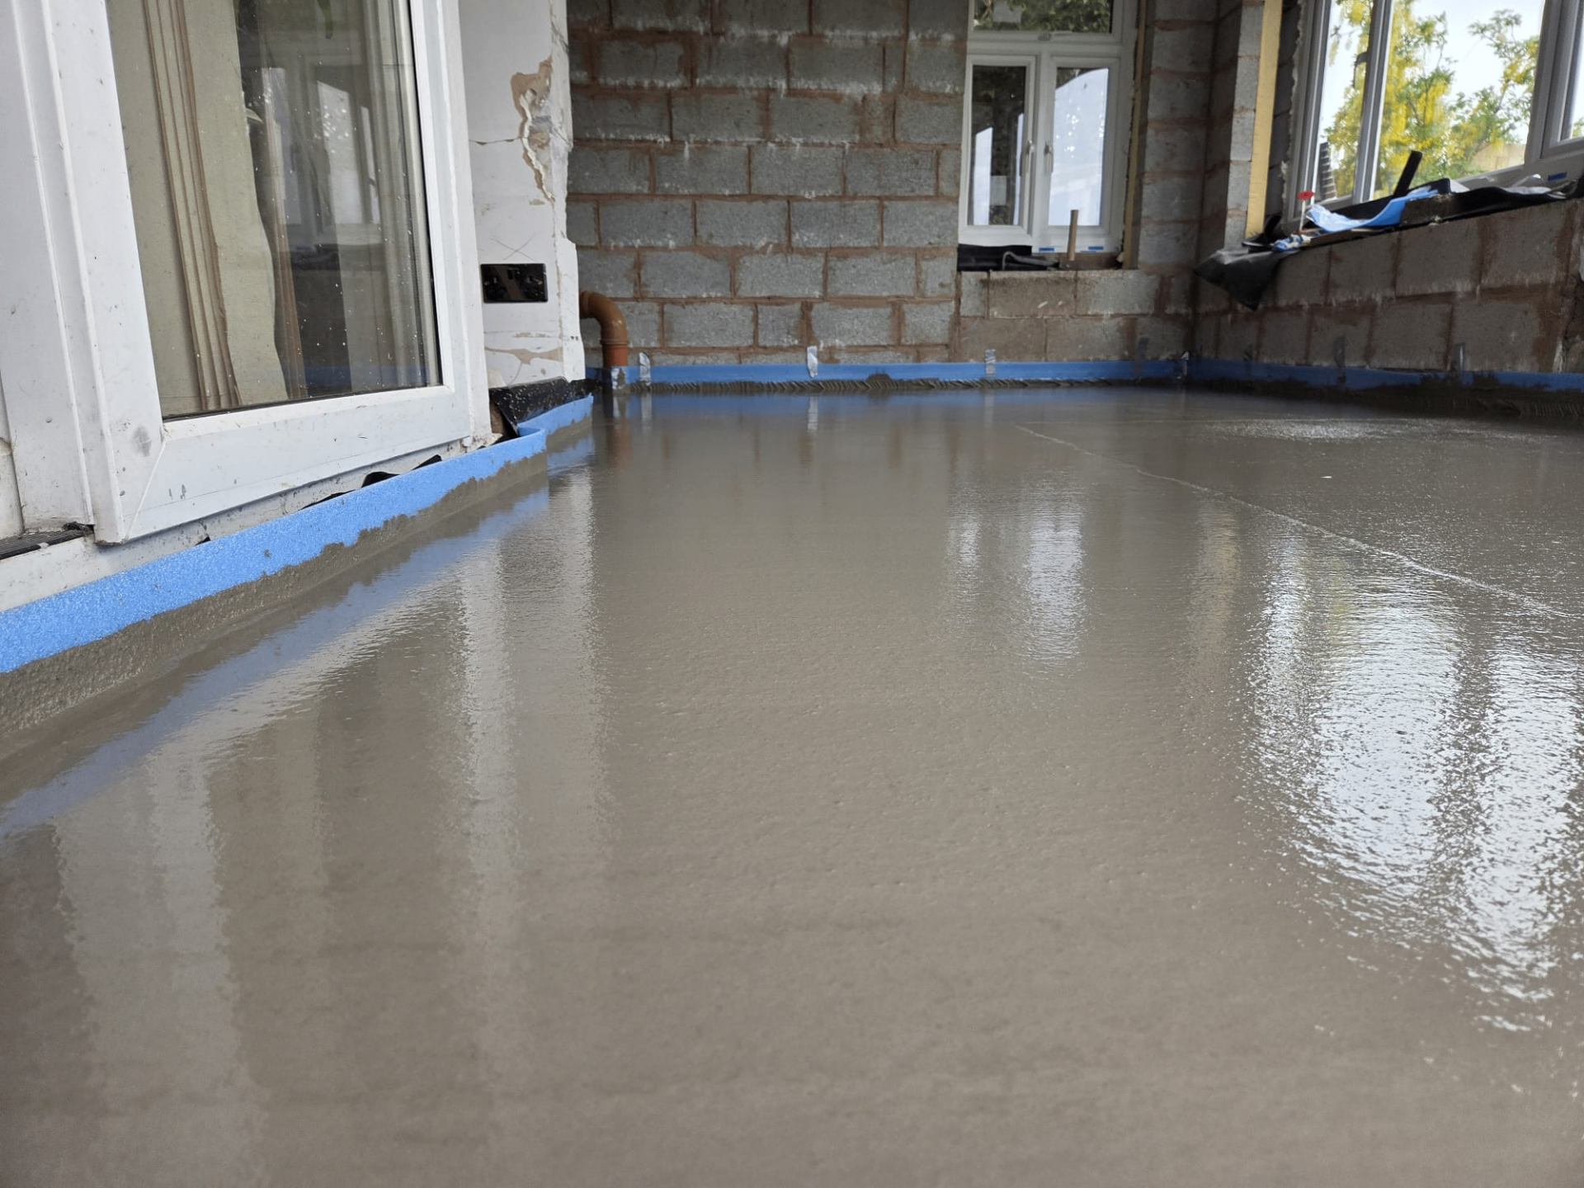
Working within heritage constraints
Before specifying any screed system in a listed building, it's essential to establish what alterations the relevant consent actually permits, since conservation officers may have specific requirements about retaining or protecting historic floor materials, sub-floor voids, or ventilation arrangements beneath timber floors. A screed build-up that would be entirely standard in a modern property can conflict with these heritage considerations if not checked first.
Where existing suspended timber floors are being altered, ventilation to any retained void needs particular attention, since blocking historic under-floor airflow can lead to damp and decay issues in surrounding structural timber that weren't present before the work. Any changes to ventilation arrangements should be checked against the consent and, ideally, discussed with the conservation officer beforehand.
Managing depth and moisture in older fabric
Many listed buildings have very limited scope to raise floor levels without affecting door openings, staircases, or historic skirting and panelling, which often pushes the specification towards thinner, low-depth screed systems similar to those used in other tightly constrained retrofits. Moisture behaviour in older buildings can also differ from modern construction, with solid ground floors sometimes lacking a modern damp proof membrane, meaning moisture management strategy needs particular care.
Any decision to introduce underfloor heating into a heritage floor build-up should weigh the benefit against the depth and moisture implications, ideally with input from a conservation-accredited professional familiar with the specific building, since an inappropriate build-up can trap moisture against historic timber or masonry and cause long-term decay.
Protecting fragile fabric during installation
Older buildings often contain fragile plasterwork, historic joinery or decorative features nearby that could be affected by vibration, dust or accidental impact during screed installation. Planning access routes, equipment positioning and material storage with this fragility in mind, rather than treating the site like a standard modern build, helps avoid incidental damage that has nothing to do with the screed itself but can still be costly and distressing to put right.
Pumping equipment and hose runs need particular thought in older properties with narrow doorways, tight staircases or low ceilings, since the standard delivery method used on a typical new-build site may simply not fit the access available, requiring an adapted approach agreed in advance.
Coordinating with conservation professionals
Many heritage projects benefit from, or are required to involve, a conservation-accredited architect, surveyor or engineer who understands both the historic significance of the building and the practical requirements of the proposed works. Involving this expertise early, before the screed specification is finalised, helps ensure the chosen approach is genuinely compatible with the building's fabric and the terms of its listing.
We're used to working alongside these professionals on heritage projects, adjusting our proposed methodology where needed to reflect their guidance, and providing the technical input on screed performance that complements their conservation expertise rather than working around it.
Screed Systems for Listed Buildings — the points that decide it
- Listed building consent should be confirmed before any floor build-up alterations begin
- Existing structure, whether timber, stone or historic screed, needs careful assessment for load capacity and moisture behaviour
- Floor depth is often severely constrained by existing thresholds, skirtings and adjoining floor levels
- Breathable or lime-compatible materials may be required alongside or instead of standard modern products in sensitive locations
- Underfloor heating is often desired in heritage refurbishments but needs careful depth and moisture planning
- Vibration and noise from installation equipment should be considered where fragile historic fabric is nearby
- Access constraints in older buildings can affect pumping and delivery logistics for liquid screed
- Ventilation to any retained suspended timber void should be preserved or reinstated correctly
- Coordination with a conservation-accredited professional is often expected or required by the local authority
Working on a listed or heritage property?
We'll work within your consented scope and existing structure to find a sympathetic screed solution. Call 07791 510849 to discuss your heritage project.
Or call our landline on 01392 237700
Screed Systems for Listed Buildings — your questions
Keep going — closely linked topics
In short
Screed installation in listed buildings needs to work within heritage constraints on floor depth, existing structure and consented alterations, alongside the usual technical requirements.
Working on a listed or heritage property?
We'll work within your consented scope and existing structure to find a sympathetic screed solution. Call 07791 510849 to discuss your heritage project.