
Domestic Project Types
Screeding Wrap-Around Extensions
Wrap-around extensions create a larger, often L-shaped open-plan floor than a simple rear addition, which changes how heating zones, pour sequencing and access are planned.
Got a wrap-around extension in the pipeline?
We'll review your layout and heating design and come back with a pour plan and screed specification.
Or call our landline on 01392 237700
A wrap-around extension — combining a rear and side return into one open space — usually produces a floor area big enough that it can't always be poured as a single continuous slab in one visit, especially on a tight urban plot.
The L-shape also means more perimeter and more junctions with the existing house, so insulation and DPM continuity around corners needs particular care. Structural steels are also more common on this scale, since opening up two elevations at once usually needs a supporting beam at the internal corner, and the screed has to be planned around any padstones or base plates that intrude into the floor zone.
These projects typically involve a structural engineer for the steelwork, a groundworker for the slab, and a heating installer alongside us, so coordinating the running order across three or four trades on a constrained site is as much a part of the job as the pour itself.
Wrap-Around Extension — the points that decide it
- Larger open floor areas may be split into two or more pour bays with a day joint, agreed in advance rather than decided on the day
- Multiple underfloor heating zones are common, often separated to balance heat loss between the deeper side-return glazing and the rear elevation
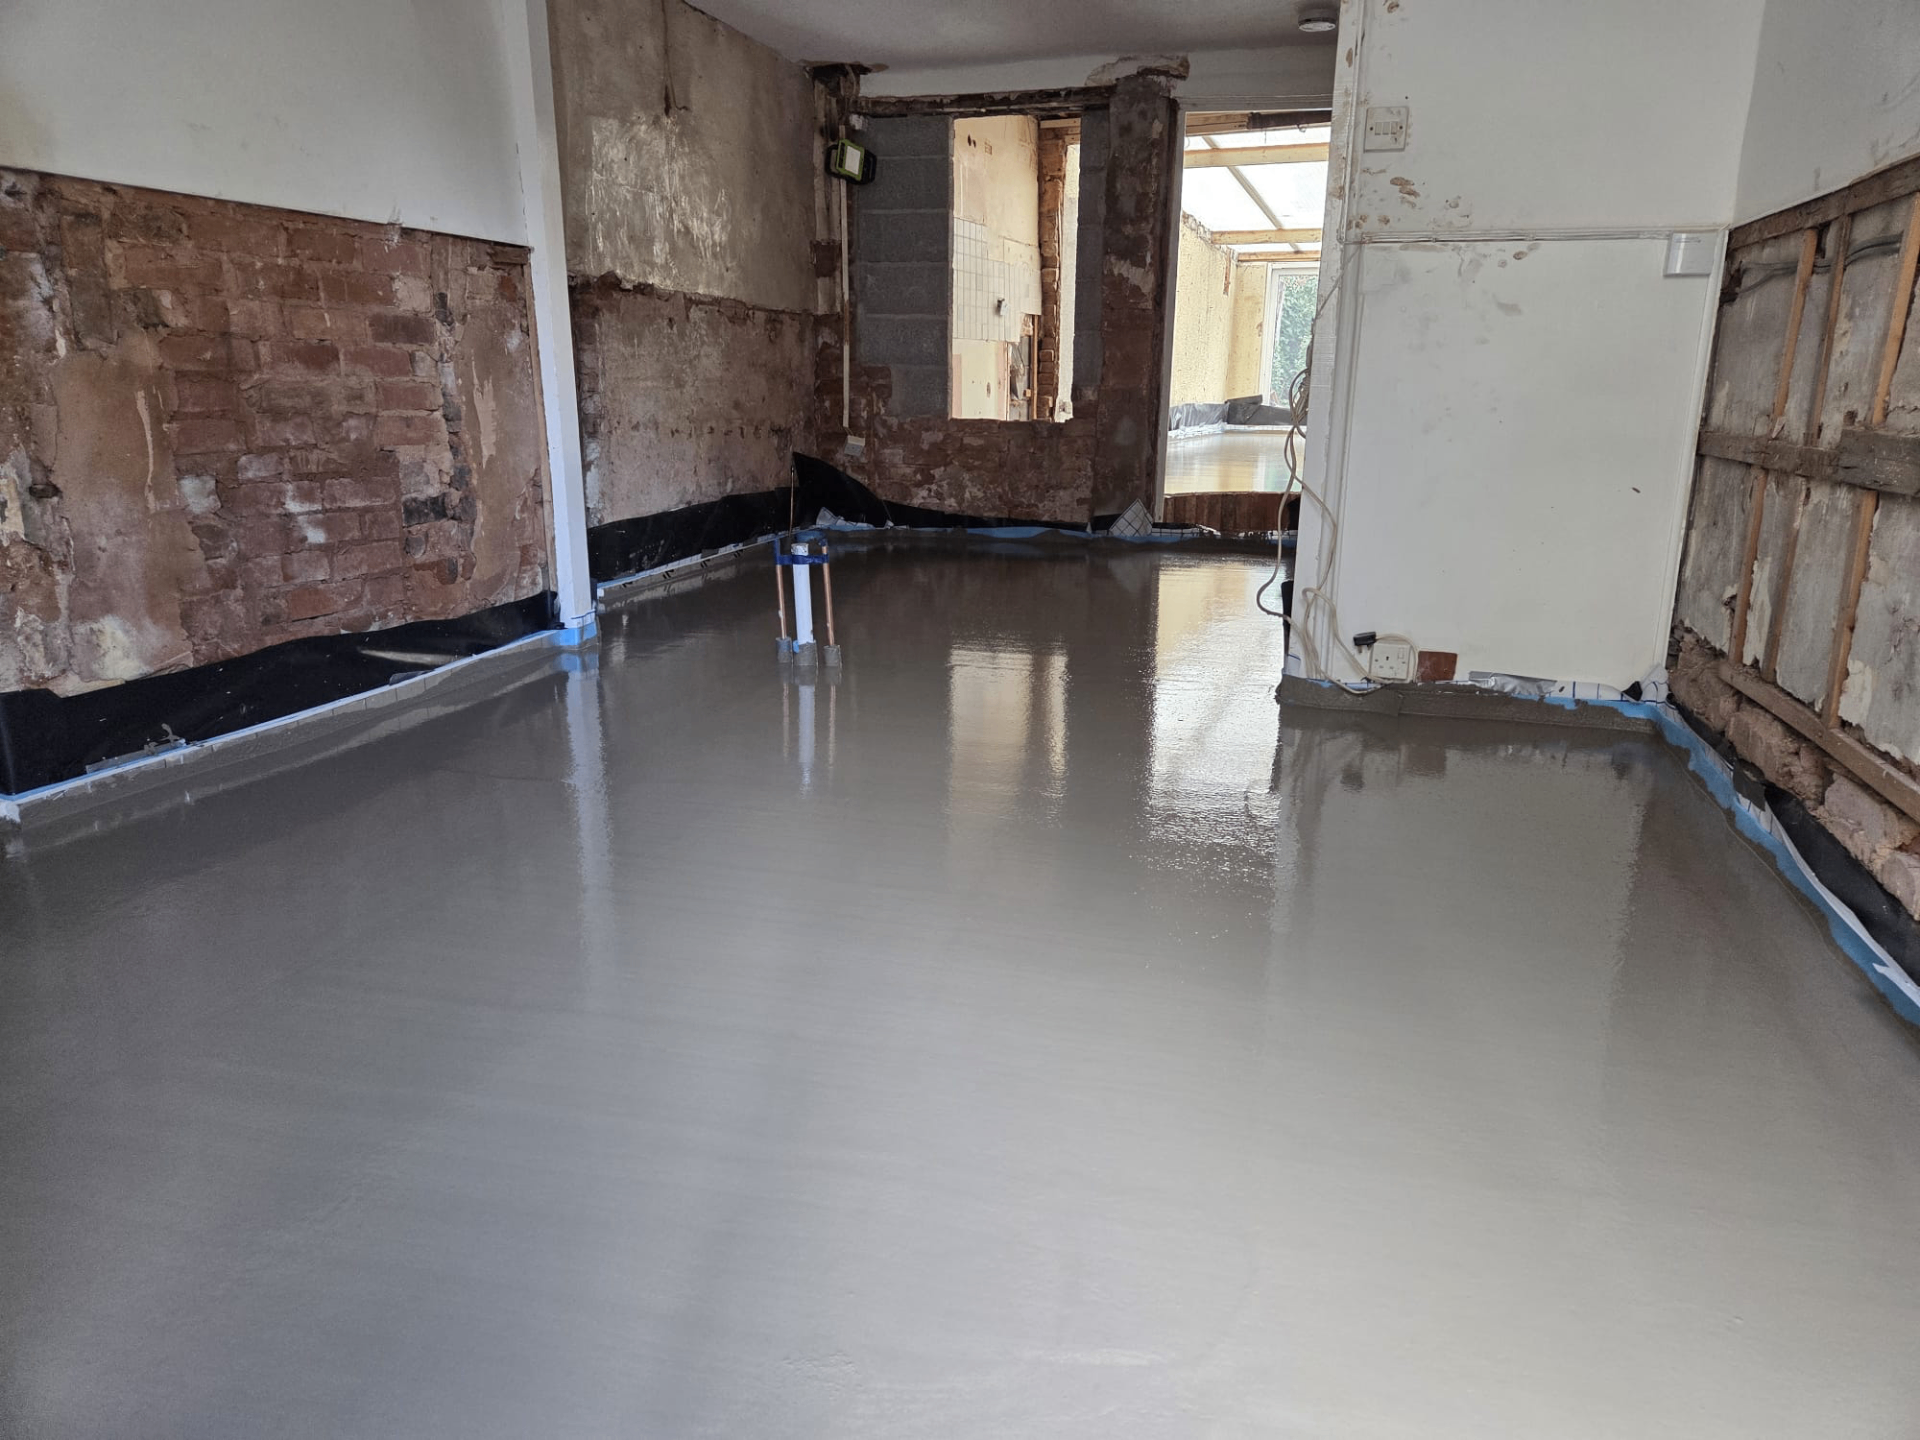
- Corner junctions with the original house need continuous insulation and DPM to avoid cold bridging or moisture paths
- Point loads from structural steels supporting the corner opening are identified so reinforcement or additional depth can be allowed
- Access is assessed early since wrap-around jobs are often on narrower plots with limited pump positioning
- Sequencing is coordinated with the groundworker so slab levels are consistent across both wings of the extension before we pour
- Planning conditions on permitted development wrap-arounds sometimes restrict roof lantern positions, which in turn affects where heat loss is greatest and how zones are split
- Budget is shaped by bay-joint detailing, extra zoning and the steel base plate work-arounds more than by the extension's overall footprint
Why sequencing matters on an L-shaped floor
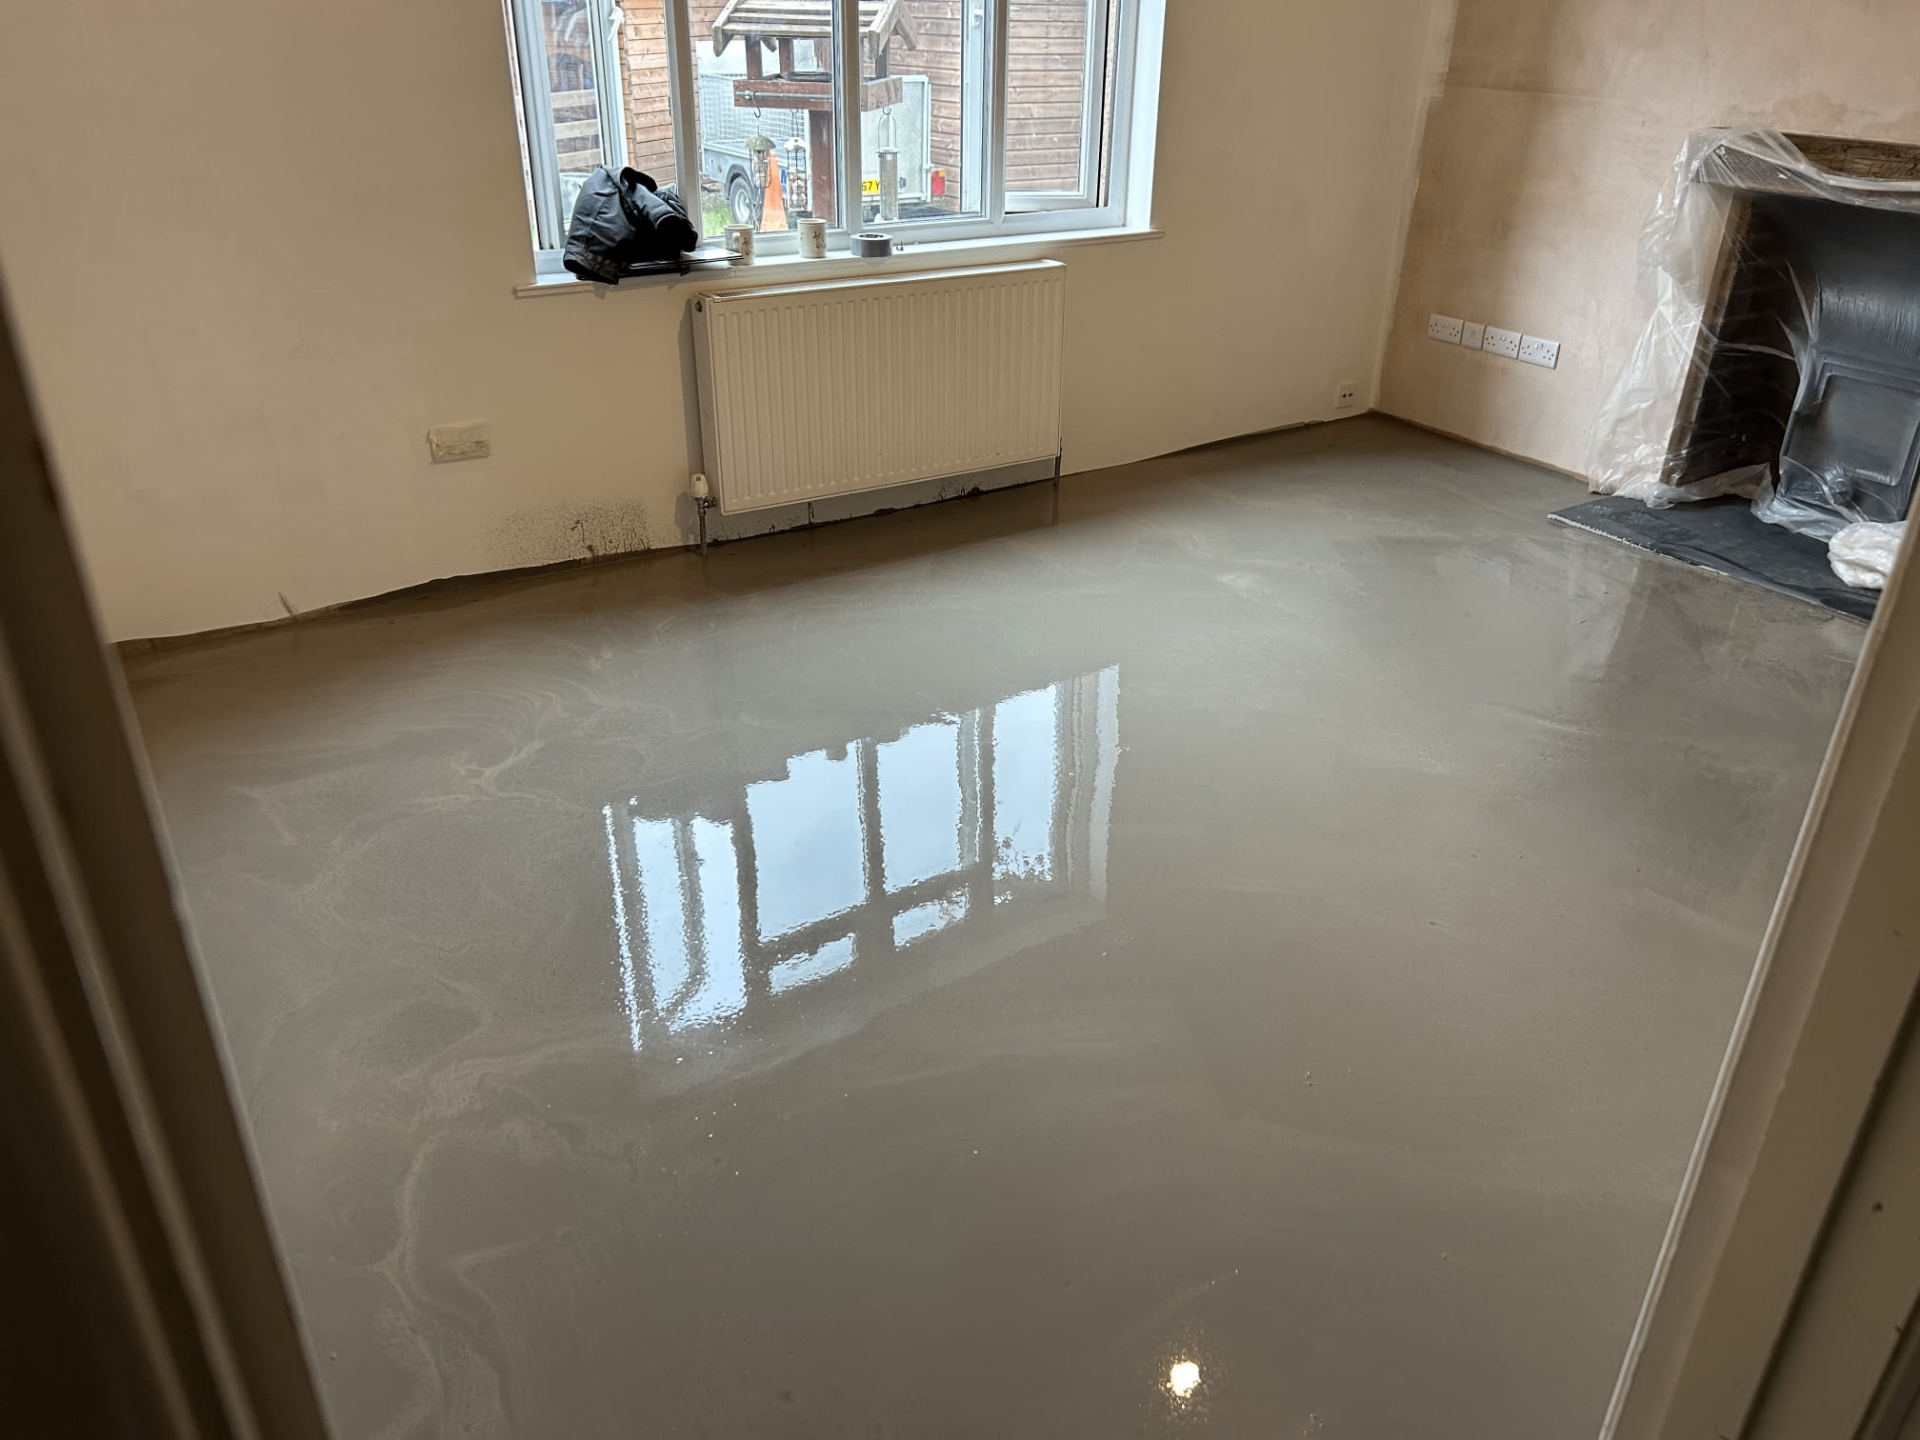
Pumping liquid screed across a large open area works best as a single continuous pour, but where site access, drying logistics or a phased build programme make that impractical, we agree a day-joint position in a sensible location — typically along a natural line such as a doorway or change of finish.
Day joints are detailed with appropriate edge preparation so the two pours bond correctly and don't become a weak line under the eventual floor finish.
Balancing heat across the extension
Wrap-around extensions often have large glazed areas on one or two elevations. Zoning the underfloor heating separately for these areas, rather than running one loop across the whole floor, helps even out room temperature rather than over-heating areas near less glazing.
Working around structural steelwork
Where a corner opening is supported on steel, the beam's padstones or base plates often sit within or adjacent to the floor zone. We ask to see the structural engineer's drawings before quoting so we know exactly where these obstructions fall and can plan reinforcement or a locally increased screed depth around them.
This coordination usually happens at first-fix stage, once the steel is in and the groundworker has cast around it, so by the time we arrive the slab level either side of the beam should already be consistent.
Narrow-plot access and logistics
Many wrap-around extensions sit on terraced or semi-detached plots where the only route to the rear is a side passage or a shared access way. We assess hose-run length, gate widths and whether a pump can be positioned on the road or has to stand further back, since this affects both timing and cost.
Where access is genuinely tight, we discuss options with the builder early, including whether scaffolding or material stacked in the side return will need to be temporarily cleared on pour day.
Wrap-Around Extension — your questions
Got a wrap-around extension in the pipeline?
We'll review your layout and heating design and come back with a pour plan and screed specification.
Or call our landline on 01392 237700
In short
Wrap-around extensions create a larger, often L-shaped open-plan floor than a simple rear addition, which changes how heating zones, pour sequencing and access are planned.
Got a wrap-around extension in the pipeline?
We'll review your layout and heating design and come back with a pour plan and screed specification.