
Commercial Project Types
Liquid Screed for Churches and Community Halls
A level screed solution for churches, chapels and community halls, suited to large open floor areas and often installed alongside underfloor heating upgrades.
Planning a church or hall floor upgrade?
Talk to us about your building and reordering plans and we will advise on the right screed approach.
Or call our landline on 01392 237700
Church and community hall floors are often large, open spaces with few internal walls, which makes liquid screed a practical choice: it can be pumped across a wide area in a single continuous pour, avoiding the multiple joints that a hand-laid screed would need in a space of that size.
Many of these projects involve reordering historic buildings, where floor upgrades are combined with new underfloor heating to improve comfort for congregations and community groups, alongside careful consideration of existing floor levels, memorials, ledger stones or features that need to be worked around. Listed building consent or faculty approval is often part of the wider project, and while that process sits outside our role, it shapes what can and cannot be altered at floor level.
Access is frequently a factor too, whether that means narrow porches, uneven surrounding ground, or a building that remains partly in use during the works, so we plan logistics around these constraints from the outset. Community halls run by trustees or committees usually procure the work directly, while church reordering projects more often involve an architect and a faculty or listed building process guiding the specification.
Large, open floor areas in a single pour
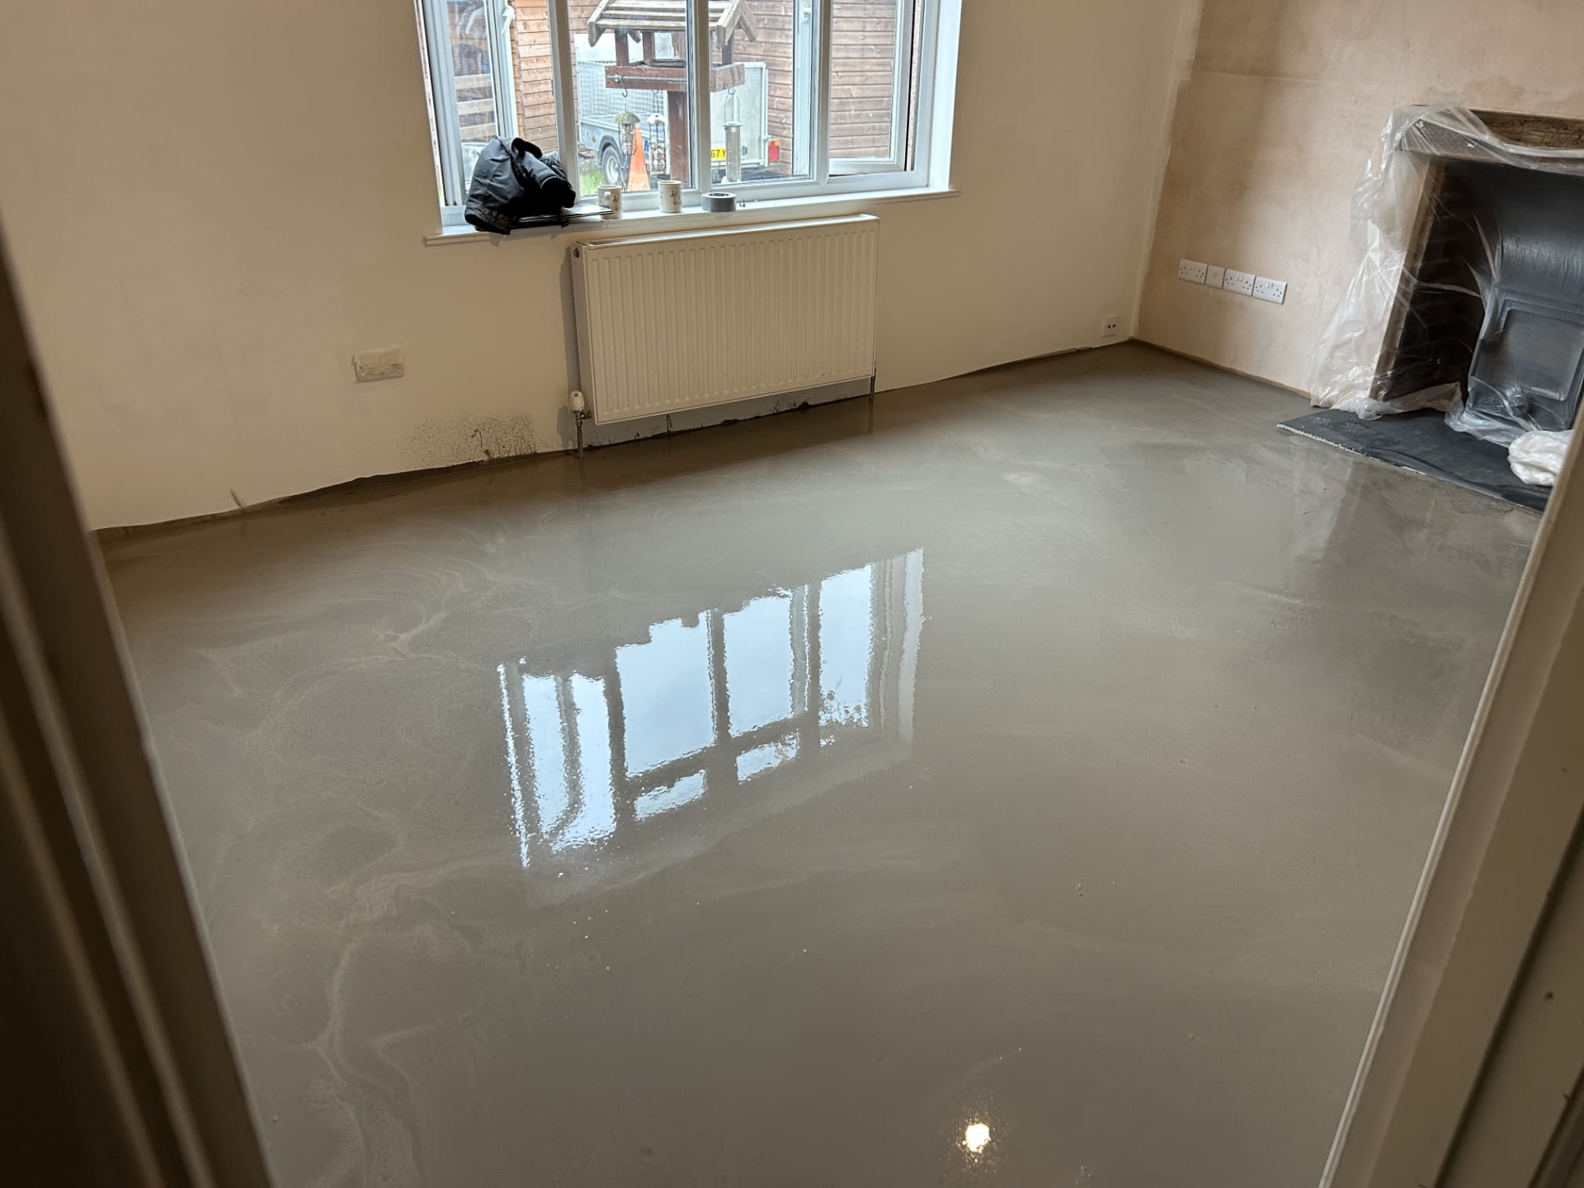
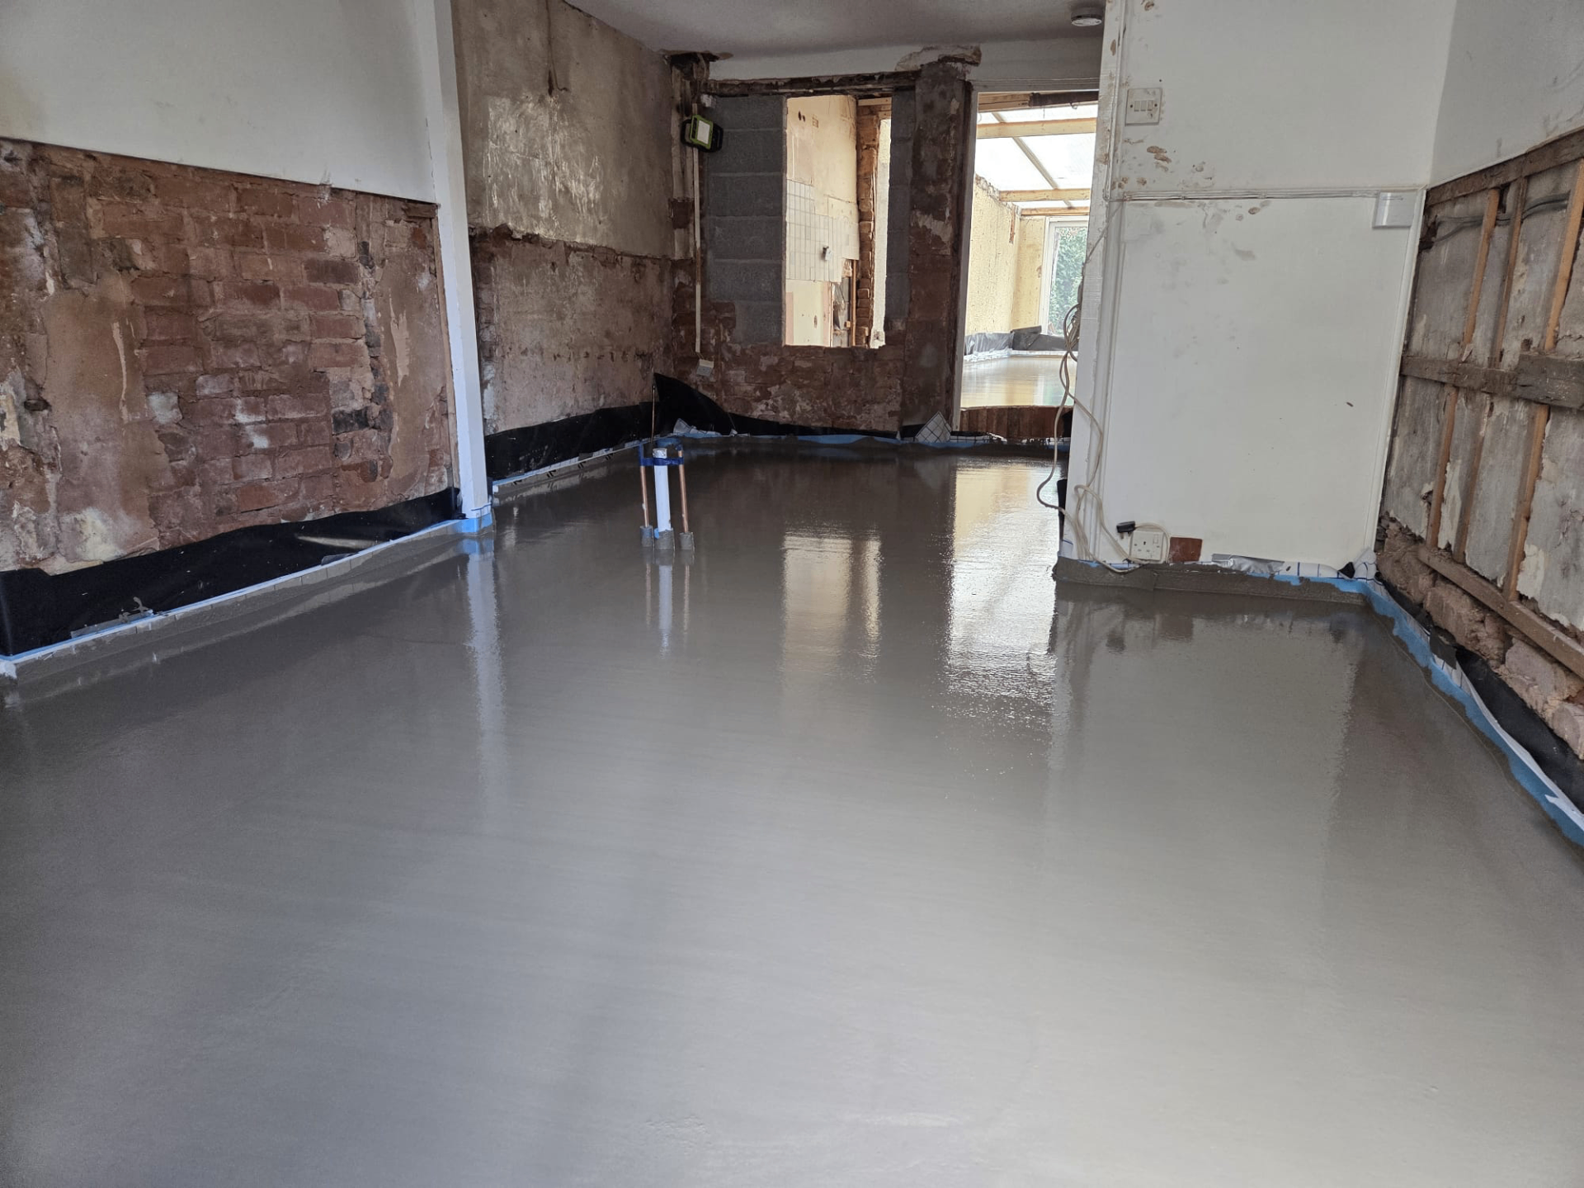
The scale of many church and hall floors makes a pumpable, self-levelling screed particularly practical, allowing a wide area to be finished in one operation rather than in sections that would each need their own joint.
Where the floor plate is genuinely very large, some sectioning with day joints may still be needed to suit pump capacity or access, and we agree this layout with the architect or project lead in advance so joint positions align with the building's own layout rather than falling awkwardly across an aisle or under pews.
Reordering projects and underfloor heating
Where a church or hall reordering project includes underfloor heating, the screed forms part of a wider upgrade to comfort and usability. We coordinate with the heating installer and the wider project team on levels, insulation and pipe layout before the pour.
Existing floor build-ups in older buildings are often shallower than modern practice would specify, so balancing insulation thickness against the available depth, without raising the finished floor level against historic thresholds or steps, is a recurring design consideration on these projects.
Working around historic fabric and listed constraints
Memorials, ledger stones, historic tiling or other protected features are identified during the survey and marked on plan so they can be protected in place or, where agreed with the relevant authority, carefully lifted and reinstated. This is coordinated closely with the architect and, where a faculty or listed building consent process applies, with whatever conditions that process sets.
Because these decisions sit with the church or heritage body rather than with us, we work to whatever specification and protection measures have already been agreed, focusing on delivering the screed pour to that brief.
Keeping a building in partial use during works
Many church and hall projects need to keep at least part of the building available for services, meetings or community use while work continues elsewhere. We plan pour sequencing and access so that any area still in use is protected and unaffected by dust, noise or wet trades during the works.
This sometimes means phasing the pour into sections that can each be completed and handed back before moving to the next, rather than closing the whole building for the full duration of the floor works.
Church & Community Hall Floor Screed — the points that decide it
- 1Pumped in a single continuous pour across large open floor areas
- 2Reduces the number of movement joints needed compared with hand-laid screed
- 3Frequently combined with new underfloor heating during reordering projects
- 4Access planning for narrow porches, steps and constrained surrounds
- 5Existing features, memorials or historic fabric worked around on plan
- 6Suits community halls, chapels and church reordering projects alike
- 7Coordinated with faculty or listed building consent constraints where relevant
- 8Programme allows for a building remaining partly in use during works
- 9Insulation and screed depth balanced against limited existing floor build-up
Church & Community Hall Floor Screed — your questions
Planning a church or hall floor upgrade?
Talk to us about your building and reordering plans and we will advise on the right screed approach.
Or call our landline on 01392 237700
In short
A level screed solution for churches, chapels and community halls, suited to large open floor areas and often installed alongside underfloor heating upgrades.
Planning a church or hall floor upgrade?
Talk to us about your building and reordering plans and we will advise on the right screed approach.