
Building type: Passivhaus-standard
Floor performance requirements in Passivhaus-standard homes
Passivhaus-standard homes push ground floor insulation and thermal bridging control further than most projects, so the screed forms part of a tightly modelled thermal envelope rather than a generic build-up.
Delivering a Passivhaus-standard build?
Share your floor build-up and energy model assumptions and we can talk through how the screed fits the target.
Or call our landline on 01392 237700
Homes designed to Passivhaus or Passivhaus-equivalent standards typically require substantially more floor insulation than a standard building regulations compliant house, and every junction is usually modelled to minimise thermal bridging rather than accepted as an unavoidable weak point. This level of scrutiny extends to the ground floor screed, which forms one layer within a carefully calculated build-up rather than a generic finishing step.
Because the whole design is built around a coordinated thermal and airtightness model, the ground floor screed specification needs to match what the energy modeller has assumed, including insulation type, thickness and the treatment of the floor perimeter. Deviating from those assumptions on site, even for apparently minor reasons, can undermine the certified performance the client and design team are working towards.
Programme discipline also tends to matter more on these projects, since the pressure and airtightness testing that Passivhaus certification depends on is sensitive to how well the floor-to-wall junction has been sealed and protected during the screed works. A single overlooked penetration or poorly lapped membrane at floor level can be enough to fail a test that the wider building otherwise passes comfortably.
Delivering a Passivhaus-standard build?
Share your floor build-up and energy model assumptions and we can talk through how the screed fits the target.
Or call our landline on 01392 237700
Matching the screed build-up to the energy model
Passivhaus-standard design relies on a detailed thermal model of the whole building, and the ground floor build-up is one of the inputs to that model, so any change to insulation thickness or screed depth on site should be checked against the assumptions used in the original design rather than adjusted informally.
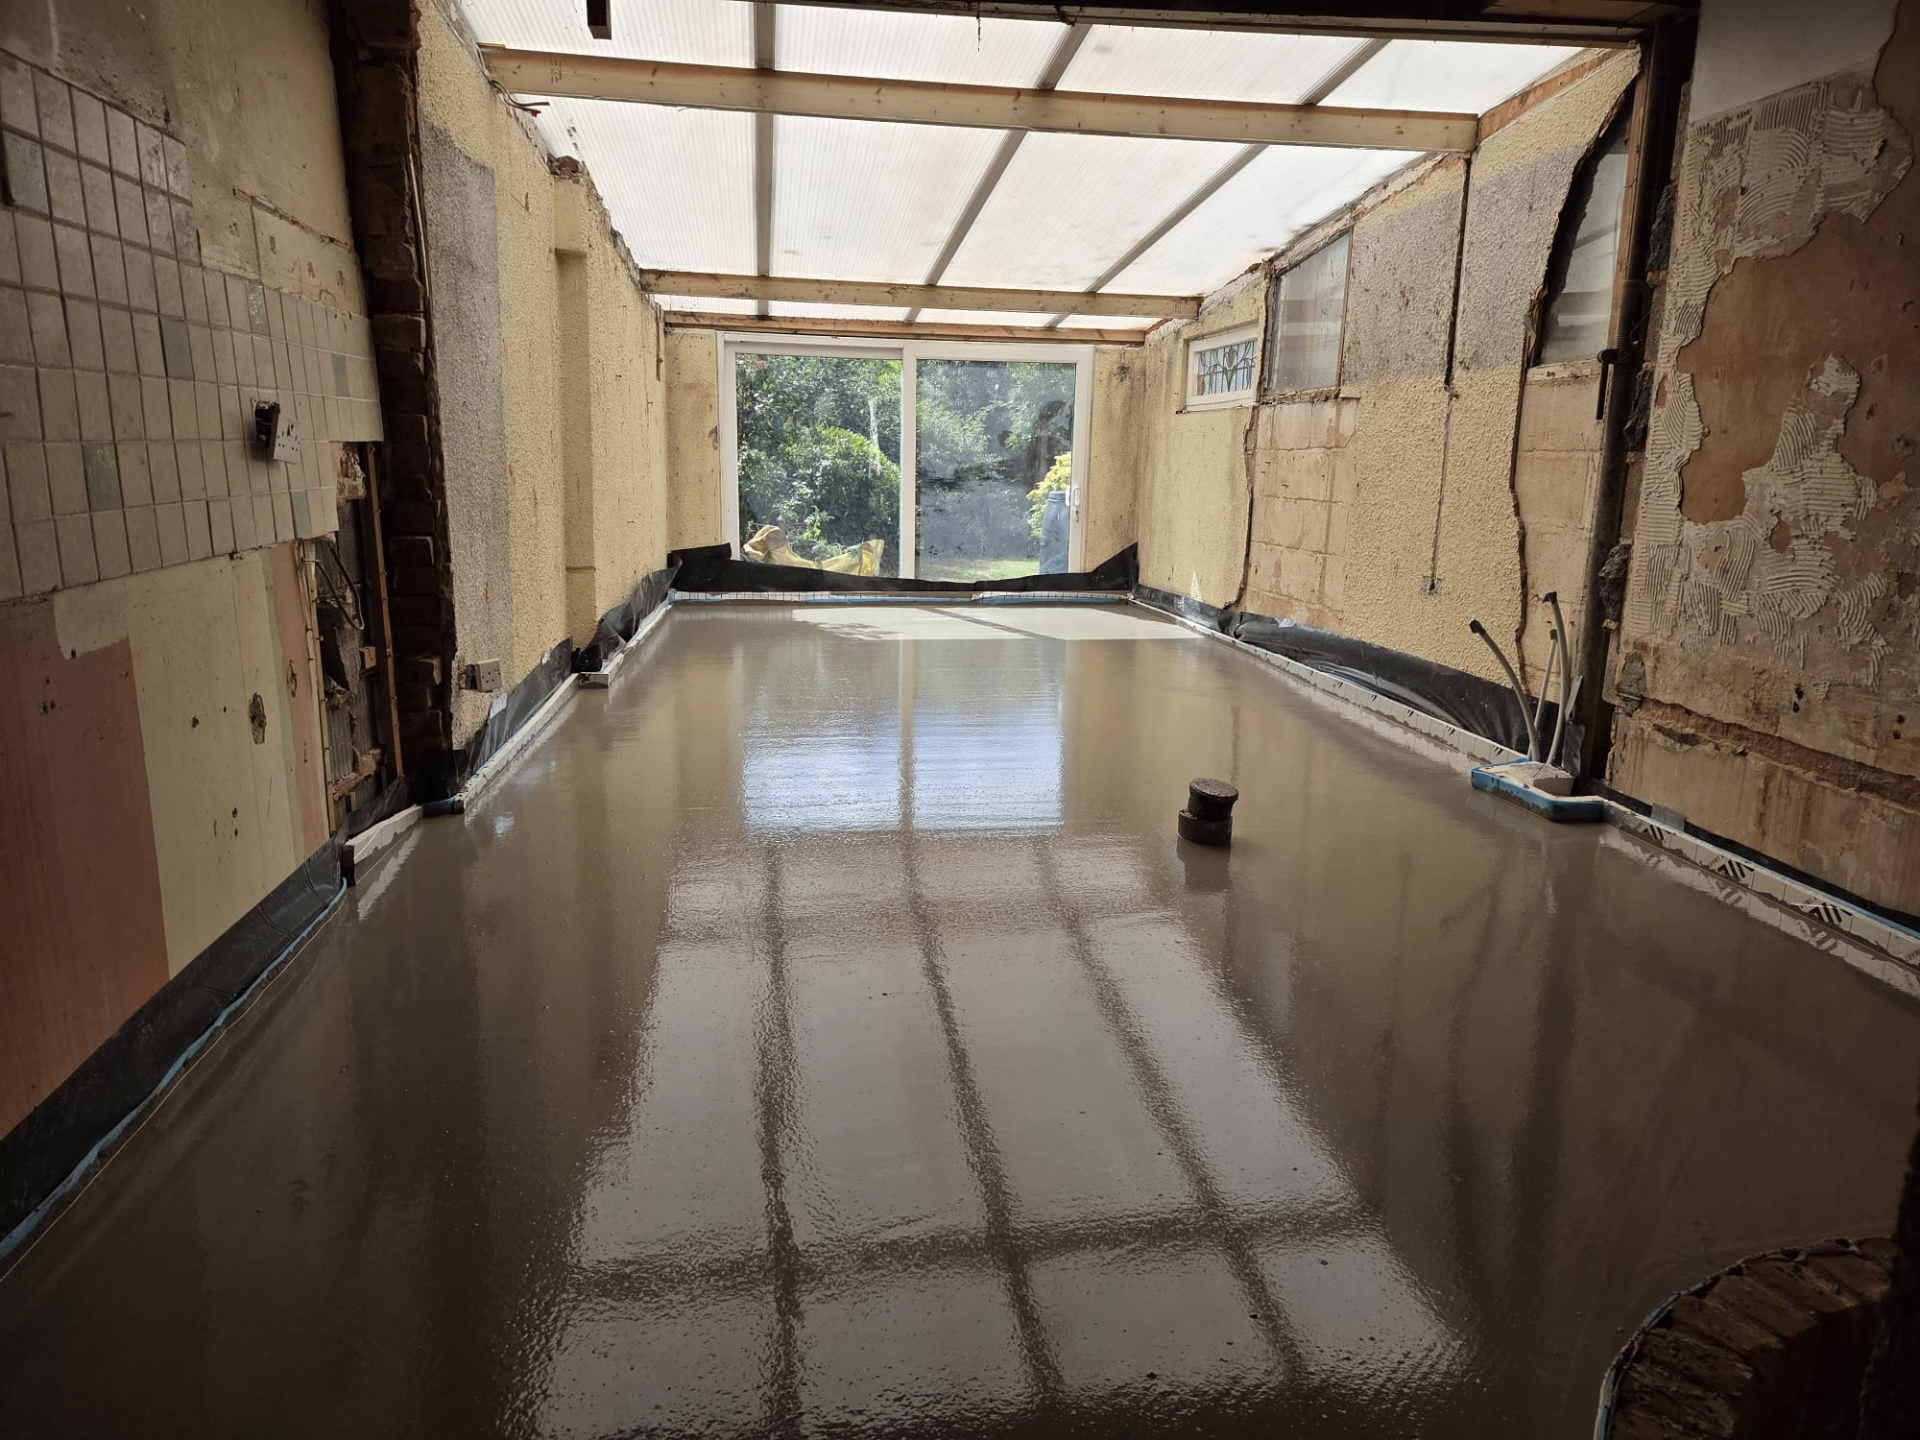
Continuity of insulation around the floor perimeter, including at internal partitions and thresholds, is usually treated as important as the insulation under the main slab, since gaps here can undermine both thermal performance and airtightness, and are far harder to correct once the screed has been poured over them.
Drying in a highly airtight structure
Because Passivhaus-standard homes are designed to be very airtight, relying on opening windows to dry a screed can be counterproductive once the airtightness layer is complete, so drying is usually planned around controlled ventilation or dehumidification rather than natural cross-flow.
Temporary heating during the drying period also needs careful management, since these highly insulated buildings can retain heat differently to a conventional structure, and an overly aggressive heating regime applied too early can risk surface drying ahead of the body of the screed rather than even moisture loss throughout.
Certification, testing and regulatory context
Passivhaus certification typically involves an airtightness pressure test that the whole envelope has to pass, and because the floor-to-wall junction is one of the harder details to inspect visually once finishes are on, it is usually worth photographing and recording this junction before the screed is poured over it.
Building control sign-off under standard regulations still applies alongside any voluntary Passivhaus certification, so the floor build-up needs to satisfy both the certifier's assumptions and the statutory requirements for the project, which occasionally calls for a conversation between the energy assessor and building control at an early stage.
Finishes and long-term occupancy
Once the building is occupied, the mechanical ventilation with heat recovery systems typical of Passivhaus homes rely on stable, dry internal conditions, so any residual moisture left in the floor build-up at handover can interact poorly with these systems and should be resolved through proper moisture testing before flooring is installed.
Floor finishes in these homes are often selected for durability and low ongoing maintenance to match the long design life of the rest of the building, and a level, well-prepared screed reduces the likelihood of finish problems appearing after the client has moved in and systems have been commissioned.
Passivhaus-standard homes — the points that decide it
- 1Floor insulation depths on Passivhaus-standard projects are generally well above typical building regulations minimums, so overall floor build-up depth needs to be agreed early with the wider design team.
- 2Thermal bridging at the floor perimeter is usually addressed with continuous edge insulation and careful detailing rather than a standard edge strip alone.
- 3Airtightness strategy at the floor-to-wall junction should be finalised and protected before the screed pour, since these projects are typically pressure tested and any leakage path found late is costly to remedy.
- 4Underfloor heating is common in Passivhaus-standard homes but is often designed for low flow temperatures, which the screed depth and thermal mass need to support.
- 5Material choices for insulation and screed should be checked against the project's whole-building energy model rather than assumed to be interchangeable with a standard specification.
- 6Drying conditions need to be tightly controlled given the highly insulated and airtight nature of these builds, since natural ventilation drying may be less effective than on a leakier structure.
- 7Occupancy in a certified Passivhaus home relies on a carefully balanced mechanical ventilation strategy, so any dust or residual moisture left behind by the floor works should be fully resolved before the system is commissioned.
- 8Floor finishes are typically chosen with low embodied energy and durability in mind, and a flat, well-cured screed reduces the risk of adhesive or levelling compound failures under these finishes.
- 9Sequencing on Passivhaus-standard projects is often more rigid than on a conventional build, since trades depend on each other's sign-off before airtightness testing can proceed, so the screed programme needs to be fixed early rather than treated flexibly.
Passivhaus-standard homes — your questions
In short
Passivhaus-standard homes push ground floor insulation and thermal bridging control further than most projects, so the screed forms part of a tightly modelled thermal envelope rather than a generic build-up.
Delivering a Passivhaus-standard build?
Share your floor build-up and energy model assumptions and we can talk through how the screed fits the target.