
Building type: ICF and SIPs
Floor performance requirements in ICF and SIPs homes
ICF and SIPs homes are usually built to a tight airtightness and thermal performance target, so the ground floor screed build-up needs to be considered as part of that whole-building performance rather than in isolation.
Building with ICF or SIPs?
Send us your floor build-up and airtightness detailing and we can talk through how the screed fits into the sequence.
Or call our landline on 01392 237700
Insulated concrete formwork and structural insulated panel homes are typically specified with airtightness and low U-values as core design goals, and the ground floor is one of the largest contributors to overall heat loss if it is not detailed carefully. Self-builders and developers choosing these systems generally do so precisely because they want a fabric-first outcome, and the floor build-up needs to live up to the same standard as the walls and roof around it.
Because these building systems are often erected quickly compared with traditional masonry, the floor screed and its drying period can become a more visible item on the programme critical path, particularly where the building envelope closes up sooner than expected. A screed that is poured without a clear drying strategy can end up as the pinch point that delays flooring, kitchen fitting and internal decoration long after the shell itself is complete.
The structural loads imposed by ICF and SIPs walls onto the floor slab are generally well defined by the panel or formwork manufacturer's engineer, so the screed specification mainly needs to align with the insulation strategy and airtightness detailing rather than deal with unusual structural demands. This makes the coordination task largely one of communication between trades rather than one of unusual engineering complexity.
Reference points for icf and sips homes
| Typical wall system | ICF or SIPs panel construction |
|---|---|
| Floor loading | Generally light, domestic loading |
| Key coordination point | Airtightness line at floor-to-wall junction |
ICF and SIPs homes — the points that decide it
- Ground floor U-value targets in these homes are often more demanding than on a standard masonry build, so insulation thickness beneath the screed tends to be greater and needs coordinating with overall floor build-up depth.
- Airtightness detailing at the floor-to-wall junction should be agreed before the screed is poured, since access to seal this junction becomes harder once the floor finish is in place.
- SIPs and ICF envelopes can achieve watertight, enclosed conditions early in the build, which can support faster and more consistent screed drying if ventilation is still managed properly.
- Service penetrations through the floor for underfloor heating manifolds or electrical containment need planning early, as these panel systems are less forgiving of ad hoc cutting once erected.
- Loadings from these lightweight wall systems are usually lower than masonry, but the ground floor build-up should still be confirmed against the project's structural design rather than assumed.
- Thermal bridging at the floor perimeter is a common focus in these high-performance builds, so edge insulation detailing is often more generous than on a standard specification.
- Occupancy patterns tend to follow standard domestic use, but early handover pressure on self-build programmes can push screed drying into a tighter window than originally planned.
- Floor finishes chosen for these homes are frequently large-format tile or engineered timber, both of which benefit from the flat, level surface a flowing screed provides.
- Regulatory sign-off for airtightness and thermal performance usually involves pressure testing, so any floor junction that has not been properly sealed before the screed is poured can surface as a problem at that later test stage.
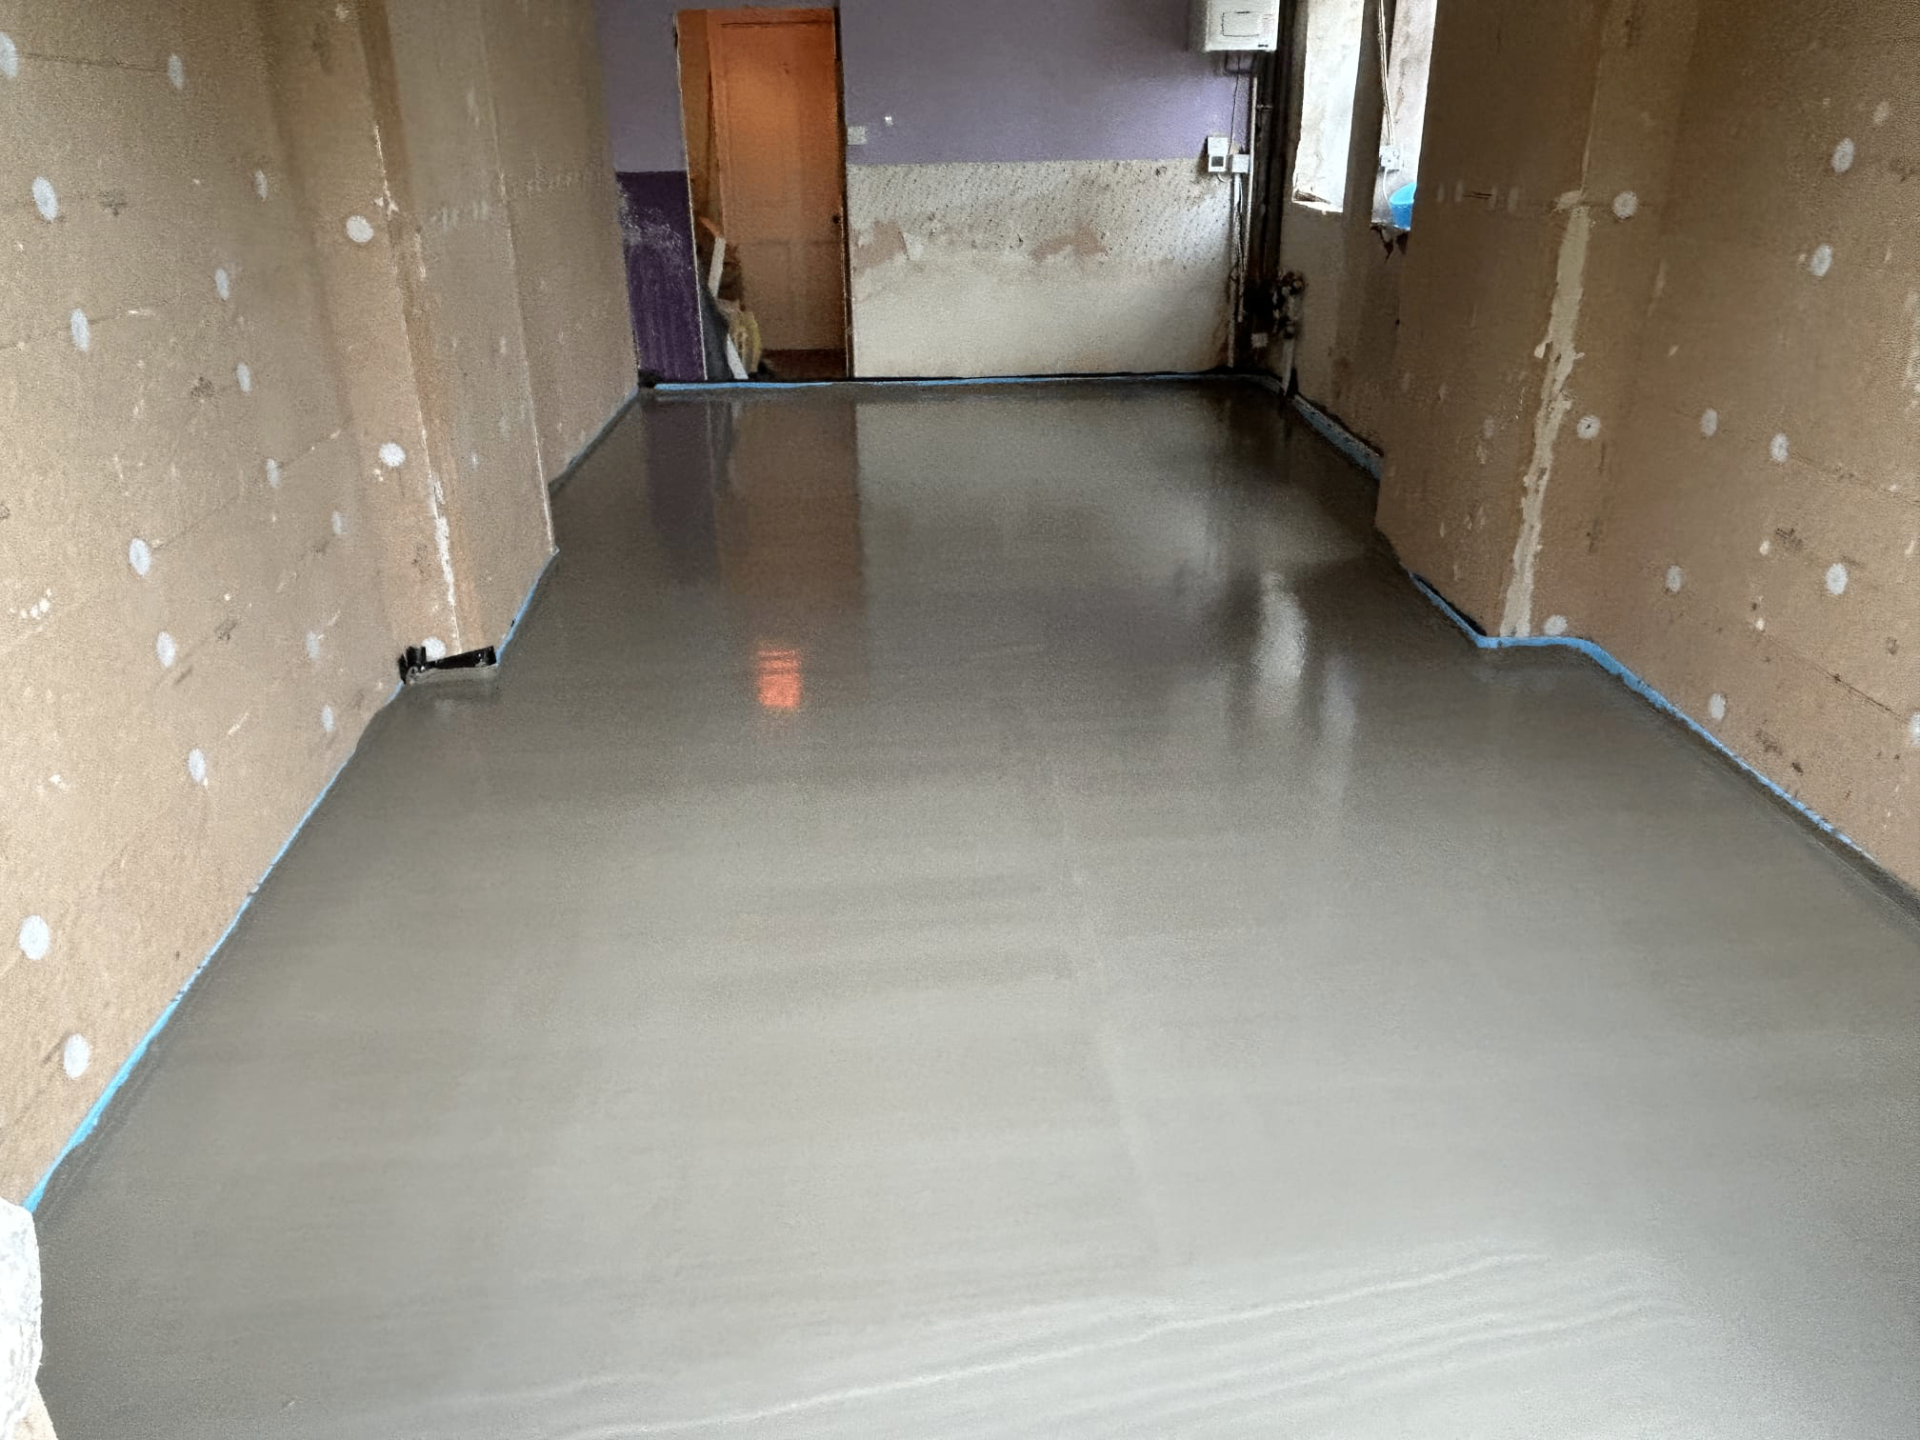
Coordinating with a high-performance envelope
Because ICF and SIPs homes are frequently designed to demanding thermal and airtightness targets, the floor build-up is treated as one part of a continuous insulated and sealed envelope rather than a standalone element, and the screed specification should be checked against the same performance modelling used for the walls and roof.
Where an airtightness membrane needs to lap up from the floor to the wall structure, this detail has to be resolved before the screed pour, since retrofitting an airtight seal once the floor is finished is far more disruptive and can require lifting completed work to correct.
Programme and drying conditions
The speed at which ICF and SIPs structures can be weathertight is often an advantage for screed drying, as a controlled, enclosed environment can be established earlier in the programme than on some traditional builds, provided temporary heating and ventilation are managed appropriately during the drying period.
Self-build and developer programmes for these systems sometimes assume the floor can dry in the background while other trades progress, but drying still needs active ventilation or dehumidification rather than being left to look after itself, particularly once doors and windows are fitted and the building becomes airtight.
Loading, penetrations and follow-on trades
Domestic loadings on these homes are generally light and well within the range a standard screed specification handles comfortably, so the more significant coordination task is agreeing where service penetrations, manifolds and electrical containment need to pass through the floor before the pour rather than after.
Because SIPs and ICF panels are factory-cut to a design, changes discovered on site tend to be harder to accommodate than on a masonry build, so a floor plan showing every penetration should be finalised and shared with the screed installer ahead of the pour date.
Finishes and long-term performance
Self-builders choosing ICF or SIPs construction often specify premium floor finishes such as engineered timber, large-format porcelain or natural stone, all of which rely on a flat, well-cured screed base to avoid lippage or cracking once laid.
Because these homes are designed for a long service life at a high thermal standard, any shortcuts taken on drying time or moisture testing before flooring is laid tend to surface later as finish failures, which is disproportionately costly to remedy compared with allowing the correct time upfront.
Building with ICF or SIPs?
Send us your floor build-up and airtightness detailing and we can talk through how the screed fits into the sequence.
Or call our landline on 01392 237700
In short
ICF and SIPs homes are usually built to a tight airtightness and thermal performance target, so the ground floor screed build-up needs to be considered as part of that whole-building performance rather than in isolation.
ICF and SIPs homes — your questions
Building with ICF or SIPs?
Send us your floor build-up and airtightness detailing and we can talk through how the screed fits into the sequence.