
Building type: timber-frame
Floor performance requirements in timber-frame houses
Timber-frame houses need a floor build-up that tolerates frame settlement and shrinkage without cracking, and a drying sequence coordinated with a structure sensitive to trapped moisture.
Timber-frame construction behaves differently to masonry as it settles, so the ground floor build-up beneath a liquid screed has to accommodate a small amount of frame movement without transferring stress into the floor. Where masonry walls are largely static once built, a timber frame continues to move slightly as the timber elements dry to equilibrium moisture content, and the floor detailing needs to allow for that rather than fight it.
Because timber is more moisture-sensitive than blockwork, sequencing the pour and drying period around the wider construction programme matters more here than on a masonry site. Introducing a wet trade like liquid screed into a building with exposed timber studwork and joists nearby means ventilation, temperature and humidity all need managing with the frame's tolerance for dampness in mind, not just the screed's own drying curve.
Occupancy in timber-frame houses is almost always domestic, so loading on the floor itself is light and predictable, but the interaction between the floor and the surrounding structure is where most of the specification decisions sit. Getting the movement and moisture strategy right at design stage avoids cracking, drumming or damp-related callbacks appearing well after handover.
Timber-frame houses — the points that decide it
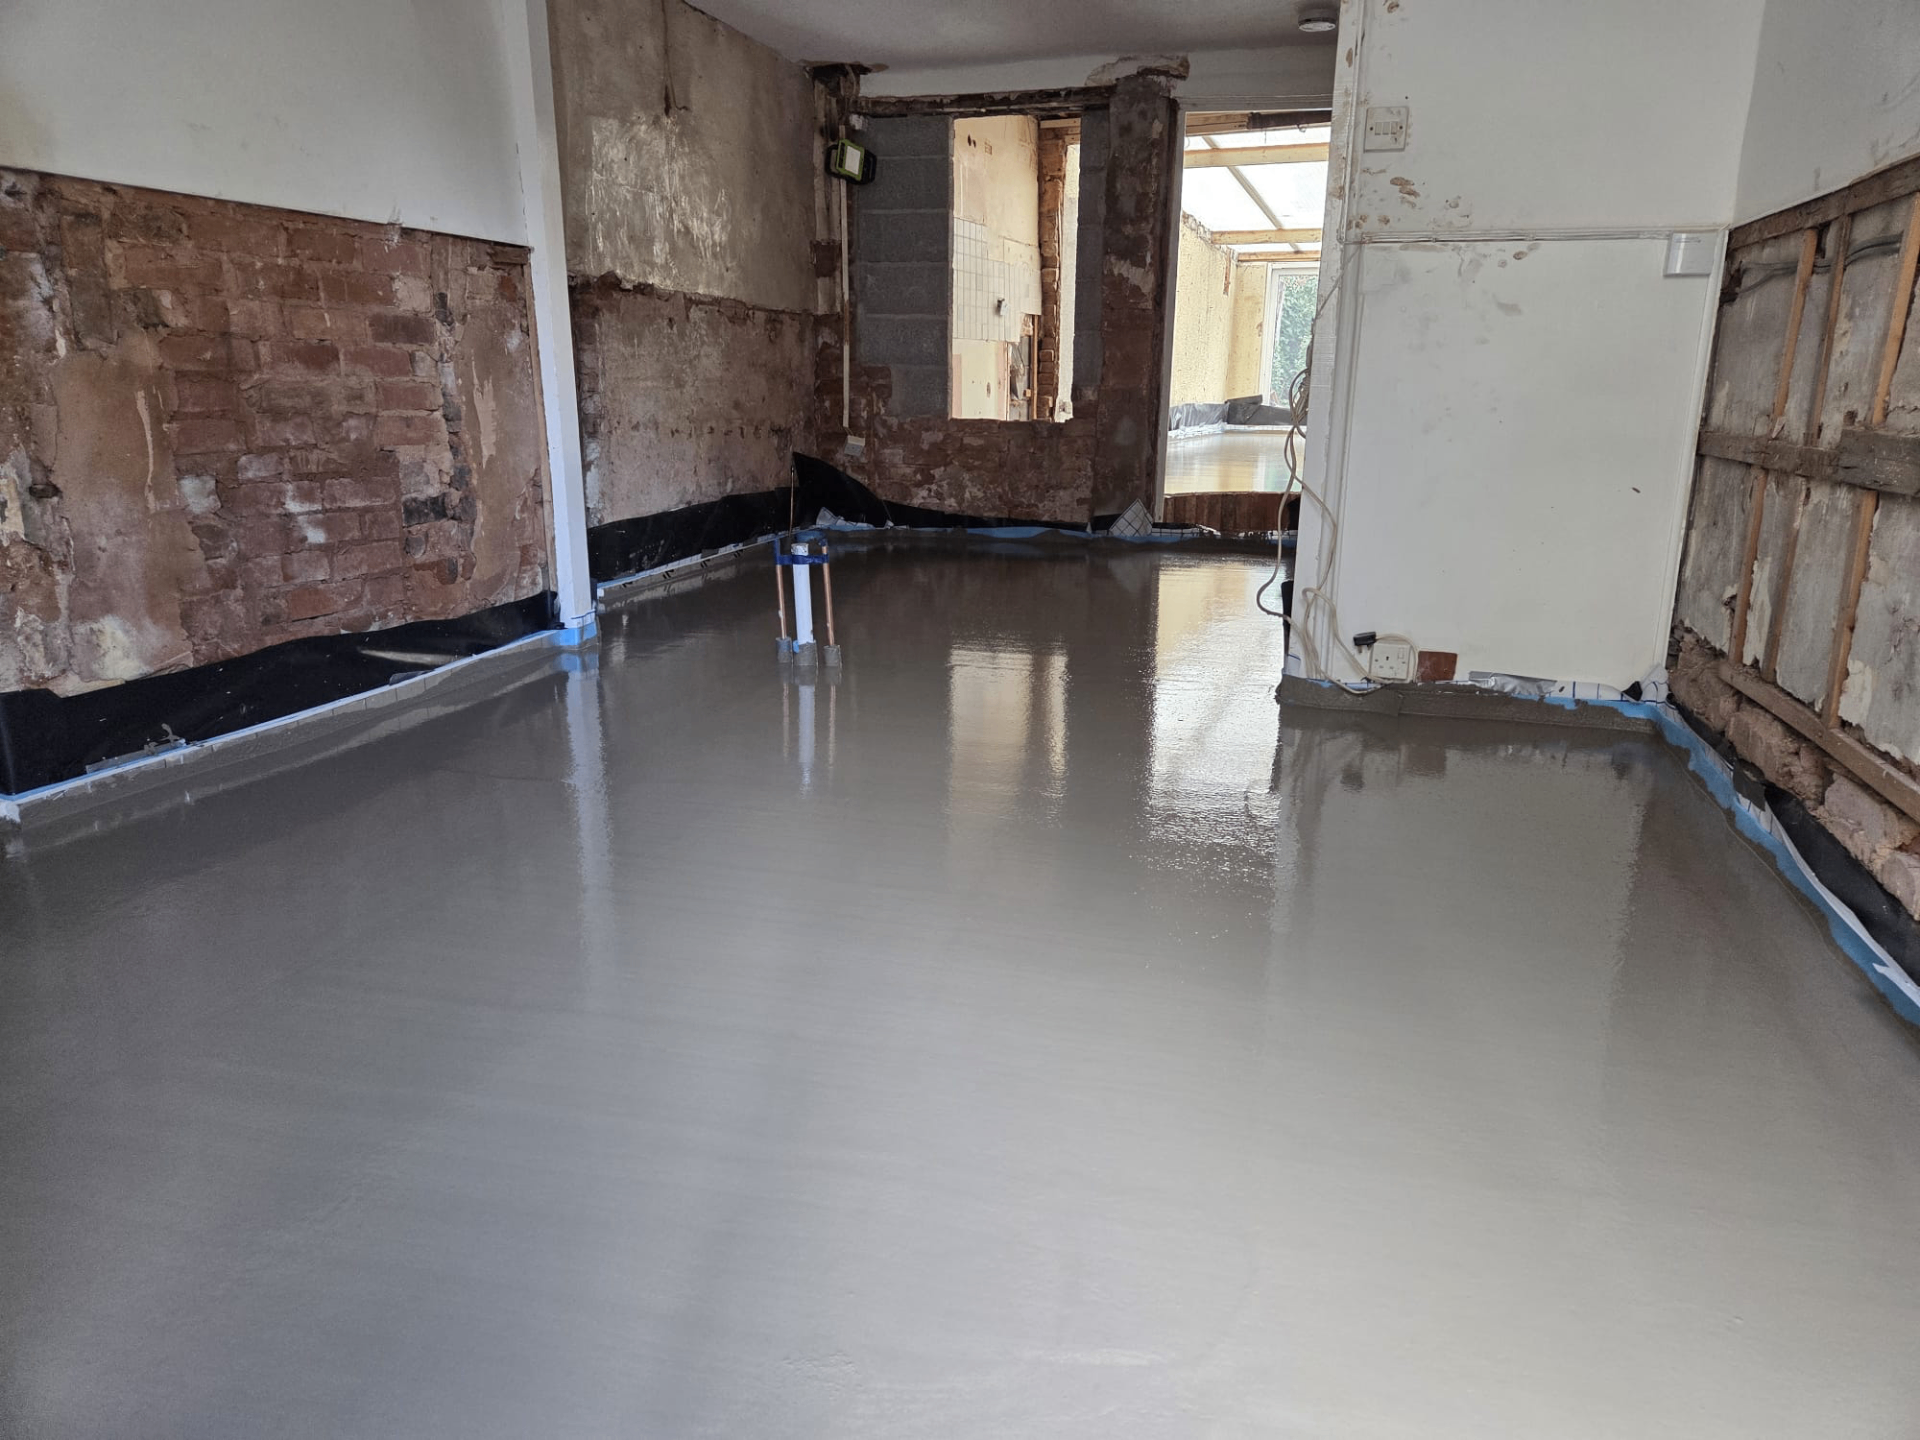
- Perimeter and movement joints need to isolate the screed from stud walls and internal partitions that may settle slightly as timber elements dry out and bed in.
- A separating membrane over the insulation protects the screed from moisture in the sub-floor and stops it bonding to elements that could later move independently.
- Loading is generally light and domestic, so depth is driven more by insulation thickness and level tolerances than by structural capacity.
- Ventilation and drying conditions need managing carefully once the building is watertight, since timber-frame internal linings can be sensitive to prolonged high humidity.
- Screed pours are usually timed after the roof and windows are in but before internal timber linings are fixed, to avoid moisture migrating into stud work.
- Edge insulation strips should be specified generously to absorb any minor differential movement between the floor and the frame.
- Underfloor heating pipework is commonly embedded in the screed, and its design needs to sit within the depth and insulation strategy set for the whole ground floor.
- Floor finishes such as engineered timber, tile or carpet all rely on the screed reaching an appropriate moisture content, which should be checked before covering rather than assumed from a fixed calendar date.
- Building Regulations Part L thermal performance targets influence insulation thickness beneath the screed, which in turn affects the overall floor build-up depth agreed with the frame manufacturer.
Sequencing around a moisture-sensitive frame
Timber-frame builds are usually programmed so the screed goes down once the building is weathertight, giving the liquid screed a controlled drying environment while keeping ambient moisture away from timber studwork and insulation elsewhere in the structure. Pouring too early, before the roof covering and windows are complete, risks both a poor drying environment for the screed and unwanted moisture reaching timber elements that are not designed to tolerate it.
Ventilation during the drying period needs to balance getting moisture out of the screed against not driving damp air into adjoining timber elements, so a dehumidified or well-ventilated drying regime is usually preferred over simply opening the building up. This is one area where a timber-frame programme genuinely differs from a masonry one, and it is worth agreeing the approach with the frame manufacturer before the pour date is fixed.
Movement and interaction with the structure
Because timber frames can settle marginally as the structure beds in, movement joints and edge isolation around the floor perimeter are treated as essential rather than optional, particularly where the screed meets partition walls built off the frame rather than the slab. A rigid connection at these points can transmit settlement stress directly into the screed, showing up later as cracking along partition lines.
Internal stud partitions built off a suspended timber floor, rather than the ground slab, need particular attention, since differential movement between the partition and the screeded floor beneath it is more likely here than where a partition sits on solid ground-bearing construction.
Loading, occupancy and typical floor finishes
Domestic occupancy in a timber-frame house produces light, evenly distributed loading rather than the concentrated point loads seen in commercial settings, so the screed specification is generally led by depth for insulation and heating rather than structural strength class. That said, stair positions, fitted furniture and any heavier appliances should still be checked against the manufacturer's guidance for the chosen screed.
Ground floor finishes over the screed in this sector typically range from carpet and engineered timber to tile in kitchens and bathrooms, each with its own moisture content requirement before laying. Because timber-frame programmes are often tightly sequenced with internal fit-out trades, confirming the screed has reached the necessary moisture level before flooring is installed protects both the floor finish and any warranty attached to it.
Regulatory context and long-term maintenance
Ground floor build-ups in new timber-frame homes are assessed against Building Regulations Part L for thermal performance and Part E where separating floors apply in attached or terraced layouts, and the screed depth and insulation thickness together need to satisfy both without compromising the movement strategy discussed with the frame supplier.
Once occupied, timber-frame ground floors generally need little ongoing maintenance beyond normal care of the final floor finish, though any signs of cracking along partition lines or doorways are worth investigating promptly, since they can indicate the frame is still settling rather than a defect in the screed itself.
Specifying a screed for a timber-frame build?
Tell us about the frame type and programme and we can talk through a build-up that suits the sequencing.
Or call our landline on 01392 237700
Timber-frame houses — your questions
In short
Timber-frame houses need a floor build-up that tolerates frame settlement and shrinkage without cracking, and a drying sequence coordinated with a structure sensitive to trapped moisture.
Specifying a screed for a timber-frame build?
Tell us about the frame type and programme and we can talk through a build-up that suits the sequencing.