
Floating screed specification
Choosing depth for a floating liquid screed over insulation
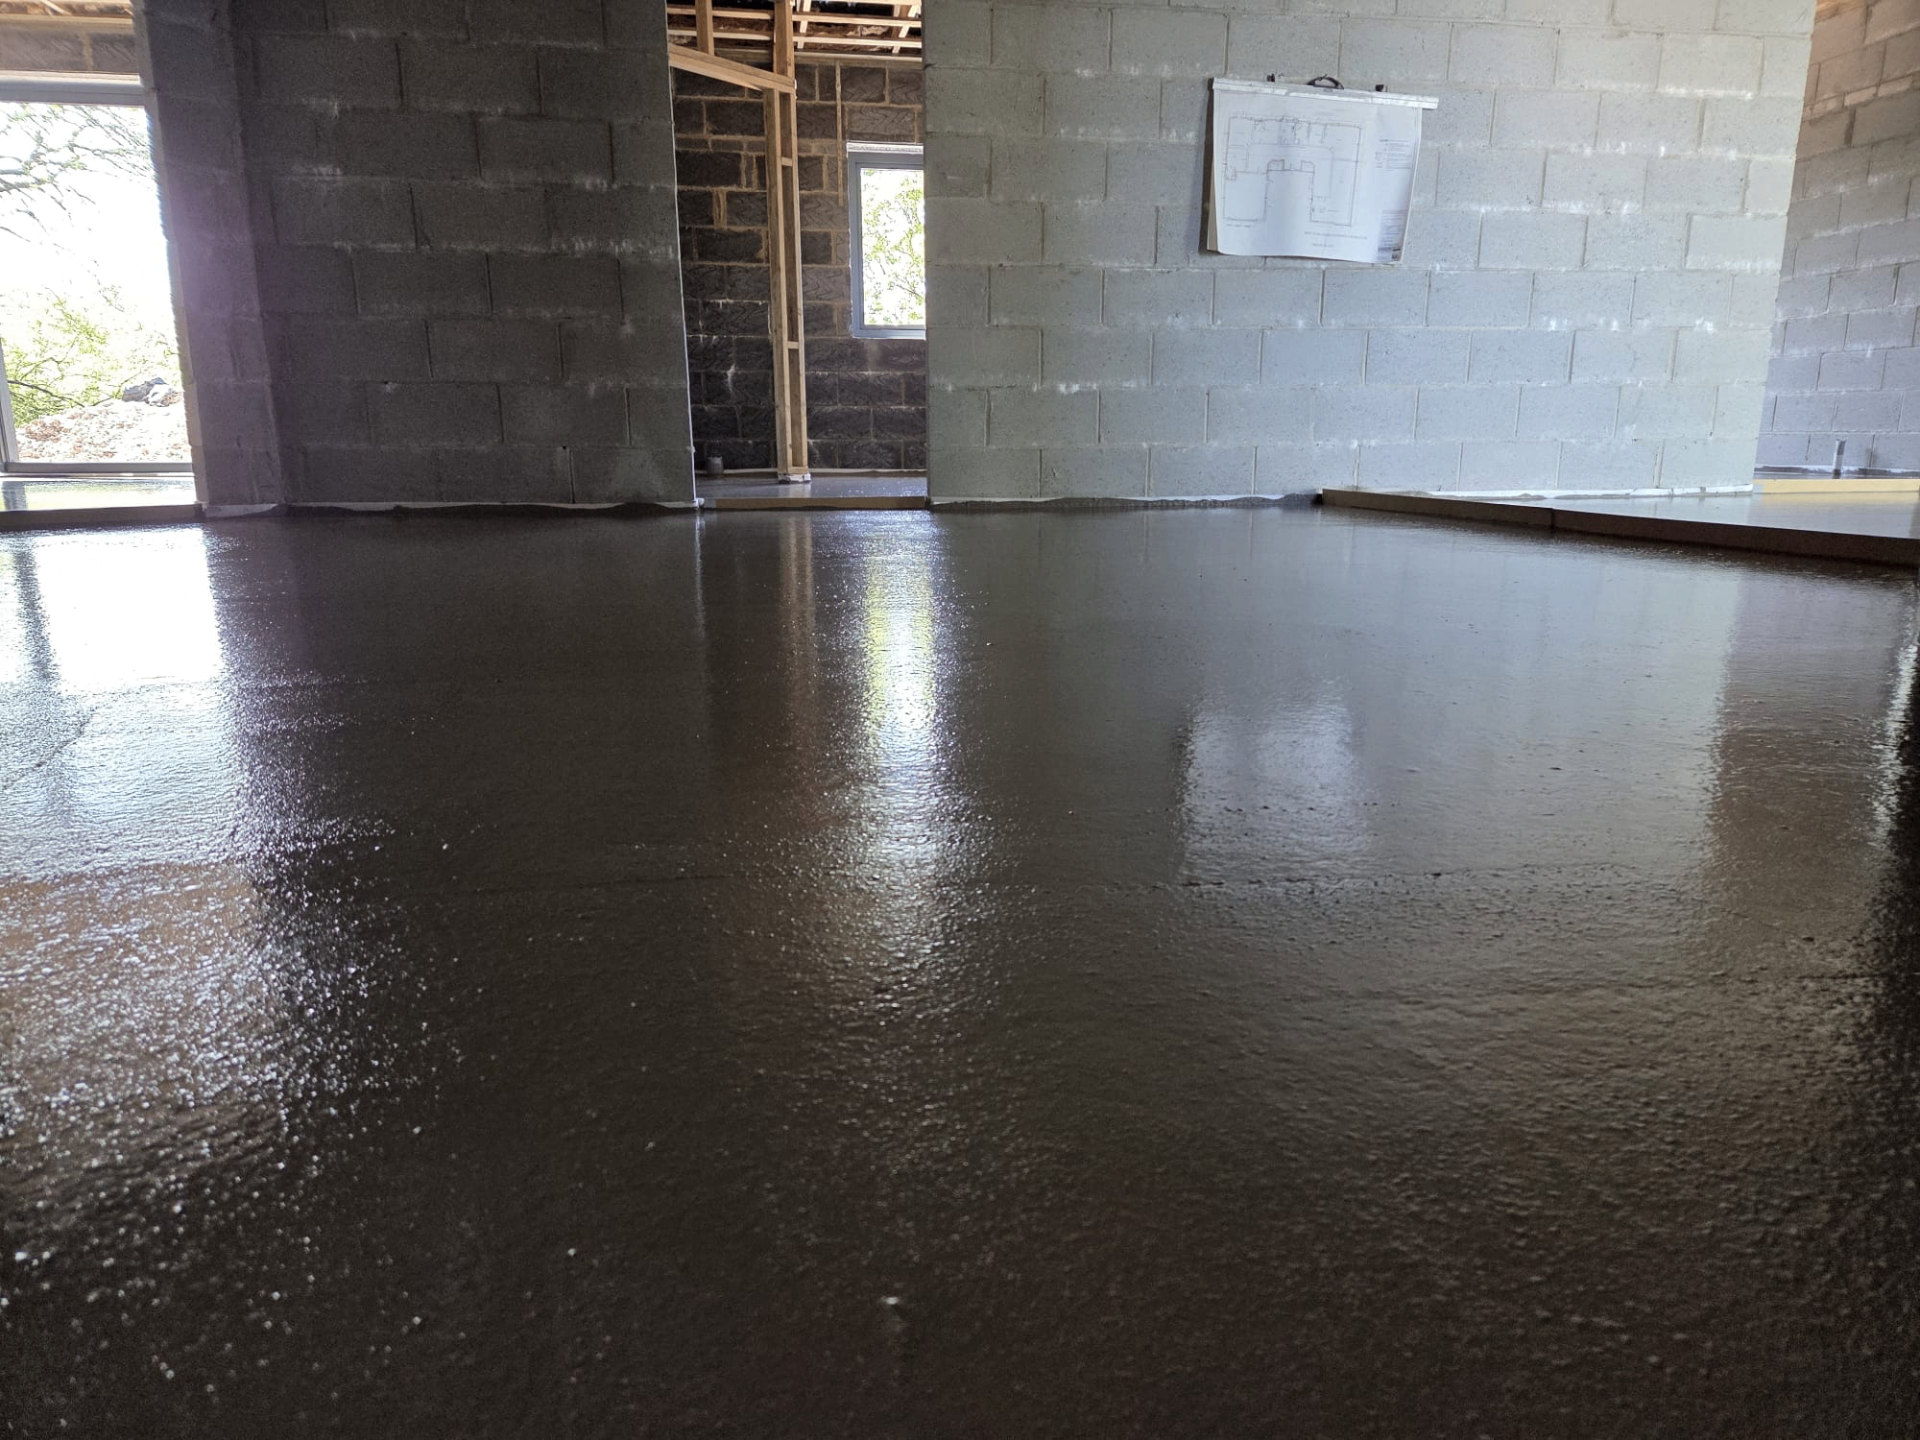
Floating screeds sit on a compressible or semi-rigid insulation layer, so their depth must account for point loads, insulation type and any embedded services.
A floating screed is separated from the substrate by an insulation layer, most commonly used where thermal performance or underfloor heating is part of the design.
Because the screed spans over a resilient layer rather than a rigid base, depth needs to be considered alongside the insulation's compressive strength and the loads the finished floor will see.
With a resilient layer beneath it, a floating screed's behaviour is governed by how the insulation spreads load, so the specification should state the insulation's point-load rating alongside the screed depth rather than quoting a depth in isolation.
Balancing thermal and structural requirements
Floating build-ups are common where insulation continuity matters, such as ground floors without a suspended void. The depth chosen has to satisfy both the thermal design intent for the insulation and the structural minimum for the screed sitting above it.
Increasing insulation thickness to improve thermal performance can sometimes force a corresponding increase in screed depth if the insulation's compressive rating is lower, so the two decisions are linked rather than independent.
Loading and point-load allowances
Domestic floating floors typically see modest, distributed loading, but commercial or retail applications may involve racking legs or heavy equipment feet that concentrate load over a small footprint. Where this is anticipated, the specification should call for a locally increased depth, a load-spreading detail, or a higher-density insulation, agreed with the designer.
Protecting a floating floor over insulation
A floating screed over insulation is more prone to local indentation while curing, so boarding needs to be in place before other trades bring in tools or materials.
Around service penetrations through the insulation, agreeing a tolerance for making good keeps snagging focused on genuine defects rather than cosmetic marks.
Depth for floating build-ups — the points that decide it
- Floating build-ups generally require the greatest minimum depth of the three build-up types, since the screed has to bridge the insulation without excessive deflection.
- The insulation manufacturer's compressive strength rating should be checked against the anticipated floor loading, not assumed suitable by default.
- Point loads from stud walls, kitchen islands or storage racking need particular attention and may require locally increased depth or additional reinforcement.
- Edge strip and perimeter insulation must be detailed to avoid the screed bridging to the walls, which would undermine the floating principle.
- Where underfloor heating pipes sit within the floating layer, depth is measured from the top of the pipe, not the top of the insulation.
- Service penetrations through the floating layer should be identified early since they can locally reduce effective depth.
Designing a floating floor build-up?
We can help align insulation choice, screed depth and loading before the drawings are finalised.
Or call our landline on 01392 237700
Depth for floating build-ups — your questions
In short
Floating screeds sit on a compressible or semi-rigid insulation layer, so their depth must account for point loads, insulation type and any embedded services.
Designing a floating floor build-up?
We can help align insulation choice, screed depth and loading before the drawings are finalised.