
Building type: park home and modular
Floor performance requirements in park homes and modular buildings
Park homes and modular buildings are typically built on a lightweight chassis or as factory-produced modules, which changes how much floor loading and depth a liquid screed build-up can practically work within.
Park homes and other modular buildings are usually constructed on a lightweight steel chassis rather than a conventional masonry foundation, and the base beneath the home is designed around that structural approach rather than a ground-bearing slab poured in situ. This fundamentally different starting point means many of the assumptions that apply to conventional new-build screed specification need re-checking before being applied here.
This means the floor build-up in these buildings has to be assessed against the specific chassis and base design being used, since the loading capacity and depth available can differ significantly from a traditional new-build house. What works on one manufacturer's chassis system may not be appropriate for another, so generic advice is less useful than a project-specific check.
Where a permanent ground-bearing base is provided beneath a modular building, a liquid screed floor build-up can be appropriate in much the same way as a conventional new-build, but where the floor is part of a lightweight factory-built module, the options are usually more limited and should be confirmed with the manufacturer's structural guidance. This distinction between base types is usually the first thing to establish before any screed conversation goes further.
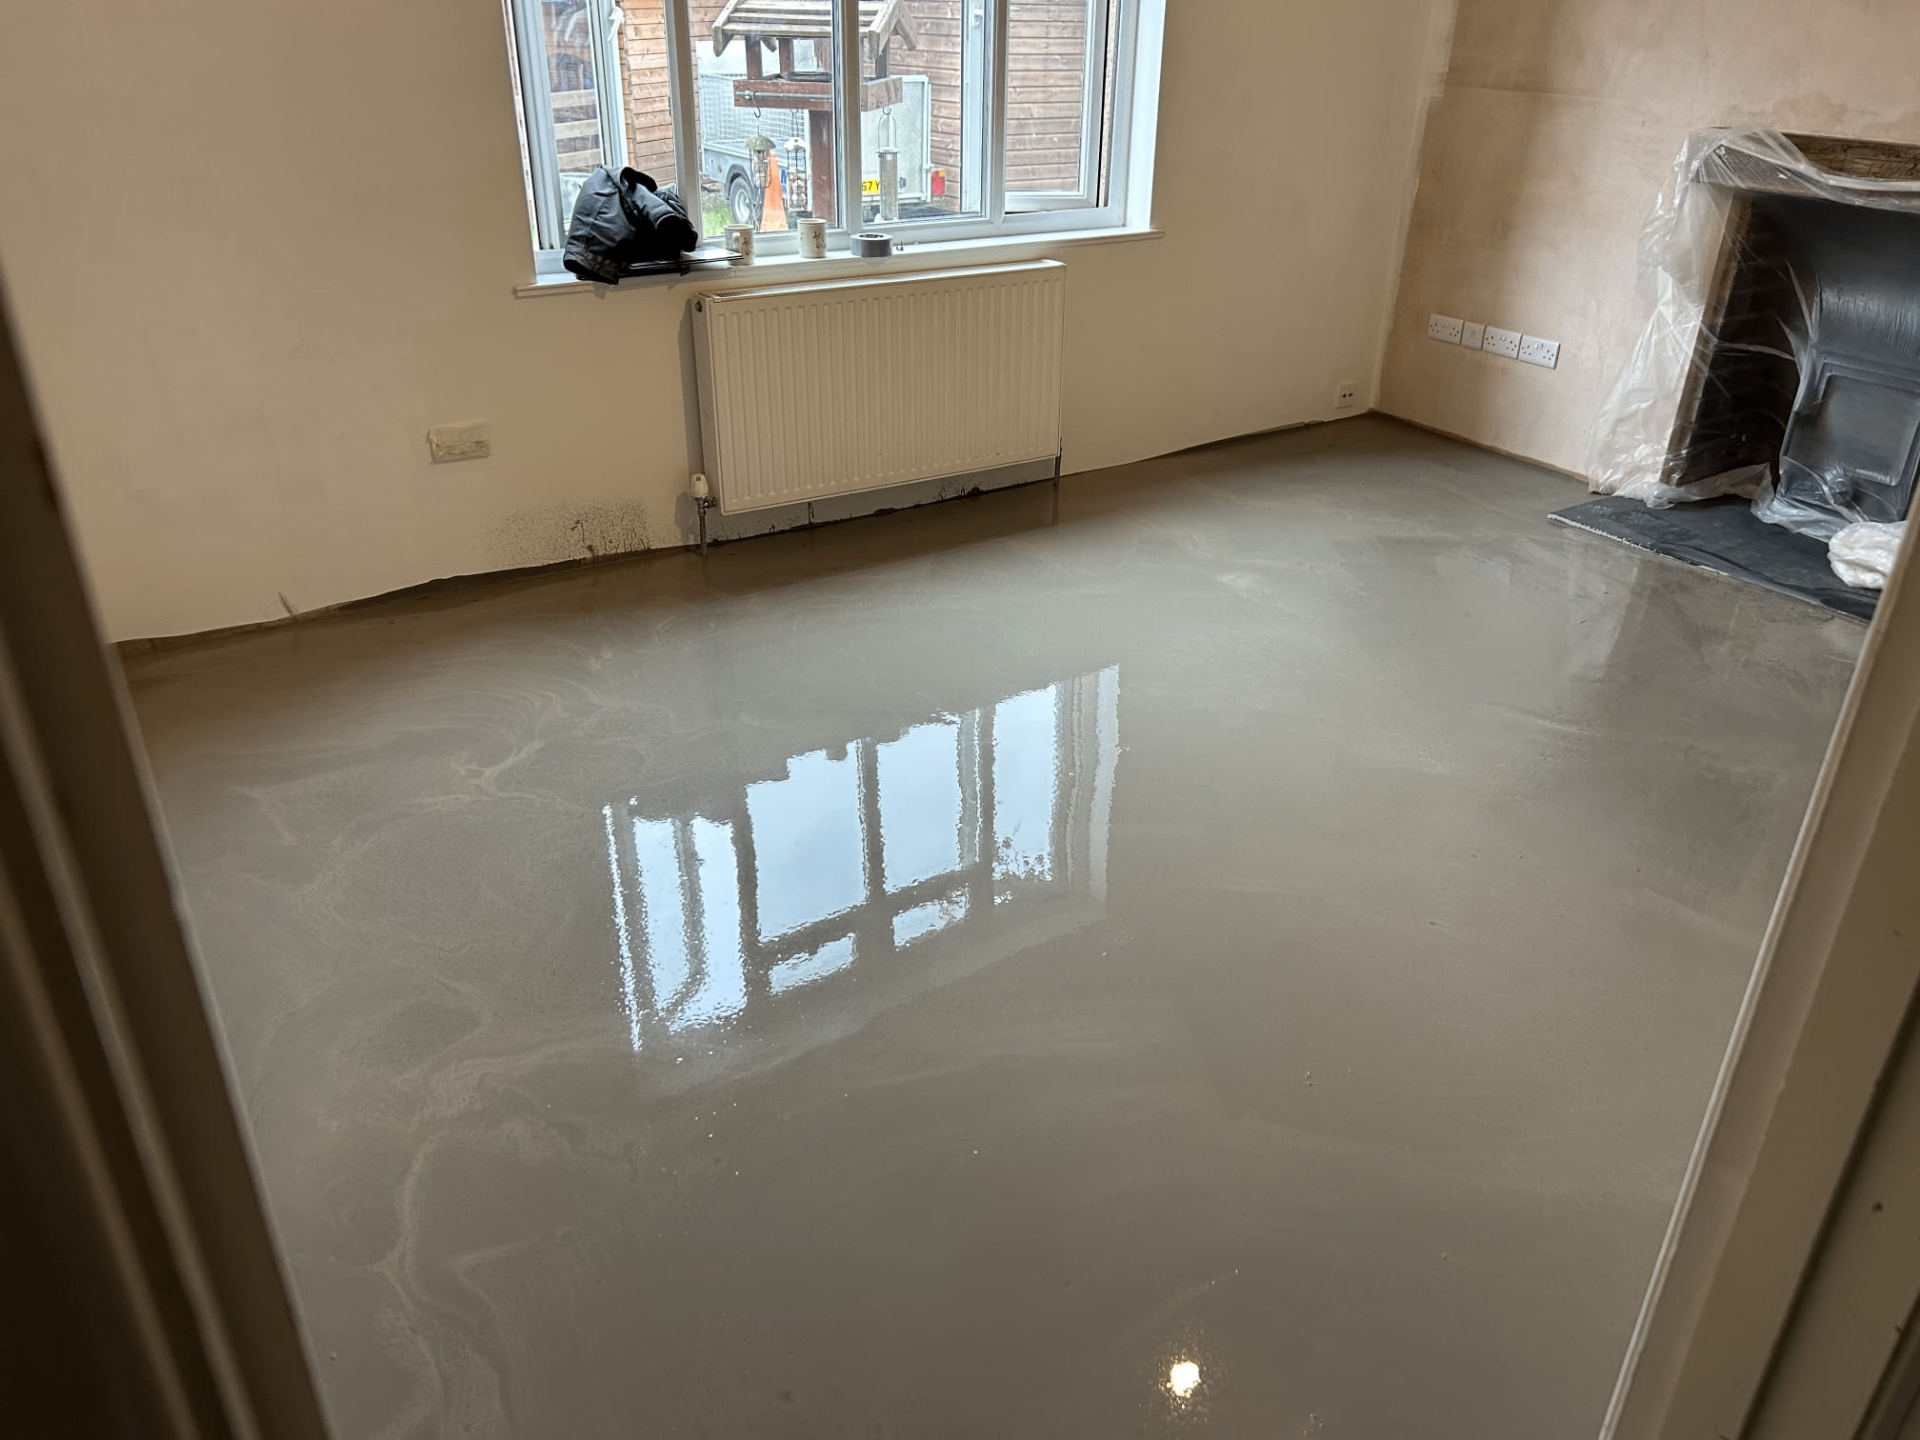
Park homes and modular buildings — the points that decide it
- Floor loading capacity on a lightweight chassis or modular base can be significantly lower than a conventional masonry foundation, so any liquid screed build-up needs to be checked against the manufacturer's structural allowances.
- Where a solid ground-bearing base has been constructed beneath the home, a floating screed build-up over insulation can generally follow a similar approach to a standard new-build ground floor.
- Depth available for insulation and screed may be restricted by the chassis height and any transport or siting constraints associated with modular construction.
- Underfloor heating is achievable in these buildings where the floor build-up and structural capacity support it, though flow temperatures and pipe layout should be matched to the reduced depth often available.
- Movement and settlement characteristics of a lightweight base can differ from a traditional foundation, so perimeter detailing should reflect the specific base design being used.
- Site access for these projects can be more constrained than a typical housing plot, particularly on established park sites, which affects delivery and pour logistics rather than the mix itself.
- Occupancy in park home communities is often permanent residential use, sometimes under park licensing conditions that affect timing and noise from construction activity.
- Floor finishes in park homes and modular buildings tend to be lightweight, such as vinyl or laminate, which places less demand on the screed than heavier stone or tile finishes might.
- Maintenance access beneath these homes can be more limited once sited on a park, so getting the floor build-up and any embedded services right at installation stage matters more than it might on a conventional house with an accessible sub-floor void.
Matching the screed to the base, not the home type
The determining factor for whether a liquid screed build-up is appropriate on a park home or modular project is the type of base beneath it: a solid, ground-bearing concrete base can generally support a floating screed floor much like a conventional house, while a lightweight chassis without such a base needs specific structural confirmation before adding the weight of a screed and insulation build-up.
Manufacturer guidance for the specific chassis or module system should be checked early, since loading allowances and depth constraints vary between different modular construction approaches, and what one manufacturer permits may not apply to another system entirely.
Practical constraints of modular and park sites
Sites for park homes and modular buildings can have tighter access and more constrained working areas than a typical new-build plot, which affects how screed delivery and pouring is planned but does not usually change the specification itself once the base type is confirmed as suitable.
Park licensing conditions and site management rules often restrict working hours and noise on established residential parks, which needs building into the programme for the screed pour and drying period alongside the more technical base and loading checks.
Loading, regulatory context and structural sign-off
Because loading capacity on a lightweight base is more limited than on a conventional foundation, any addition of a screed and insulation build-up should be confirmed against structural calculations for the specific chassis or module, rather than assumed to be safe by comparison with a conventional house.
Where the project falls under park home site licensing rather than standard building regulations, the applicable technical standards can differ from a conventional dwelling, so it is worth confirming which regime applies before finalising the floor specification.
Finishes and long-term maintenance
Floor finishes typical of park homes, such as vinyl, laminate or carpet, generally place less demand on flatness and moisture tolerance than heavier stone or large-format tile finishes, though a level, well-cured screed still gives these lighter finishes a more stable base and reduces the risk of movement over time.
Because access beneath a sited park home or module is usually limited once installation is complete, any services embedded in or beneath the screed, such as underfloor heating pipework, should be documented clearly at installation, since remedial access later is far more difficult than on a conventional house with an accessible void.
Park homes and modular buildings — your questions
Specifying a floor for a park home or modular building?
Tell us about the base construction and we can talk through whether a liquid screed build-up is suitable.
Or call our landline on 01392 237700
In short
Park homes and modular buildings are typically built on a lightweight chassis or as factory-produced modules, which changes how much floor loading and depth a liquid screed build-up can practically work within.
Specifying a floor for a park home or modular building?
Tell us about the base construction and we can talk through whether a liquid screed build-up is suitable.