
Underfloor Heating
Perimeter and Edge Insulation Detailing for UFH Screed
Edge insulation strips allow the heated screed slab to expand and reduce heat loss at the wall junction, and need careful detailing at doorways.
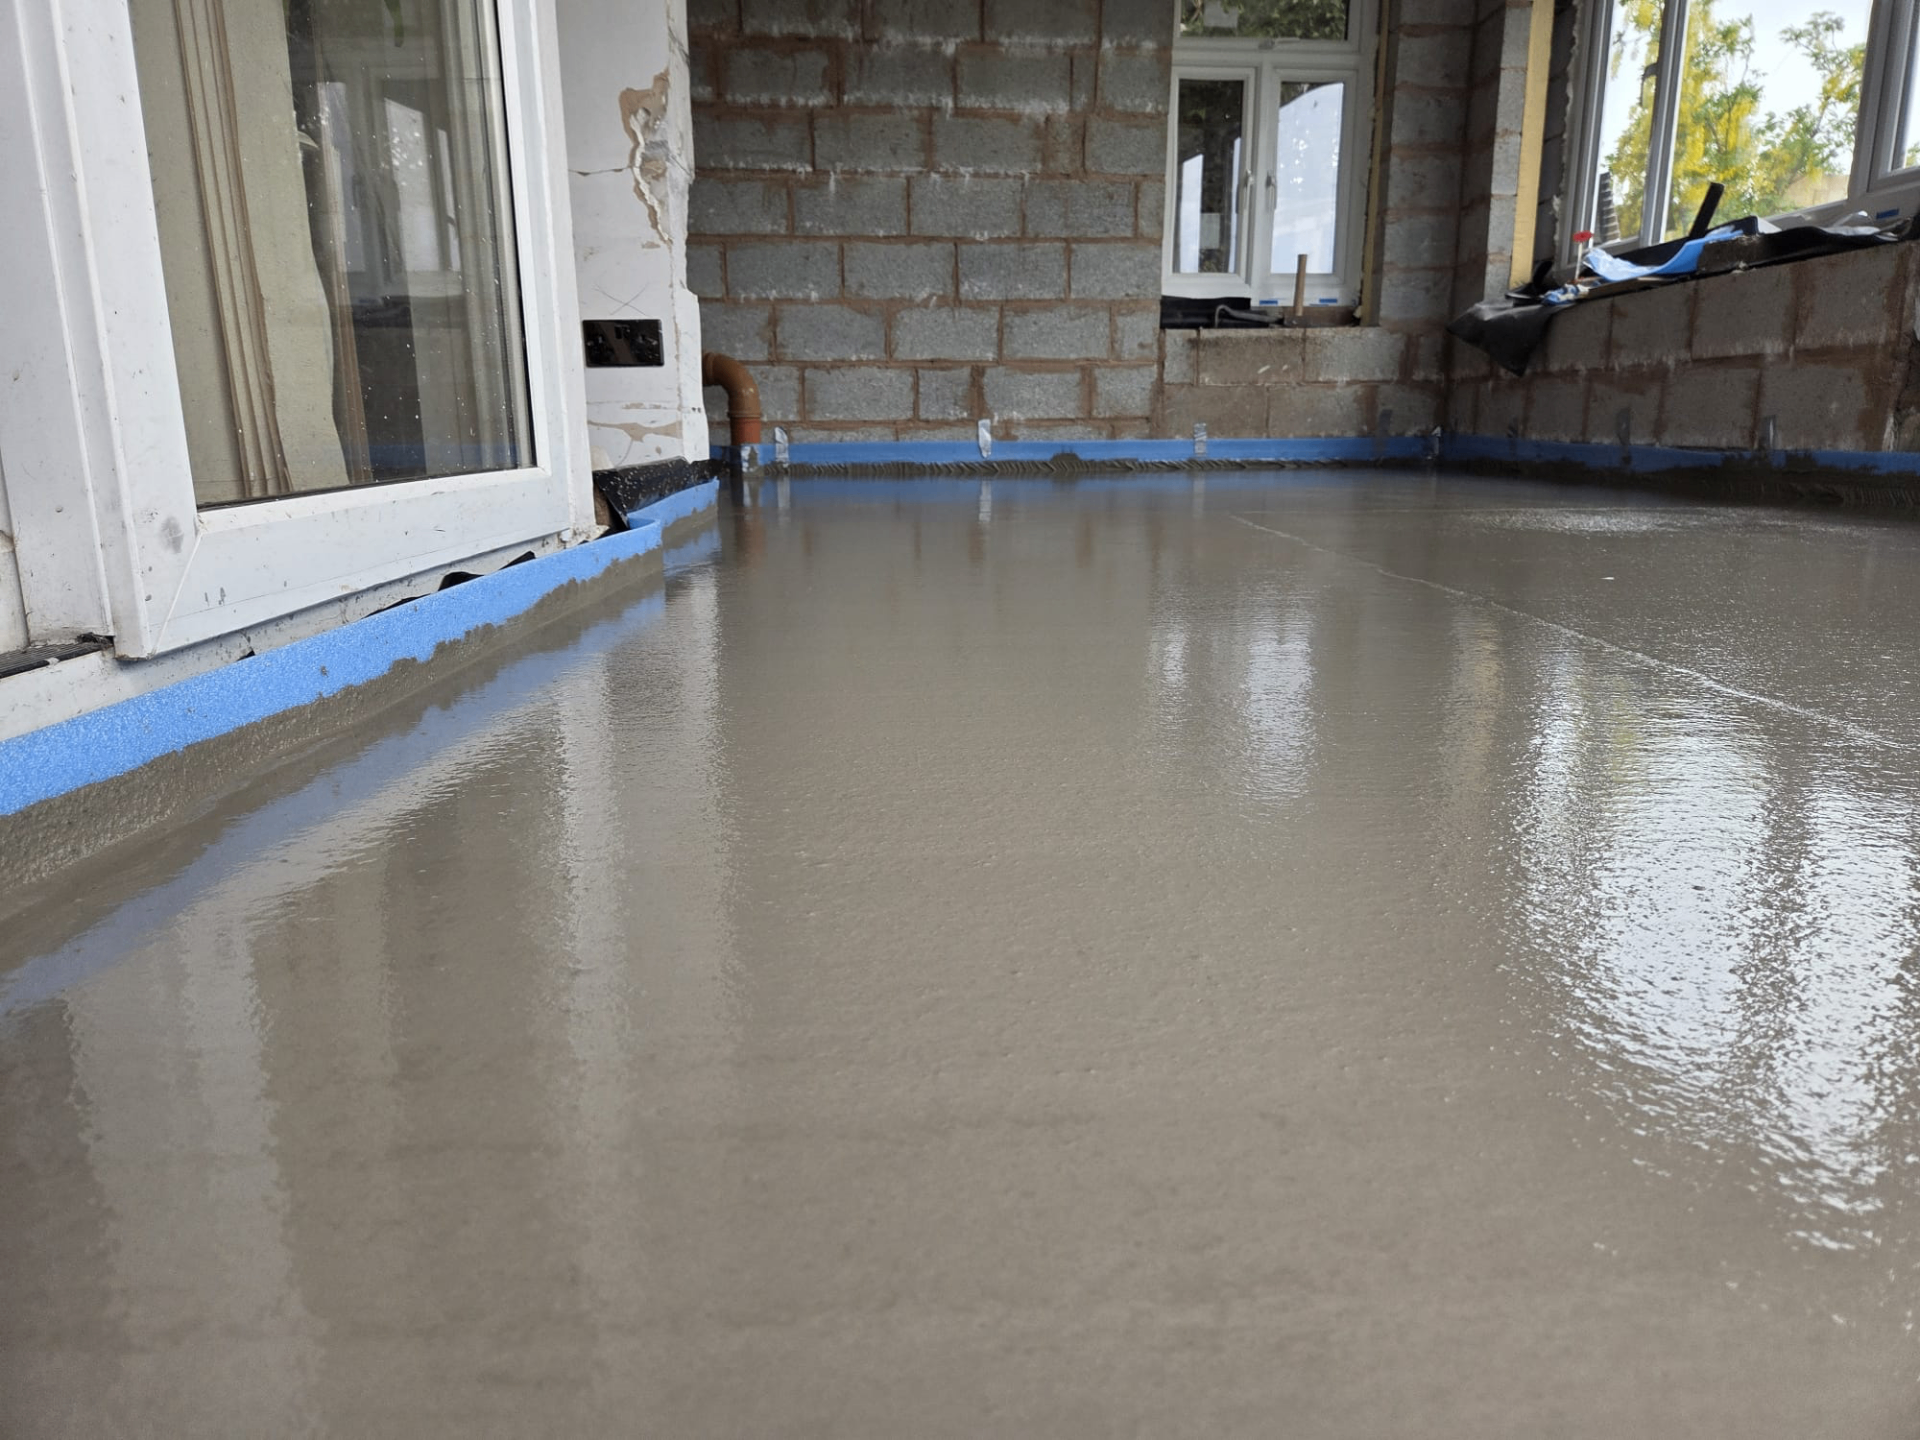
A continuous strip of edge insulation around the perimeter of a room does two jobs on a heated screed floor: it allows the slab to expand slightly as it warms without bearing directly on the walls, and it reduces heat loss sideways into the wall structure at the point where the heated floor meets a cooler junction. Getting this detail right at floor level is straightforward, but it needs attention at doorways, steps and changes of floor level where the strip has to be interrupted and reinstated.
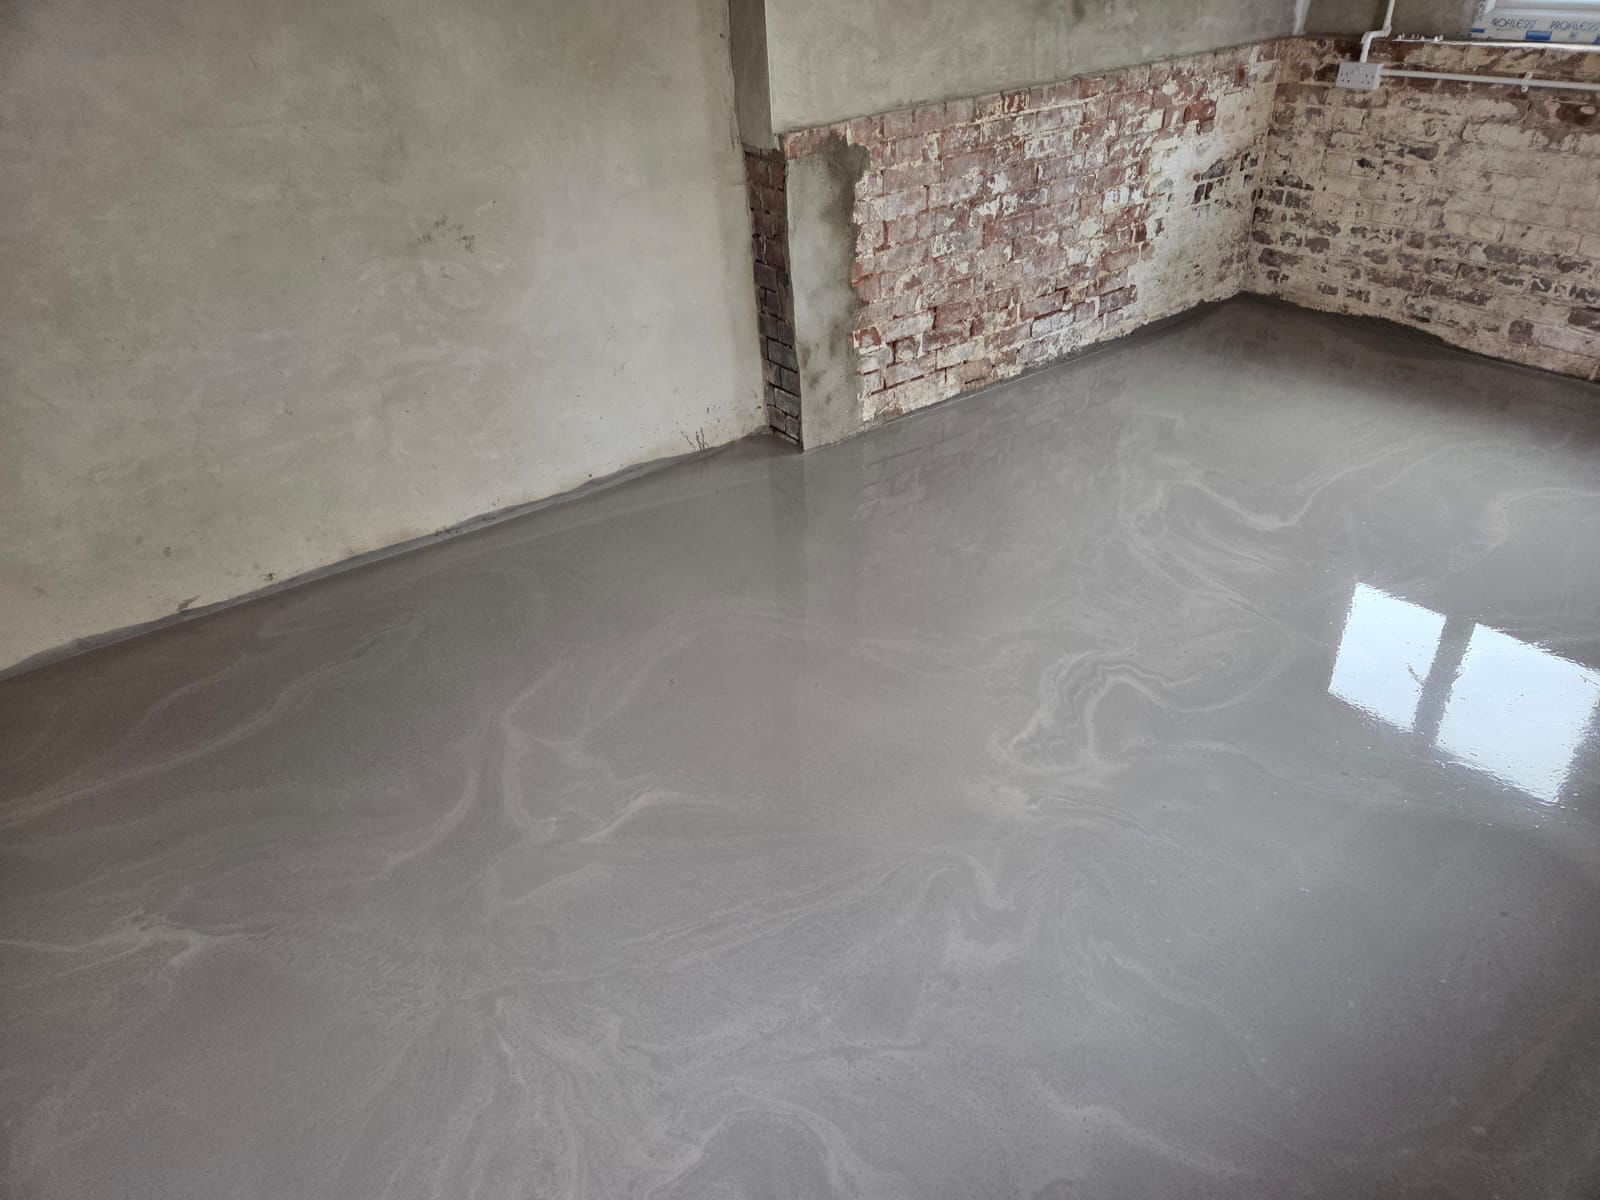
On a typical liquid screed pour we check that perimeter strip is continuous, properly fixed, and left proud enough to be trimmed back after the floor covering is fitted, rather than compressed or missing in places where boxing or fittings have got in the way during other trades' work.
Doorway thresholds between a heated room and an unheated one, or between two zones on different manifolds, are worth particular care, since a gap or poor detail there can create a cold bridge or a hard edge that shows up later in the finished floor.
Checking before the pour
As with insulation boards and pipe fixing, perimeter strip is inspected as part of the pre-pour walk of the site, looking for gaps where other trades' work such as stud walls, door frames or service penetrations has disturbed it.
Multi-zone thresholds
Where a doorway sits between two rooms on separate heating zones, or between a heated and an unheated area, the edge detail there is doing more work than a simple internal wall junction, and needs to be planned as part of the wider screed and manifold layout rather than treated as an afterthought.
Choosing appropriate edge strip thickness
Edge strip is available in a range of thicknesses, and the appropriate width for a given project depends on the anticipated slab movement for that floor area and heating design, rather than defaulting to whatever is readily available on site. Larger heated floor areas generally warrant a more generous allowance than a small room.
Where a heating designer has specified a particular expansion allowance for a large open-plan area, we work to that figure rather than a generic default width, since under-sizing the strip can leave the slab bearing directly on the wall at its warmest point, while an oversized strip simply wastes usable floor edge without adding benefit.
Interaction with skirtings and wall finishes
Where skirting boards are fixed to the wall before the screed pour, the edge strip needs to sit correctly behind or beneath them without being trapped in a way that stops the slab moving freely as it warms. We check this junction as part of the pre-pour walk, since skirtings fitted too early or too tightly against the floor are a common source of restricted movement.
Plastered or dry-lined walls finished down to floor level can also compress or displace edge strip if not protected during other trades' work, so we look for continuity along wall runs where recent finishing work has taken place, not just at the original insulation stage.
Recording perimeter detailing before covering
Once the floor covering is due to go down, the exposed edge strip is trimmed back to the finished floor height, and it's worth confirming at that stage that the strip has remained continuous around the room rather than assuming the original pre-pour check still holds after months of other trades working nearby.
A brief note or photograph of the perimeter detail before it disappears under skirting or covering gives a useful record if a query about expansion allowance comes up later in the project.
Perimeter Edge Detailing — the points that decide it
- 1Perimeter edge strip allows the heated slab room to expand slightly without hitting the walls
- 2It also reduces heat loss into the wall structure at the floor edge
- 3Strip needs to run continuously around the whole heated area, not just some walls
- 4Doorways and thresholds need particular attention to keep the detail continuous
- 5Strip should be checked before pouring, since it is difficult to correct once screed covers it
- 6Trimming back after floor covering installation is a finishing task, not to be skipped
- 7Edge strip thickness should suit the expected slab expansion for the floor area and heating design, not a single generic width
- 8Junctions with skirting boards fitted before the screed pour need particular attention to avoid trapping the strip incorrectly
Perimeter Edge Detailing — your questions
Need perimeter detailing checked before your pour?
We inspect edge insulation continuity as standard ahead of every heated screed pour we carry out.
Or call our landline on 01392 237700
Keep going — closely linked topics
Underfloor heating & screed
Screed & Manifold Detailing
Underfloor heating & screed
Insulation Under UFH
Underfloor heating & screed
Manifold Positioning
Underfloor heating & screed
UFH and Radiators Together
Underfloor heating & screed
UFH Screed for Garden Rooms & Annexes
Underfloor heating & screed
Cover Depth Over Pipes
In short
Edge insulation strips allow the heated screed slab to expand and reduce heat loss at the wall junction, and need careful detailing at doorways.
Need perimeter detailing checked before your pour?
We inspect edge insulation continuity as standard ahead of every heated screed pour we carry out.
Edge Insulation and Perimeter Detailing for Liquid Screed
Around the edge of almost every liquid screed floor, a compressible perimeter strip separates the screed from the surrounding walls, columns and any upstands. This isn't a cosmetic detail — it accommodates the small amount of thermal and moisture-related movement that occurs as the screed cures and later as the floor heats and cools, particularly with underfloor heating.
Getting the detail right at doorways, thresholds and internal corners takes more thought than a straight run of wall, since these are the points where the strip is most likely to be omitted or compromised.
Edge Insulation & Perimeters — key points
Perimeter edge strip is typically a compressible foam or similar material fixed to walls before the screed is poured
It accommodates thermal movement in the screed, particularly important where underfloor heating causes cyclical expansion and contraction
The strip also helps limit flanking sound transmission between the floor and adjoining walls in acoustic-sensitive builds
Doorway thresholds need the perimeter detail carried through carefully, since these are common points where the strip gets missed or cut short
The strip is usually trimmed back after the floor finish is installed, leaving a small movement gap concealed by skirting or a threshold trim
Columns, internal partitions and any other vertical elements meeting the floor need the same edge isolation as external walls
Why the screed needs to move independently of the walls
Liquid screed expands and contracts slightly with temperature, and without a compressible gap at the perimeter, that movement would push directly against the surrounding walls, potentially causing cracking either in the screed itself or at the wall-floor junction. The edge strip absorbs this movement invisibly, doing its job simply by being compressible and continuous around the whole floor perimeter.
Doorways and awkward junctions
A straight wall run is the easy part — thresholds, door linings, and internal corners are where perimeter strip is most often forgotten or cut too short during a busy installation. Carrying the isolation detail consistently through these junctions, and making sure it isn't bridged by debris or accidentally bonded to the screed, matters as much as getting the main wall runs right.