
Specification Guide
Choosing a Liquid Screed Type: A Decision Guide
Selecting the right liquid screed system means working through a series of practical questions about heating, depth, substrate, programme and floor finish, rather than picking a product first.
With so many liquid screed options available, calcium sulphate or cementitious, bonded or floating, single or two-layer, deciding where to start can feel overwhelming for a client or specifier approaching their first screed project. The most reliable route is to work through the project's actual requirements in a logical order, letting each answer narrow down the appropriate system, rather than starting from a product name and working backwards from a preference or recommendation heard elsewhere.
The questions that matter most are usually: is underfloor heating involved, what is the condition and type of the existing substrate, how much depth is genuinely available, what final floor finish will be laid, and how much flexibility does the construction programme have. Answering these in sequence tends to point clearly towards a small number of suitable systems rather than leaving an open-ended choice that's difficult to compare fairly.
This guide sets out that decision process at a high level; every project still benefits from a proper site assessment before a final specification is confirmed, since generic guidance can only take a decision so far before the specifics of an individual floor need to be checked directly.
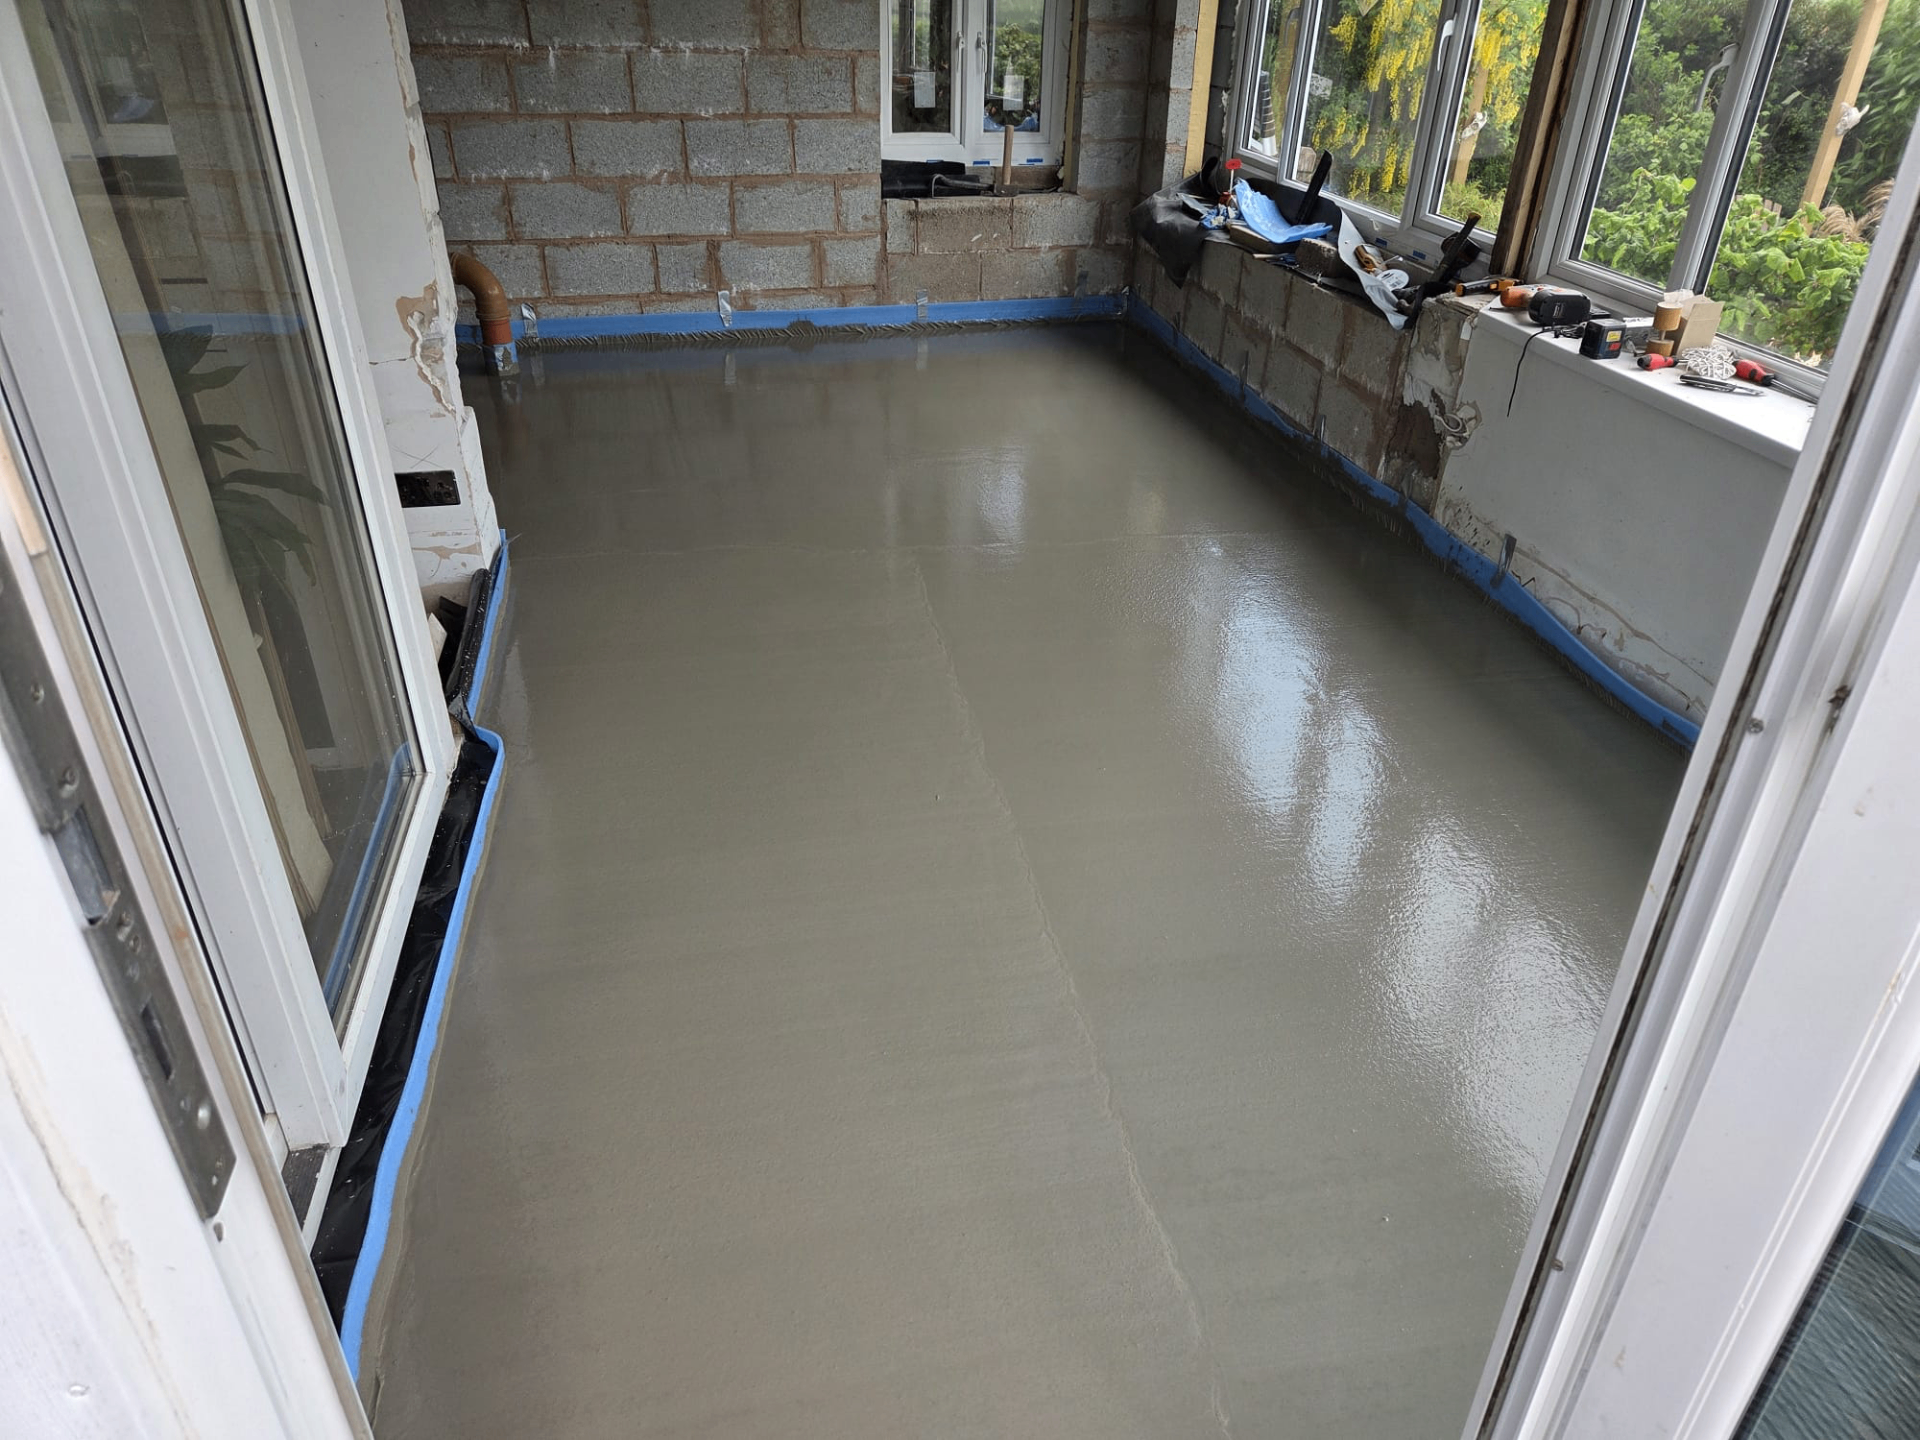
Working through the key questions in order
Heating is usually the best starting point, because whether underfloor heating is present, and what type of emitter and pipe system is used, drives the minimum practical screed depth and whether a low thermal mass or standard structural approach makes sense. From there, the substrate condition determines whether a bonded, floating, or overlay approach is appropriate, and whether any existing floor needs testing or preparation before a new screed can be considered.
Available depth, particularly in retrofit and heritage projects, often narrows the field further, sometimes ruling out standard structural depths and pointing towards low thermal mass or thin overlay systems instead. The intended floor finish should be checked next, since certain finishes, natural stone or engineered timber in particular, carry stricter moisture and flatness requirements that some screed types satisfy more readily than others.
Fitting the system to the programme and site
Once the technical requirements point towards a shortlist of suitable systems, programme constraints often make the final decision: if drying time is critical, a rapid strength or forced drying approach might be worth the additional cost, whereas a flexible programme may not need that premium. Site access and logistics also matter practically, since restricted access can steer supply towards site-batching over truck-mixed delivery regardless of which screed product is otherwise preferred.
Finally, any acoustic or structural performance requirements, such as those affecting a separating floor between flats, need to be checked against the shortlisted systems to confirm compliance before the specification is locked in. Working through these steps in sequence, rather than choosing a screed product first and trying to make the project fit around it, generally leads to a more appropriate and cost-effective outcome.
When a project needs specialist consideration
Some projects don't fit neatly into the standard checklist above and warrant additional specialist input before a system is chosen. Cold stores, listed buildings, and floors with unusual point loads or sustained temperature extremes all introduce constraints beyond the typical heating, substrate and finish questions, and treating them as standard projects risks a specification that looks reasonable on paper but doesn't hold up in practice.
Recognising early that a project falls into one of these specialist categories, rather than discovering it partway through the decision process, allows the right expertise to be brought in from the start and avoids having to revisit an otherwise-finalised specification once an overlooked constraint comes to light.
Using this framework as a starting point for a proper quote
This decision framework is deliberately generic, intended to help clients and specifiers approach a screed project with the right questions in mind rather than to replace an actual site assessment. Every floor has its own combination of substrate condition, access, heating design and finish requirements that a general guide cannot fully anticipate.
Once a client has worked through these questions and formed a reasonable idea of what their project needs, a site visit lets us confirm or adjust that thinking against the real conditions on the ground, and provide a fixed price quote based on an accurate understanding of the floor rather than assumptions made from a distance.
Choosing a Screed System: Decision Guide — the points that decide it
- Start with heating: underfloor heating presence and type affects screed depth and thermal performance requirements significantly
- Assess the substrate: new slab, existing floor, or timber suspended floor each point towards different build-ups
- Establish available depth early, since this rules in or out certain systems, particularly in retrofit projects
- Confirm the intended floor finish, as some finishes have specific moisture and flatness requirements that affect screed choice
- Map the construction programme against realistic drying timescales for each screed type under consideration
- Consider acoustic and movement requirements if the floor sits above or below another occupied space
- Factor in access and site logistics, which influence whether site-batched or truck-mixed supply is more practical
- Confirm strength class and finish requirements against BS EN 13813 and BS 8204 before finalising the specification
- Check whether any special environment, such as a cold store or heritage building, adds constraints beyond the standard checklist
Ready to talk through your project?
We'll help you work through these questions and recommend a system that genuinely suits your build. Call 07791 510849 to arrange a free site visit.
Or call our landline on 01392 237700
Choosing a Screed System: Decision Guide — your questions
In short
Selecting the right liquid screed system means working through a series of practical questions about heating, depth, substrate, programme and floor finish, rather than picking a product first.
Ready to talk through your project?
We'll help you work through these questions and recommend a system that genuinely suits your build. Call 07791 510849 to arrange a free site visit.