
Screed Systems
Acoustic Floating Floor Build-Up With Liquid Screed
A guide to acoustic floating floor construction, where liquid screed sits over a resilient acoustic layer to control impact and airborne sound.
In flats, converted properties and any building with floors separating different dwellings or units, Building Regulations Part E sets minimum sound insulation performance for both airborne and impact sound. An acoustic floating floor build-up — a resilient layer beneath a liquid screed slab — is a common way to help achieve this, decoupling the screed mass from the structural floor below.
The principle is similar to floating screed over thermal insulation, but the material beneath is specifically an acoustic resilient layer, chosen for its sound-deadening properties rather than thermal performance, and it's usually specified alongside other elements of the separating floor construction such as ceiling treatments below.
Getting this build-up right is not just about the resilient layer itself — flanking transmission around the perimeter, service penetrations and skirting details all affect whether the finished floor actually achieves its target sound performance in practice.
Reference points for acoustic floating floor
| Relevant regulation | Building Regulations Approved Document E (England) or equivalent |
|---|---|
| Typical build-up | Structural floor / resilient layer / liquid screed / floor finish |
| Key risk | Flanking transmission via rigid bridges at perimeter or services |
Acoustic Floating Floor — the points that decide it
- A resilient acoustic layer sits beneath the screed to decouple it from the structural floor
- Addresses both impact sound (footfall) and airborne sound transmission between floors
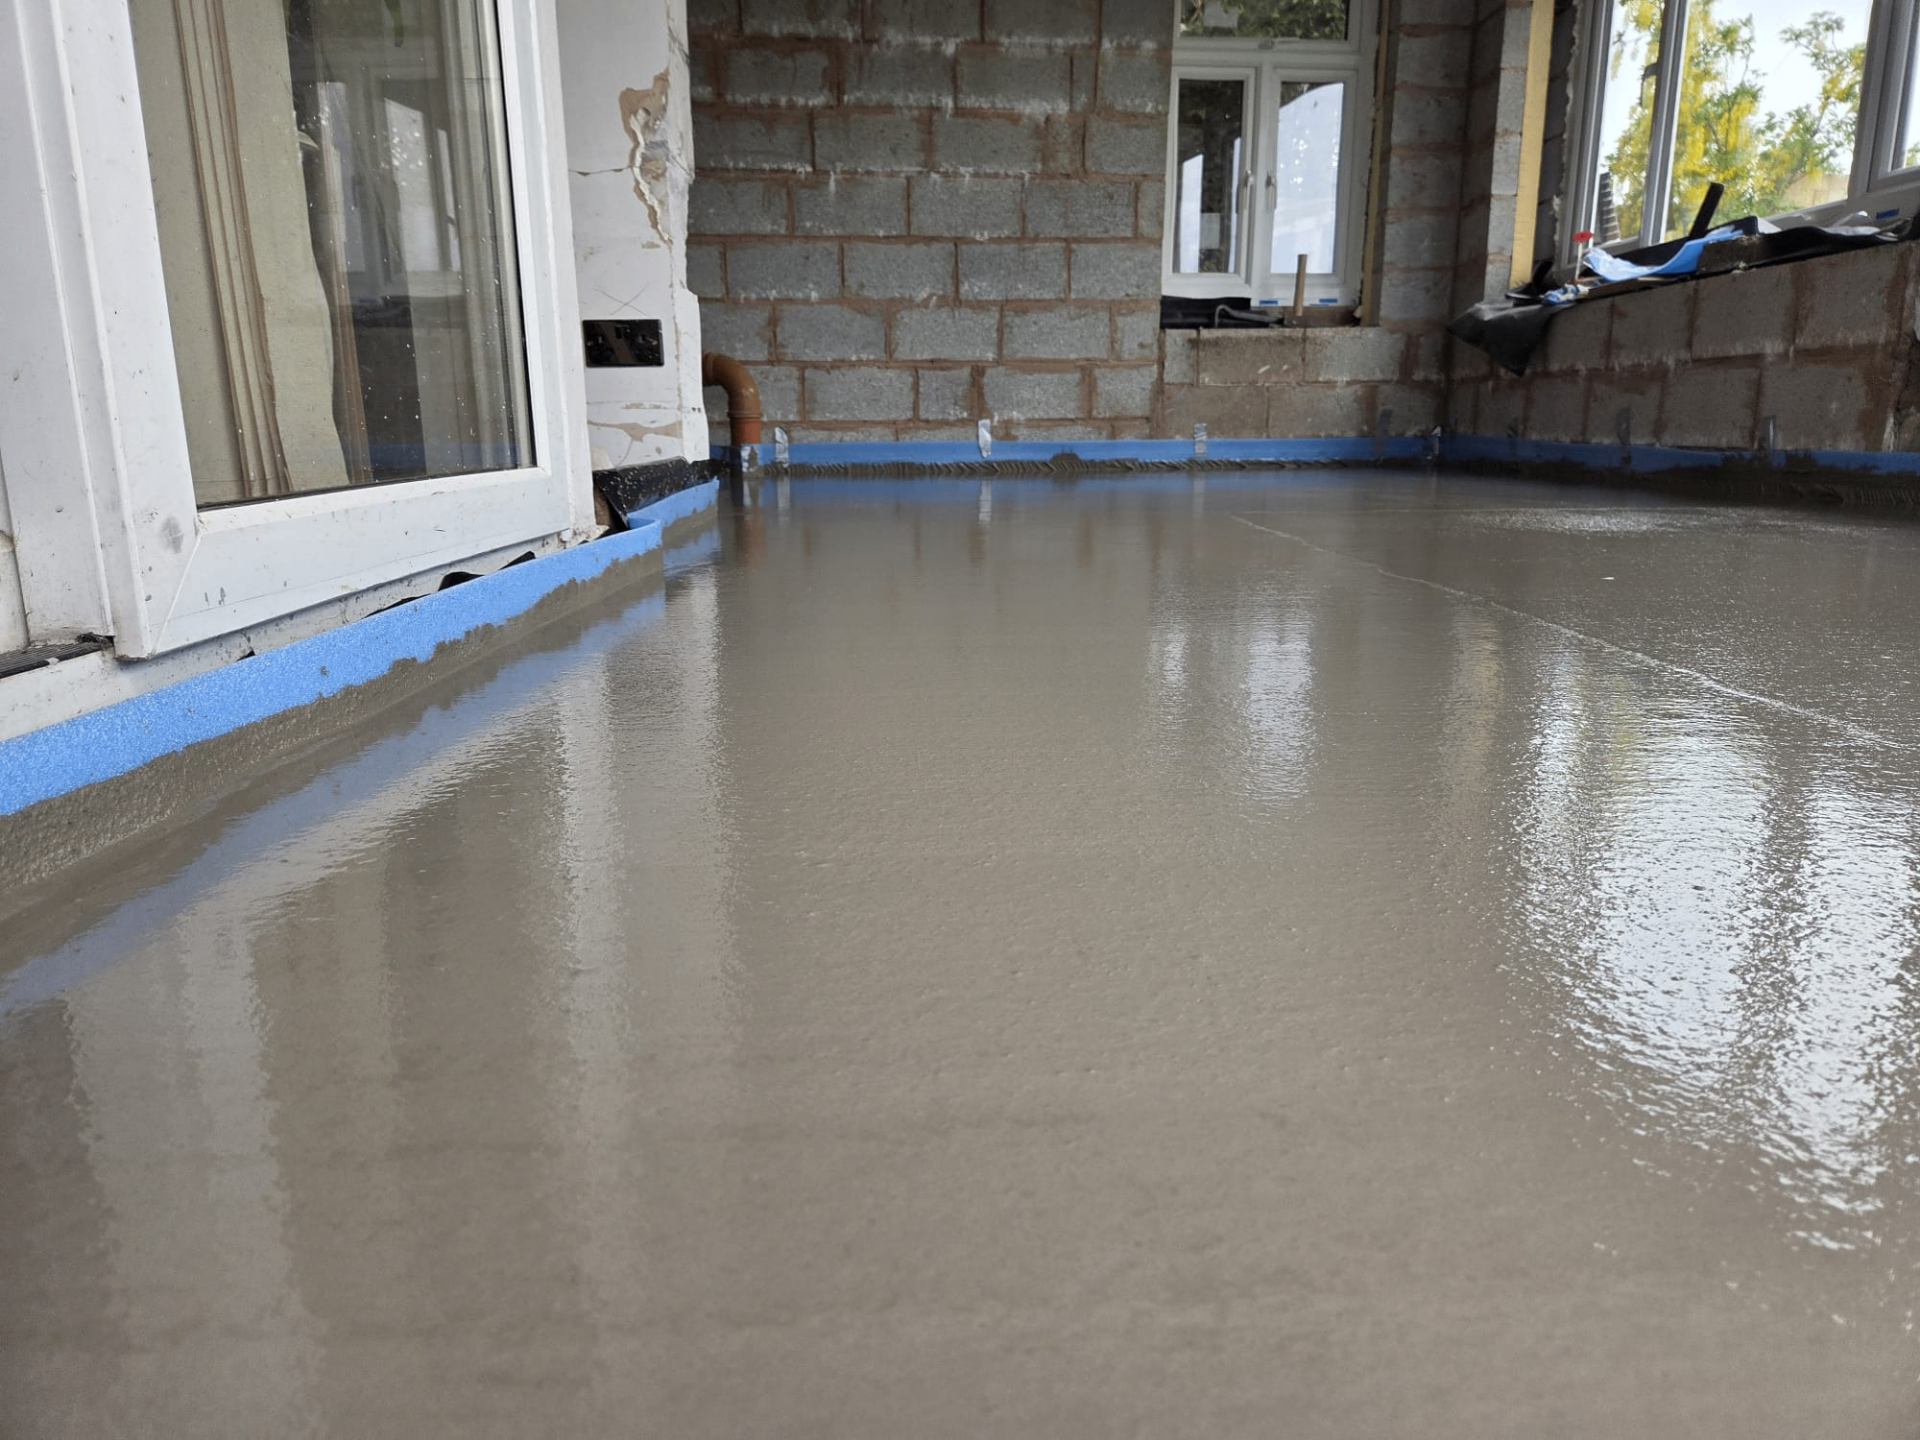
- Perimeter isolation strips prevent the screed bridging to walls, which would cause flanking transmission
- Screed thickness and mass both contribute to overall acoustic performance
- Skirting and service penetration detailing matters as much as the resilient layer itself
- Building Regulations Part E sets performance requirements for separating floors
- Pre-completion sound testing may be required depending on the project type
- Resilient layer compressibility and screed loading need to be compatible by design
- Consistency between as-built detailing and the tested design build-up affects final performance
How decoupling reduces sound transmission
Impact sound, such as footsteps, travels through a rigid structure very efficiently unless it's interrupted. An acoustic resilient layer beneath the screed absorbs and dissipates much of this vibrational energy before it reaches the structural floor and transmits to the room below.
The screed above needs to remain fully isolated from surrounding walls and services for this to work — even a small rigid bridge, such as screed in contact with a wall or a stiff pipe penetration, can significantly undermine the acoustic performance of an otherwise well-specified build-up.
Detailing that's easy to overlook
Perimeter isolation strips need to run the full height of the screed and ideally continue up to skirting level, since skirting fixed rigidly across both the screed and the wall can reintroduce a sound bridge that undoes the isolation achieved by the resilient layer beneath.
Service penetrations — pipes, cables, waste runs — passing through the floor should be sleeved or isolated rather than cast in direct rigid contact with the screed, and any as-built deviations from the design should be flagged before pre-completion testing, where required, is carried out.
Choosing a compatible resilient layer
Resilient layers vary in compressibility and load-bearing characteristics, and the layer needs to be matched to the screed thickness and anticipated floor loading — too soft a layer under a heavy screed can compress unevenly over time, while too stiff a layer reduces the acoustic benefit it's there to provide.
Manufacturers publish compatible screed thickness ranges and loading limits for their resilient products, and following this guidance closely is what allows a build-up to achieve its tested acoustic performance rather than falling short in practice.
From design to as-built performance
A build-up that performs well on paper can under-deliver on site if isolation strips are trimmed too early, skirtings bridge the gap, or service penetrations aren't properly sleeved — small deviations from the design can have a disproportionate effect on measured sound performance.
Where pre-completion testing is required, it's worth treating the acoustic detailing with the same rigour as the screed pour itself, since correcting a bridged junction after decoration is far more disruptive than getting it right first time.
Building or converting flats with separating floor requirements?
Exeter Liquid Screeders can advise on acoustic build-ups that work alongside your resilient layer specification.
Or call our landline on 01392 237700
In short
A guide to acoustic floating floor construction, where liquid screed sits over a resilient acoustic layer to control impact and airborne sound.
Acoustic Floating Floor — your questions
Building or converting flats with separating floor requirements?
Exeter Liquid Screeders can advise on acoustic build-ups that work alongside your resilient layer specification.