
Substrates & Preparation
Beam and Block Floor Preparation: Joints, Deflection and Insulation
Beam and block floors need jointing and deflection assessed as structural items, with insulation and sand blinding handling the practical prep for screed.
Beam and block floors are a common ground-bearing solution in new build and extension work across Devon, and liquid screed is a natural finishing layer over the top. Because the floor is made up of individual pre-cast beams and infill blocks rather than a monolithic slab, the preparation focus is on the joints between components rather than the surface finish.
The blockwork also has a degree of natural deflection under load, which needs to be accounted for when deciding on screed thickness and reinforcement rather than treated as a fault.
Beam and block construction is essentially a kit of pre-cast components assembled on site, and that assembly process leaves a floor with characteristics a monolithic slab simply doesn't have. Where a poured slab has one continuous surface to assess, a beam and block floor has dozens or hundreds of individual joints, each a potential weak point if the mortar bedding wasn't properly filled during installation.
Beam and Block — the points that decide it
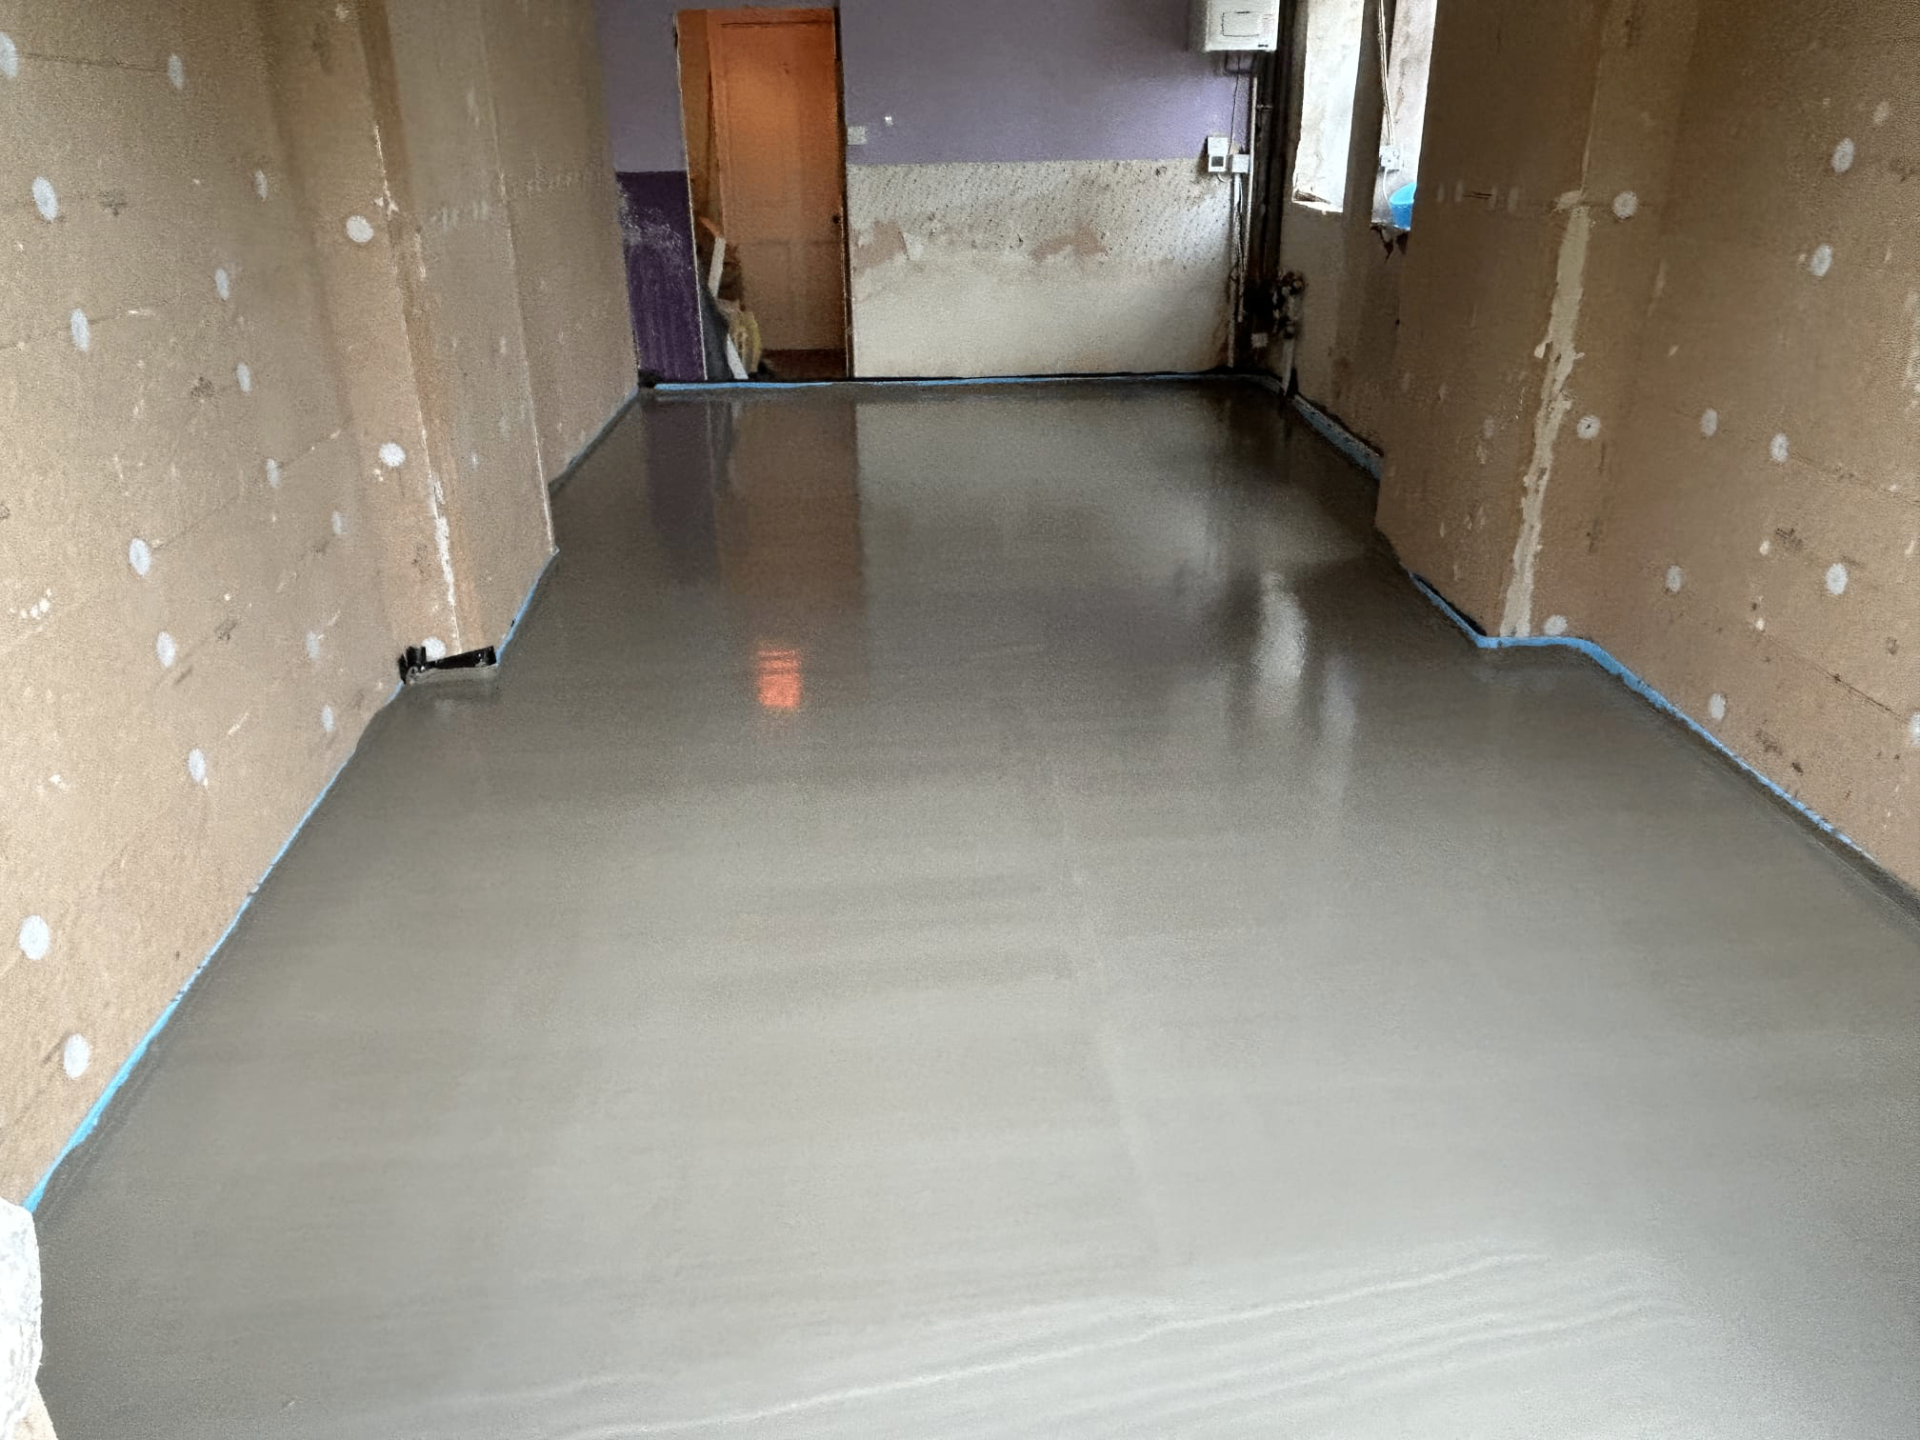
Sealing the joints
The main practical risk with beam and block is grout loss — liquid screed finding its way through gaps between blocks and beams and draining into the void beneath the floor. Where insulation boards sit over the blockwork with taped joints, this is largely controlled at the insulation layer rather than the blockwork itself, but any larger gaps or damaged blocks are worth addressing directly first.
On older beam and block floors being refurbished, it's also worth checking that the original mortar bedding between blocks hasn't degraded, which can leave larger voids than a new floor would have.
Deflection and screed thickness
Beam and block floors deflect slightly under load in a way that a ground-bearing slab doesn't. Liquid screed itself has limited flexural strength, so where spans are long or loadings are higher than typical domestic use, the structural design — not the screed spec — should account for stiffness, sometimes with a structural topping between the blockwork and the insulation/screed build-up.
How installation quality affects preparation
The mortar used to bed and point beam and block joints during installation has a direct bearing on how much attention the floor needs before screeding. A well-bedded floor with properly filled joints presents relatively little risk of grout loss, while a rushed installation with dry-packed or unfilled joints can need considerably more remedial pointing before insulation goes down.
This is one of the reasons a quick inspection before ordering insulation is worthwhile — it's far easier to point up gaps while the floor is still open than to discover a leak path once boards and screed are already down.
Span, loading and when a structural topping is used
Beam and block spans are specified by a structural engineer based on the loads the floor needs to carry, and where those spans are pushed toward their limit, a structural topping — a reinforced concrete layer cast over the blockwork — is sometimes introduced to stiffen the whole floor plate before insulation and screed are considered. This is a decision made at design stage rather than something a screed contractor would introduce after the fact.
Where a structural topping is present, it effectively becomes the substrate the insulation sits on, and the underlying beam and block jointing question becomes largely irrelevant to the screed preparation.
Got a beam and block floor ready for insulation and screed?
We'll check the jointing and coordinate with your groundworker on span and structural requirements before the pour.
Or call our landline on 01392 237700
In short
Beam and block floors need jointing and deflection assessed as structural items, with insulation and sand blinding handling the practical prep for screed.
Beam and Block — your questions
Got a beam and block floor ready for insulation and screed?
We'll check the jointing and coordinate with your groundworker on span and structural requirements before the pour.