
Refurbishment specification
Specifying liquid screed on refurbishment and retrofit projects
Refurbishment screed specifications need to deal with unknowns that a new-build design rarely faces, including hidden services, variable existing levels and limited headroom for a new build-up.
Planning a refurbishment screed?
Share the existing floor build-up and constraints and we can help scope the preparation and screed specification.
Or call our landline on 01392 237700
Refurbishment and retrofit projects present a different set of challenges to new build when it comes to specifying liquid screed, largely because the existing substrate, its condition and the space available for a new floor build-up are often not fully known until work starts.
Existing floor levels can vary significantly across a refurbished building, headroom for a new screed may be constrained by existing door thresholds or ceiling heights below, and old floor finishes or adhesive residues need to be dealt with before a new screed can be considered.
A specification written for refurbishment work benefits from building in provisional sums or contingency for site investigation findings, rather than assuming conditions will match a set of as-built drawings that may be years out of date or simply inaccurate.
Working with uncertain existing conditions
New-build specifications can generally rely on the structural drawings for slab levels and service positions, but refurbishment substrates have often been altered, patched or built up over time in ways that do not appear on any drawing. A specification that assumes a uniform, known substrate is likely to run into problems once existing finishes are stripped back.
Building a site investigation stage into the programme, ideally before the screed depth and product are finalised, allows the specification to be adjusted to what is actually found rather than what was assumed at design stage.
Headroom and threshold constraints
In refurbishment, the finished floor level is frequently constrained by existing thresholds, staircases, or the ceiling height of the room below, all of which may leave less room for a new screed build-up than a new-build project would have. This can push the specification towards thinner bonded systems, low-profile insulation, or careful coordination with any new floor finish to make the numbers work.
Where a full depth increase is genuinely not achievable, alternatives such as a thinner high-performance product or accepting a small step at a threshold should be discussed with the client early rather than discovered once the screed is due to be poured.
Dealing with existing floor finishes and moisture
Old adhesive residues, coatings or uneven tile beds generally need mechanical removal before a new screed is applied, and this preparation work should be scoped and priced separately in the specification rather than assumed to be part of the screeding contractor's standard scope.
Older solid ground floors, particularly in period properties, may lack a modern damp proof membrane, and residual ground moisture can affect both the screed and any moisture-sensitive floor covering placed on top, so a moisture assessment of the existing structure is a sensible step before finalising the build-up.
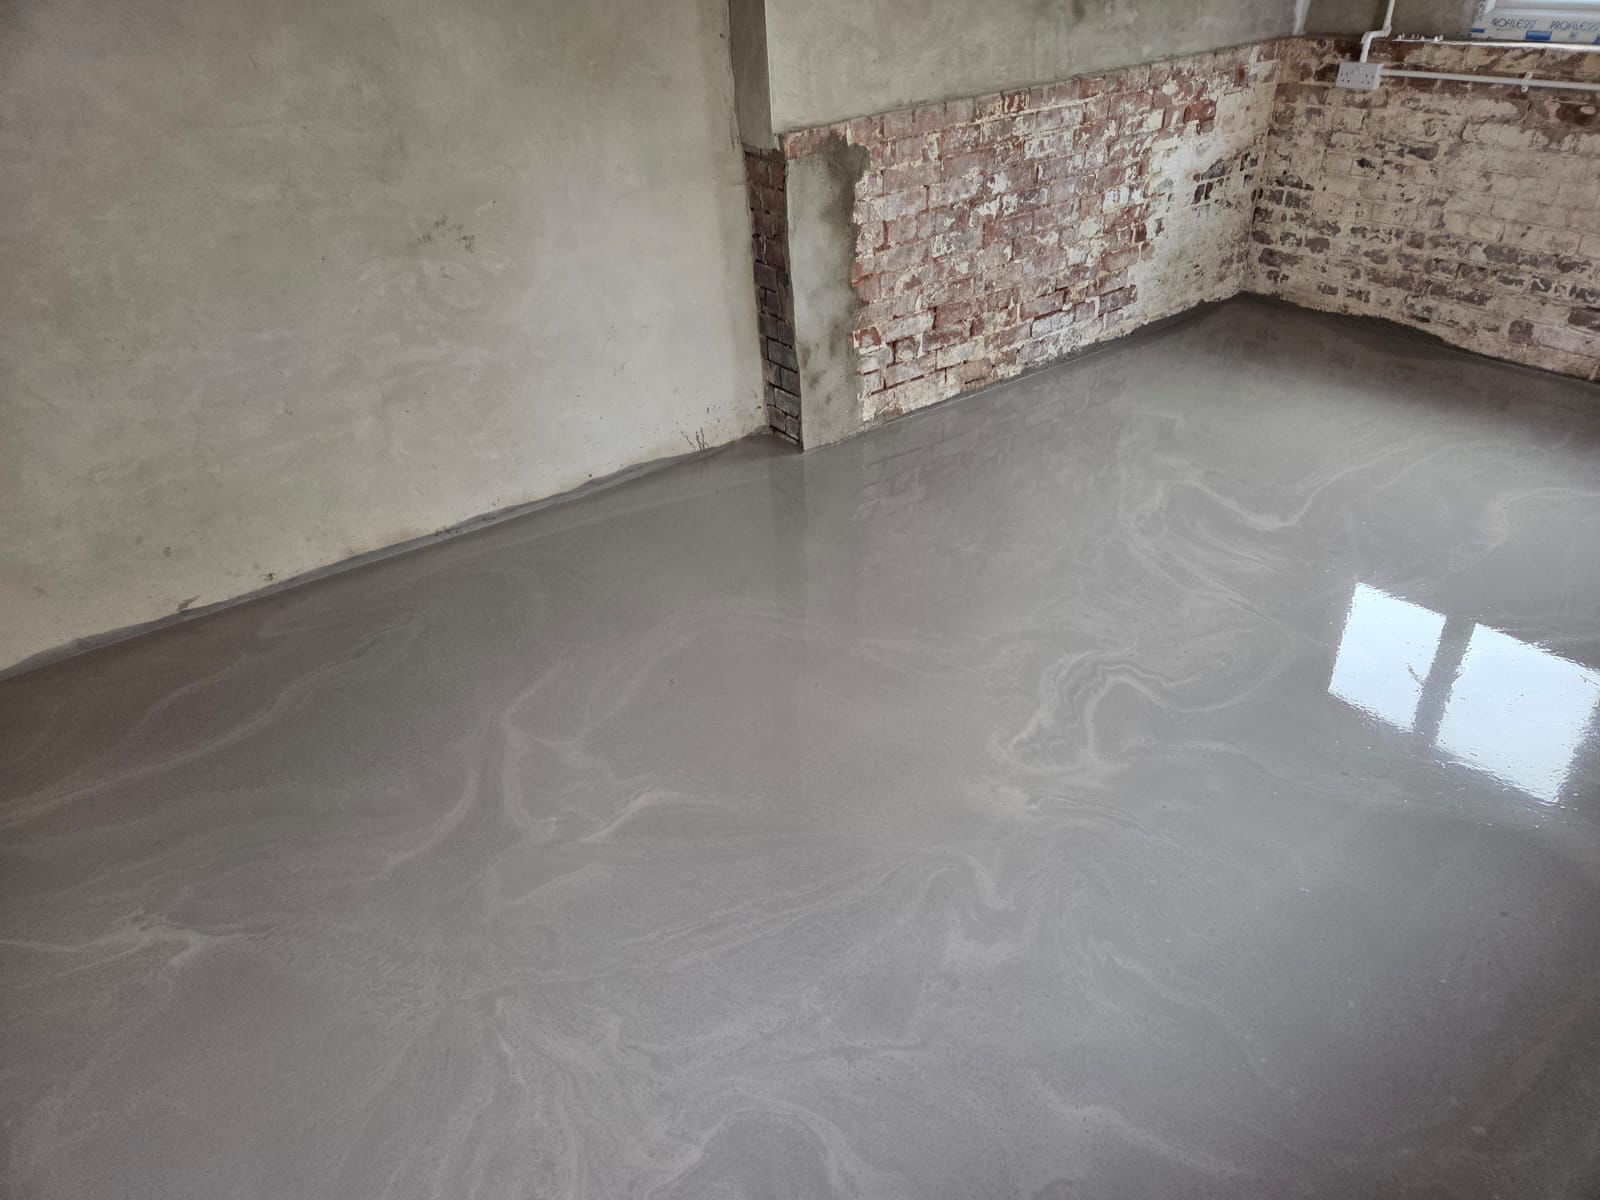
Screed in refurbishment — the points that decide it
- Existing floor levels should be surveyed rather than assumed, since refurbishment substrates often vary more than new-build slabs.
- Headroom for the new screed build-up may be limited by existing thresholds, staircases or ceiling heights on the floor below, and this should be checked before depth is fixed.
- Removal of old adhesive residues, tile beds or coatings is frequently needed before a new screed can bond or sit correctly, and this work should be scoped explicitly rather than assumed to be included.
- Hidden services or voids beneath existing floors are a common surprise on refurbishment sites and can affect minimum screed depth locally.
- Moisture from an existing structure, particularly older solid ground floors without a modern damp proof membrane, needs assessing before screed and floor coverings are specified.
- Where underfloor heating is being retrofitted, the existing structure's ability to accommodate the added depth and load should be checked against the original design.
- Phasing and access constraints in occupied or partially occupied refurbishment projects can affect screed choice, since faster-drying products may suit tighter programmes better than standard formulations.
Screed in refurbishment — your questions
Planning a refurbishment screed?
Share the existing floor build-up and constraints and we can help scope the preparation and screed specification.
Or call our landline on 01392 237700
In short
Refurbishment screed specifications need to deal with unknowns that a new-build design rarely faces, including hidden services, variable existing levels and limited headroom for a new build-up.
Planning a refurbishment screed?
Share the existing floor build-up and constraints and we can help scope the preparation and screed specification.