
Pre-pour assessment
What a liquid screed site survey actually checks
A breakdown of the specific things looked at during a pre-quote site survey, beyond simply measuring the floor area.
A site survey is about more than confirming square metreage — it establishes whether the site is realistically ready for a liquid screed pour and what constraints will shape the day. It typically involves walking every area to be screeded, checking the build-up against what was described at enquiry stage, and photographing anything that might affect the specification.
The findings feed directly into the quotation, the depth and product recommendation, and the eventual pour-day plan. Discrepancies between what was assumed at enquiry and what's actually on site — a different insulation thickness, an unexpected level change, restricted access — are far cheaper to catch here than after a pour date has been booked.
A survey usually takes somewhere between thirty minutes and a couple of hours depending on the number of areas and the complexity of the build-up, and it's worth having someone on site who understands the intended floor coverings and programme so questions can be answered without delay.
Why access gets as much attention as the floor itself
A perfectly good floor build-up can still cause problems on the day if a pump can't get close enough, or if a hose has to travel further than practical. The survey looks at parking, doorway widths and route length so the pumping plan is realistic rather than assumed.
This part of the survey often surprises clients who expect the visit to focus purely on the floor itself. In practice, access issues are one of the more common reasons a job needs extra planning, extra equipment, or a longer lead time to arrange the right approach.
Feeding the survey into the specification
Findings from the survey, particularly insulation thickness and any level variation across the sub-base, directly affect the depth and screed type recommended, which is why a survey often changes the assumptions made at first enquiry stage.
Where the survey reveals something materially different from the original description — for example a thinner insulation layer than expected — the quotation is adjusted and the change explained, rather than the original figure simply being honoured regardless.
Who typically attends a survey
On a domestic job the surveyor usually meets the homeowner or their builder on site. On a larger contract it may involve the main contractor's site manager, and occasionally an architect or building control representative if there are specific design queries to resolve.
Having someone present who knows the intended finishes and programme means questions about UFH, screed type or drying timescales can be answered during the visit rather than requiring a follow-up call afterwards.
What happens after the survey
Once the visit is complete, the information gathered is used to produce or refine a written quotation, usually within a short period afterwards. This quotation should reflect what was actually found on site rather than the original enquiry description alone.
If anything on site is likely to change before the pour — for example insulation still being fitted, or a manifold position not yet finalised — this is noted so it can be checked again closer to the booked date.
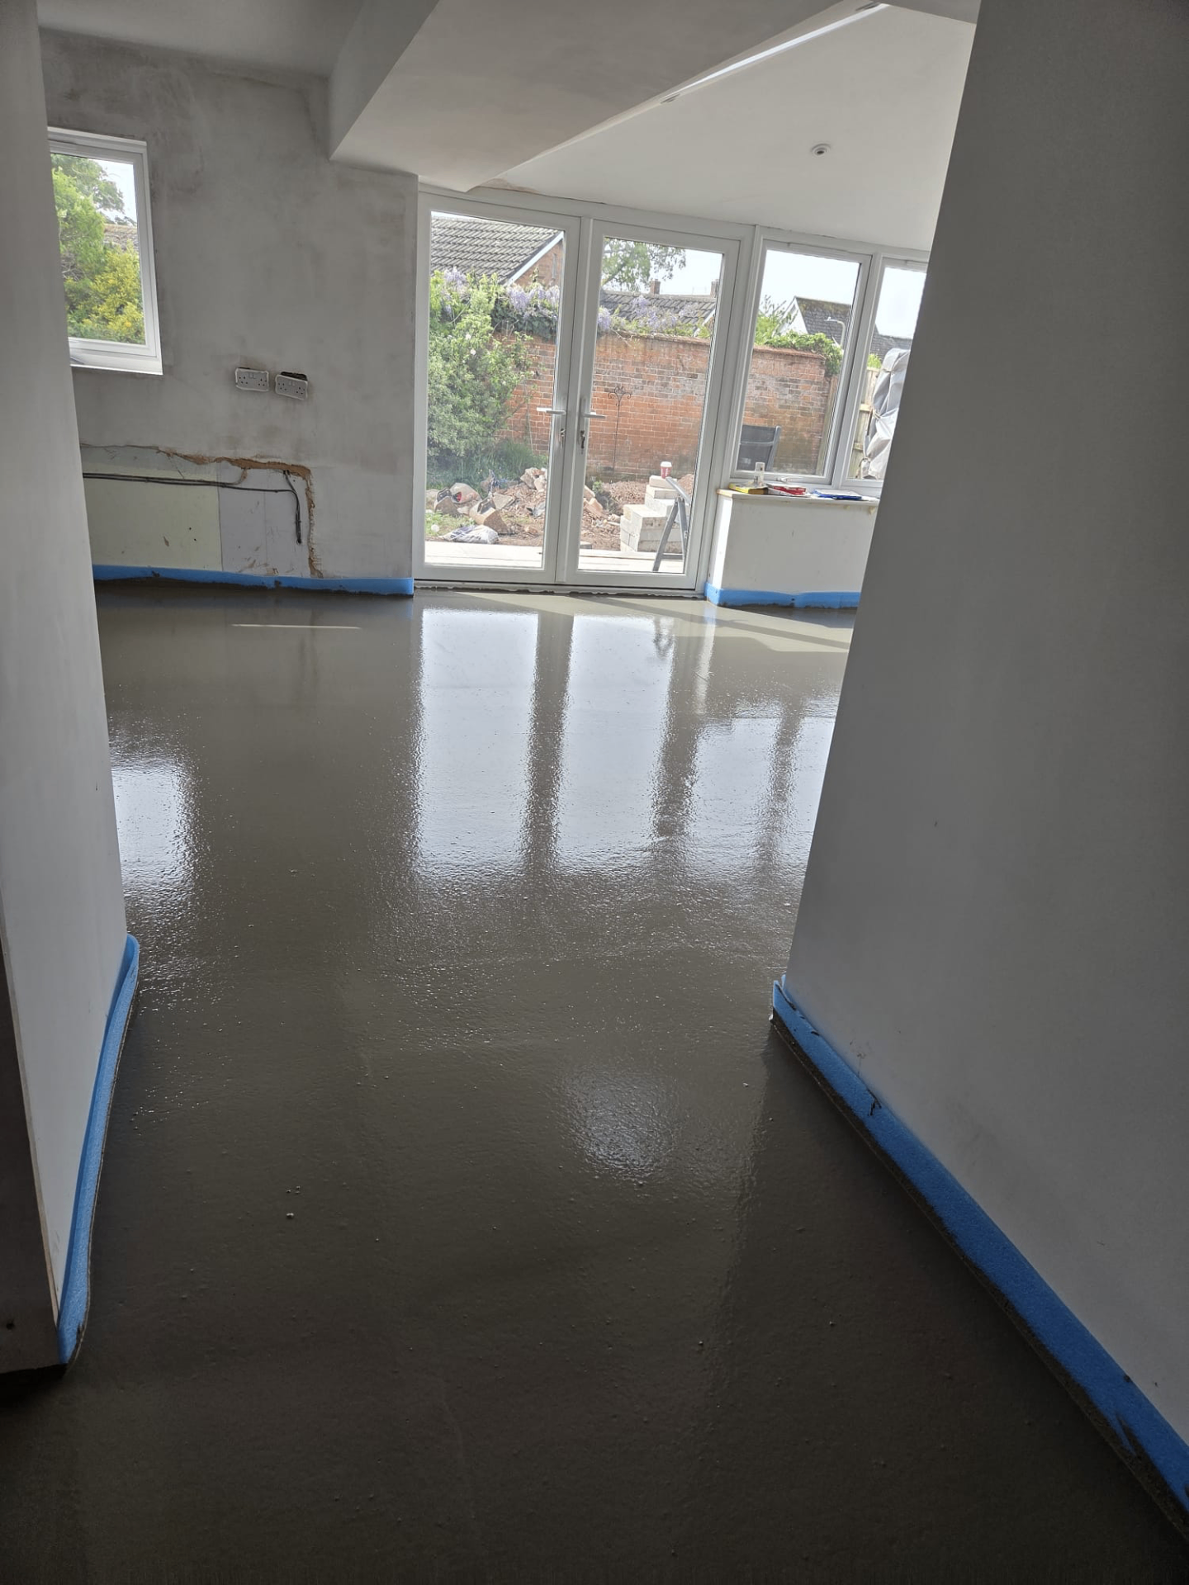
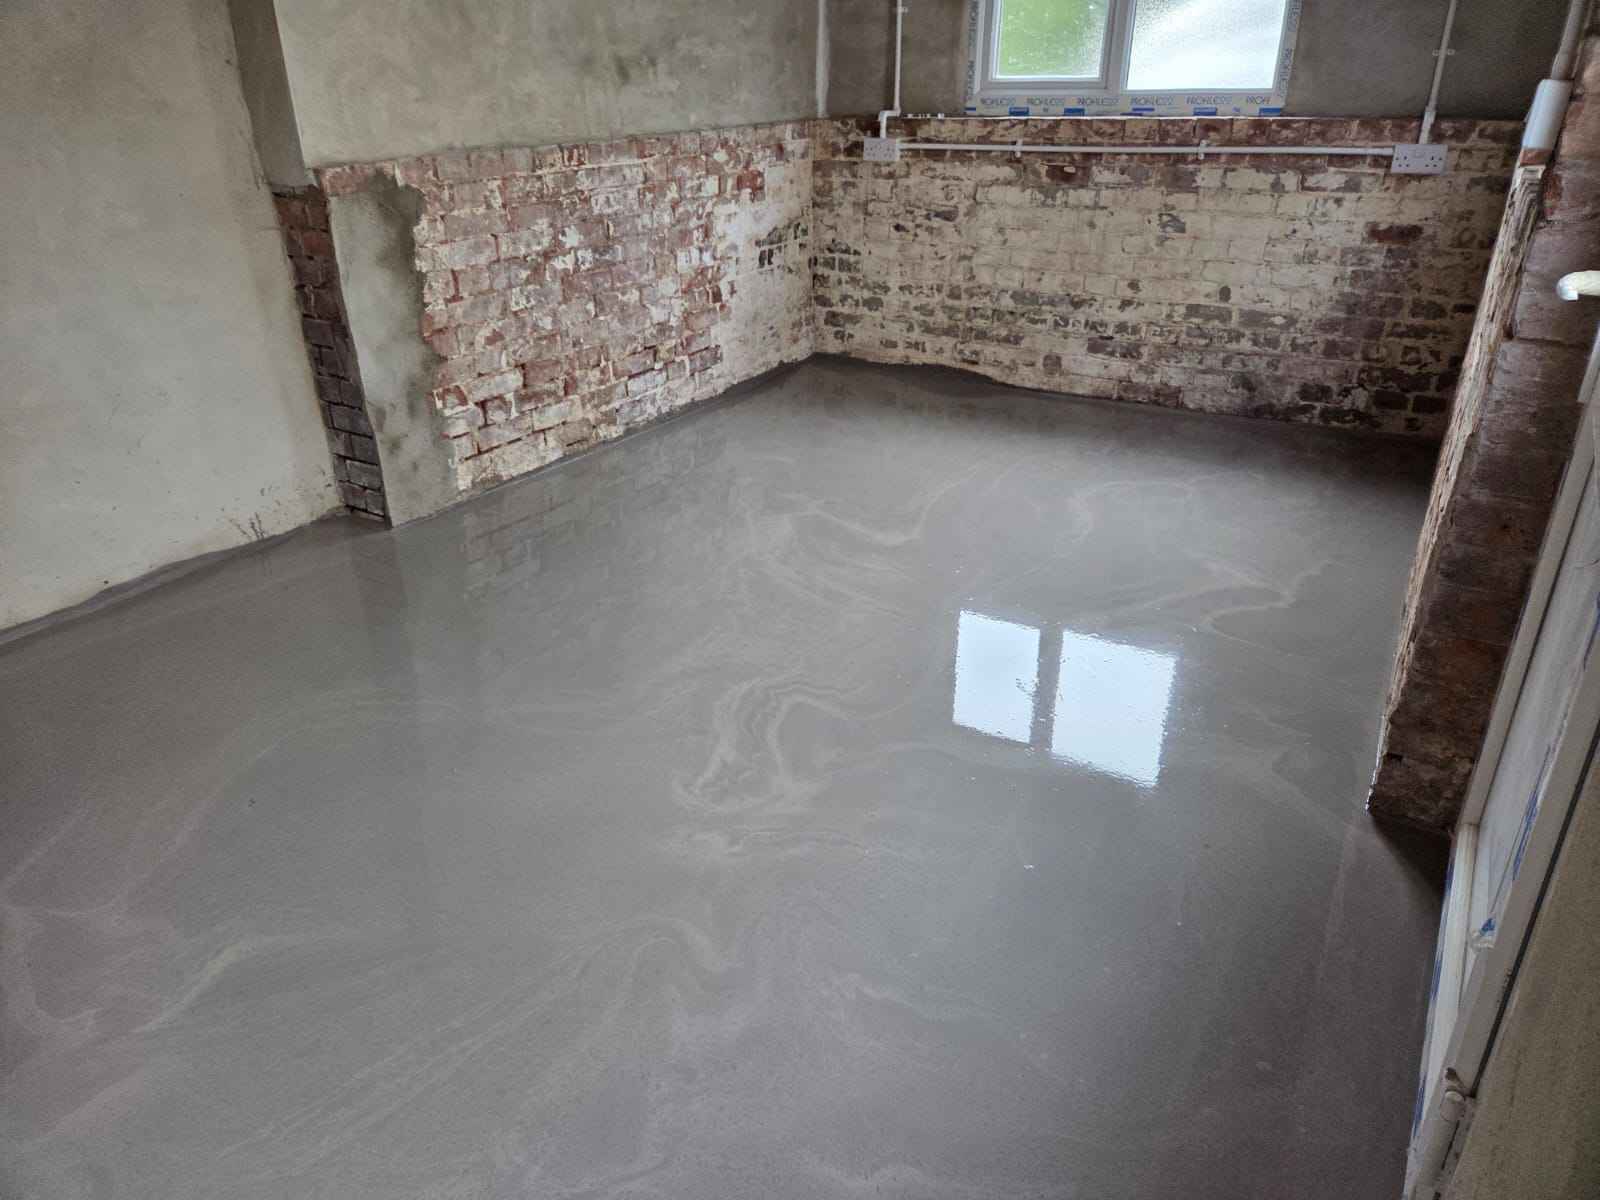
What a site survey checks — the points that decide it
- 1Floor area and perimeter are measured or confirmed against drawings, including any changes in level between rooms.
- 2Insulation type, thickness and condition are checked since these affect depth calculations and edge detailing.
- 3Existing membrane and damp-proofing arrangements are reviewed, including laps and upstands at perimeters.
- 4Access routes for a pump and screed delivery vehicle are assessed, including doorway widths, steps and parking distance.
- 5Underfloor heating layout, manifold positions and pipe fixing are checked where UFH is part of the build-up.
- 6Any existing services, movement joints or structural features that could affect the pour are noted.
- 7Site conditions such as ventilation, temperature and general dryness are considered, particularly for winter pours.
- 8Photographs are taken throughout to support the quotation and act as a reference point on pour day.
- 9Any visible defects or concerns, such as damp staining or uneven sub-base, are raised on the spot rather than left until later.
What a site survey checks — your questions
Want a survey arranged for your site?
Get in touch with your address and rough floor plan and we'll advise whether a visit is the right next step.
Or call our landline on 01392 237700
In short
A breakdown of the specific things looked at during a pre-quote site survey, beyond simply measuring the floor area.
Want a survey arranged for your site?
Get in touch with your address and rough floor plan and we'll advise whether a visit is the right next step.