
For specifiers
Liquid Screed Specification Notes for Architects
For architects and designers writing liquid screed into a build-up — the practical detail behind the datasheet.
Get your specification reviewed
Name, phone, email — we'll reply the same working day with a fixed price.
Or call our landline on 01392 237700
Liquid screed now appears in the majority of residential and light-commercial floor build-ups we see specified across Devon and Somerset, but the level of detail in the specification varies enormously — from a precise product-and-depth callout to a generic "liquid screed to manufacturer's instructions" note that leaves a lot to be resolved on site.
This page sets out the practical points worth nailing down at specification stage, based on what we most often end up clarifying with contractors after the drawings are issued.
It's written as a working reference, not a replacement for the manufacturer's own technical literature, which should always be the primary source for a formal specification clause.
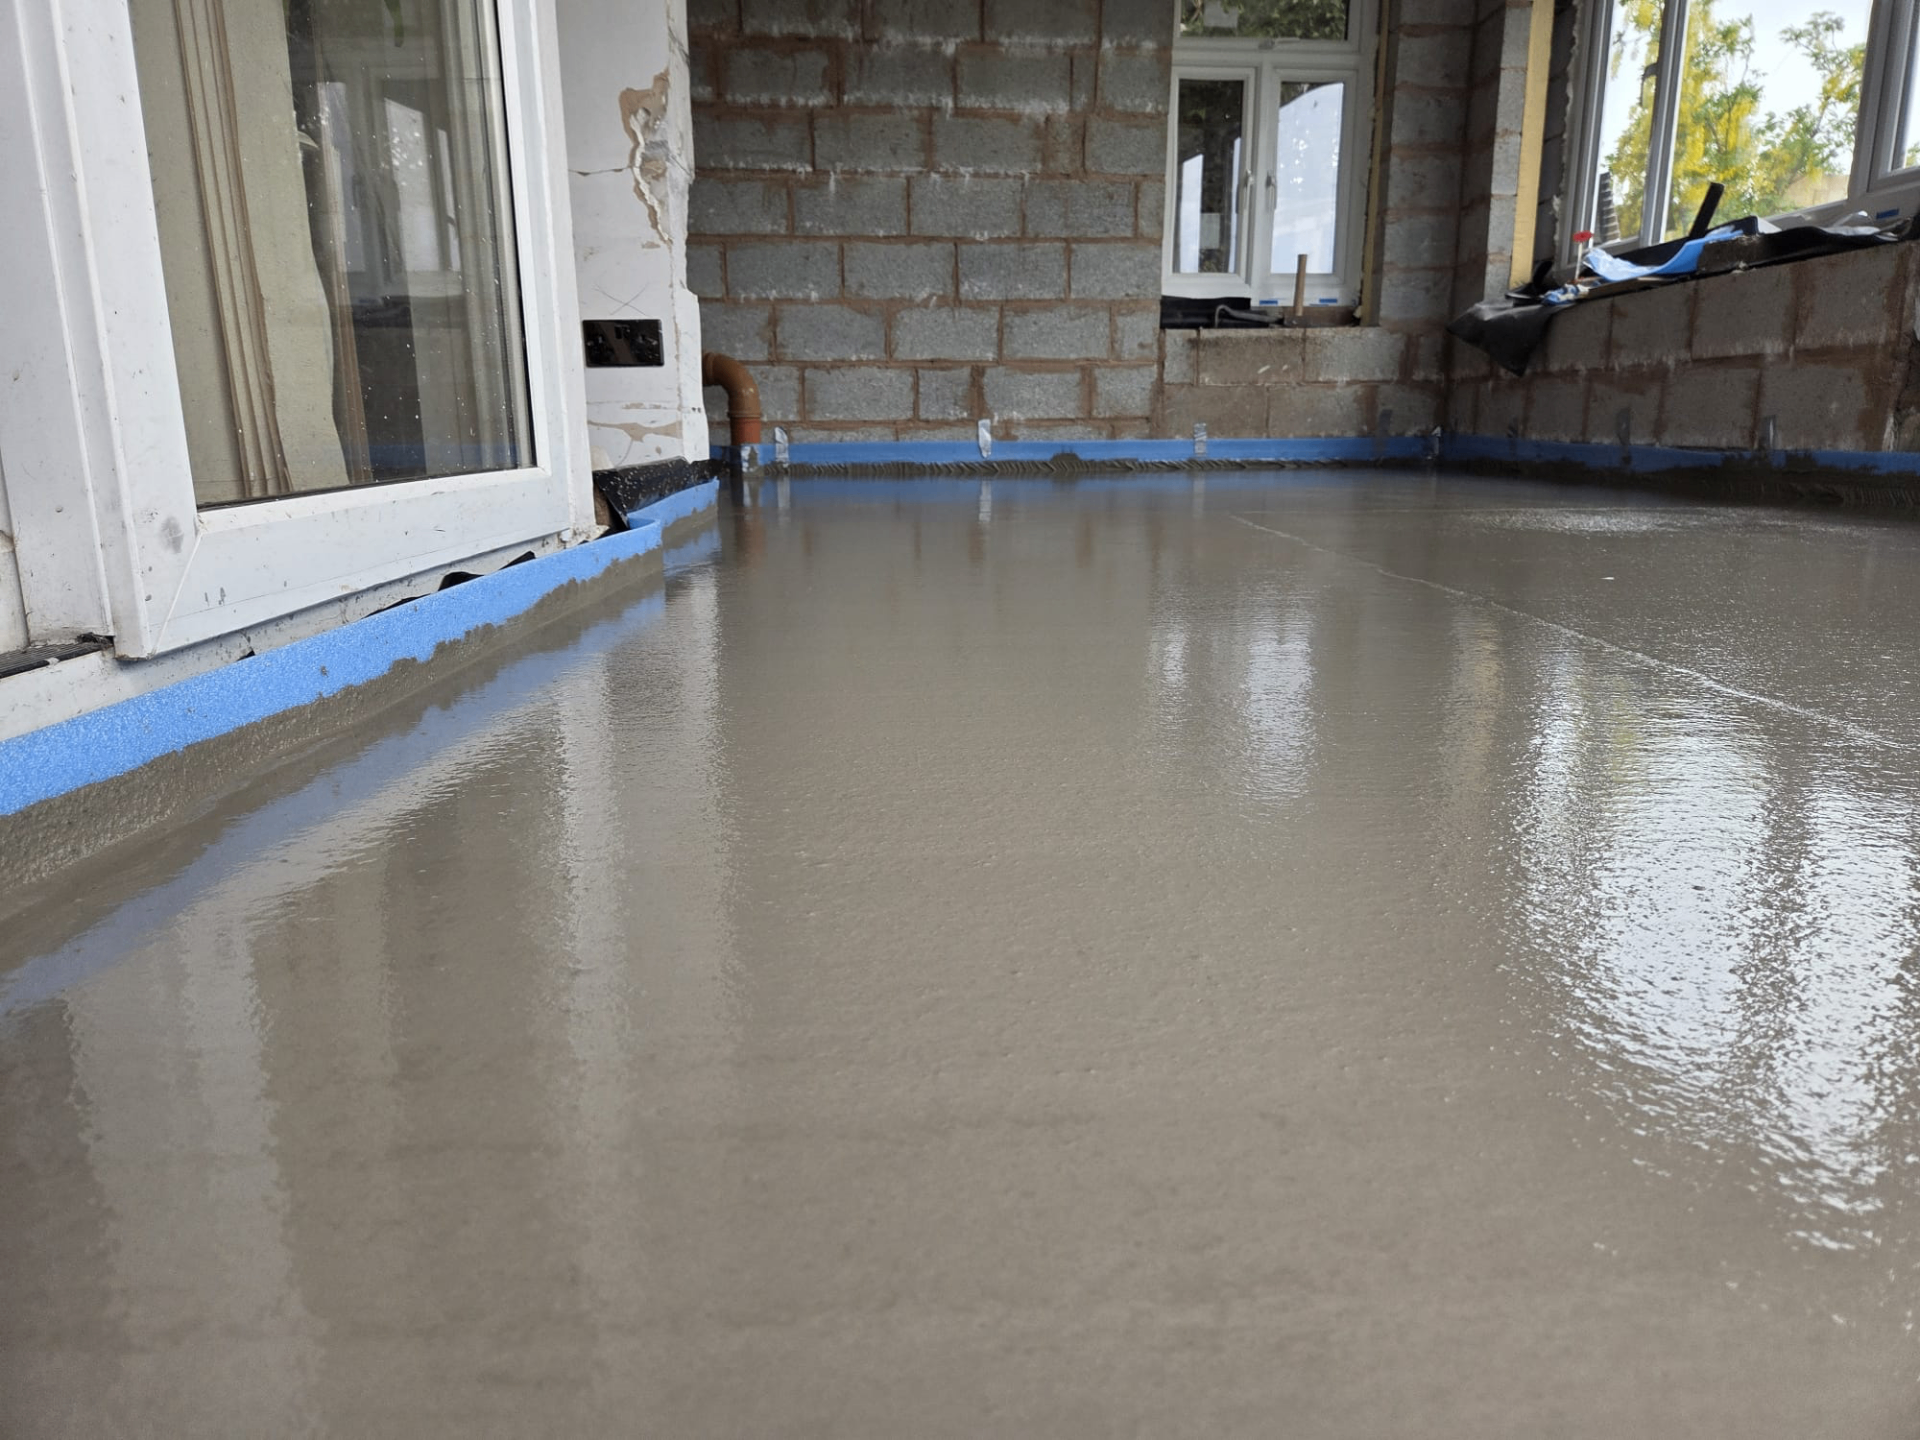
What a robust specification clause should state
- Named product (e.g. Cemfloor CT-C30-F6, Gyvlon Thermio+) rather than just "liquid screed"
- Minimum depth and whether it's bonded or unbonded, referenced to a specific detail drawing
- Flatness tolerance required (e.g. SR1) where it affects the finished floor covering
- Moisture content threshold required before handover, matched to the intended floor finish
- Movement joint locations and detailing at junctions and large floor plates
Common specification gaps we resolve on site
| Gap in the drawing | What we typically need clarified |
|---|---|
| No named product | Which manufacturer and mix, since datasheets vary in cover depth and drying rate |
| No stated flatness tolerance | Whether SR1 is required, particularly under large-format tile or resin |
| UFH shown without cover depth | Minimum cover to the top of pipe for the screed being used |
| No movement joint detail on a large floor plate | Joint locations, particularly across thresholds or between zones |
Get your specification reviewed
Send us your proposed build-up or draft specification clause and we'll flag anything worth tightening before issue.
Or call our landline on 01392 237700
Cement-based vs calcium-sulphate at specification stage
Specify cement-based (Cemfloor) when…
- Wet areas or tiling are part of the build-up
- Low-depth cover over UFH is critical
- A cement-compatible substrate is required for a following finish
Specify calcium-sulphate (anhydrite) when…
- Purely dry residential zones with engineered wood or LVT
- Cost per m³ is a significant design driver
- Deeper pours with less time pressure on drying
Working with us at RIBA Stage 4 or later
We're happy to review a proposed screed build-up before it's issued for tender or construction, flagging anything likely to cause a query on site — this is usually a faster route to a clean specification than resolving ambiguities after the drawings are already out.
Specification for Architects — questions we get asked
More on costs and planning
Keep reading across the site
Get your specification reviewed
Send us your proposed build-up or draft specification clause and we'll flag anything worth tightening before issue.