
Precast concrete substrates
Specifying liquid screed over precast concrete floor units
Precast concrete floors bring joints, camber and moisture considerations that differ from an in-situ slab, and the screed specification needs to address them directly.
Screeding over a precast deck?
Send us the precast unit type and joint layout and we can advise on membrane and depth specification.
Or call our landline on 01392 237700
Precast concrete floor systems, whether beam and block, hollowcore plank or similar, are common in both housing and commercial construction, and liquid screed is frequently specified over them, but the substrate behaves differently from an in-situ poured slab in several respects that the specification should not overlook.
Joints between precast units, natural camber in prestressed planks, and the moisture condition of the units themselves all have a bearing on how the screed build-up should be detailed, and getting this wrong can lead to reflective cracking or unexpected depth variation across the floor.
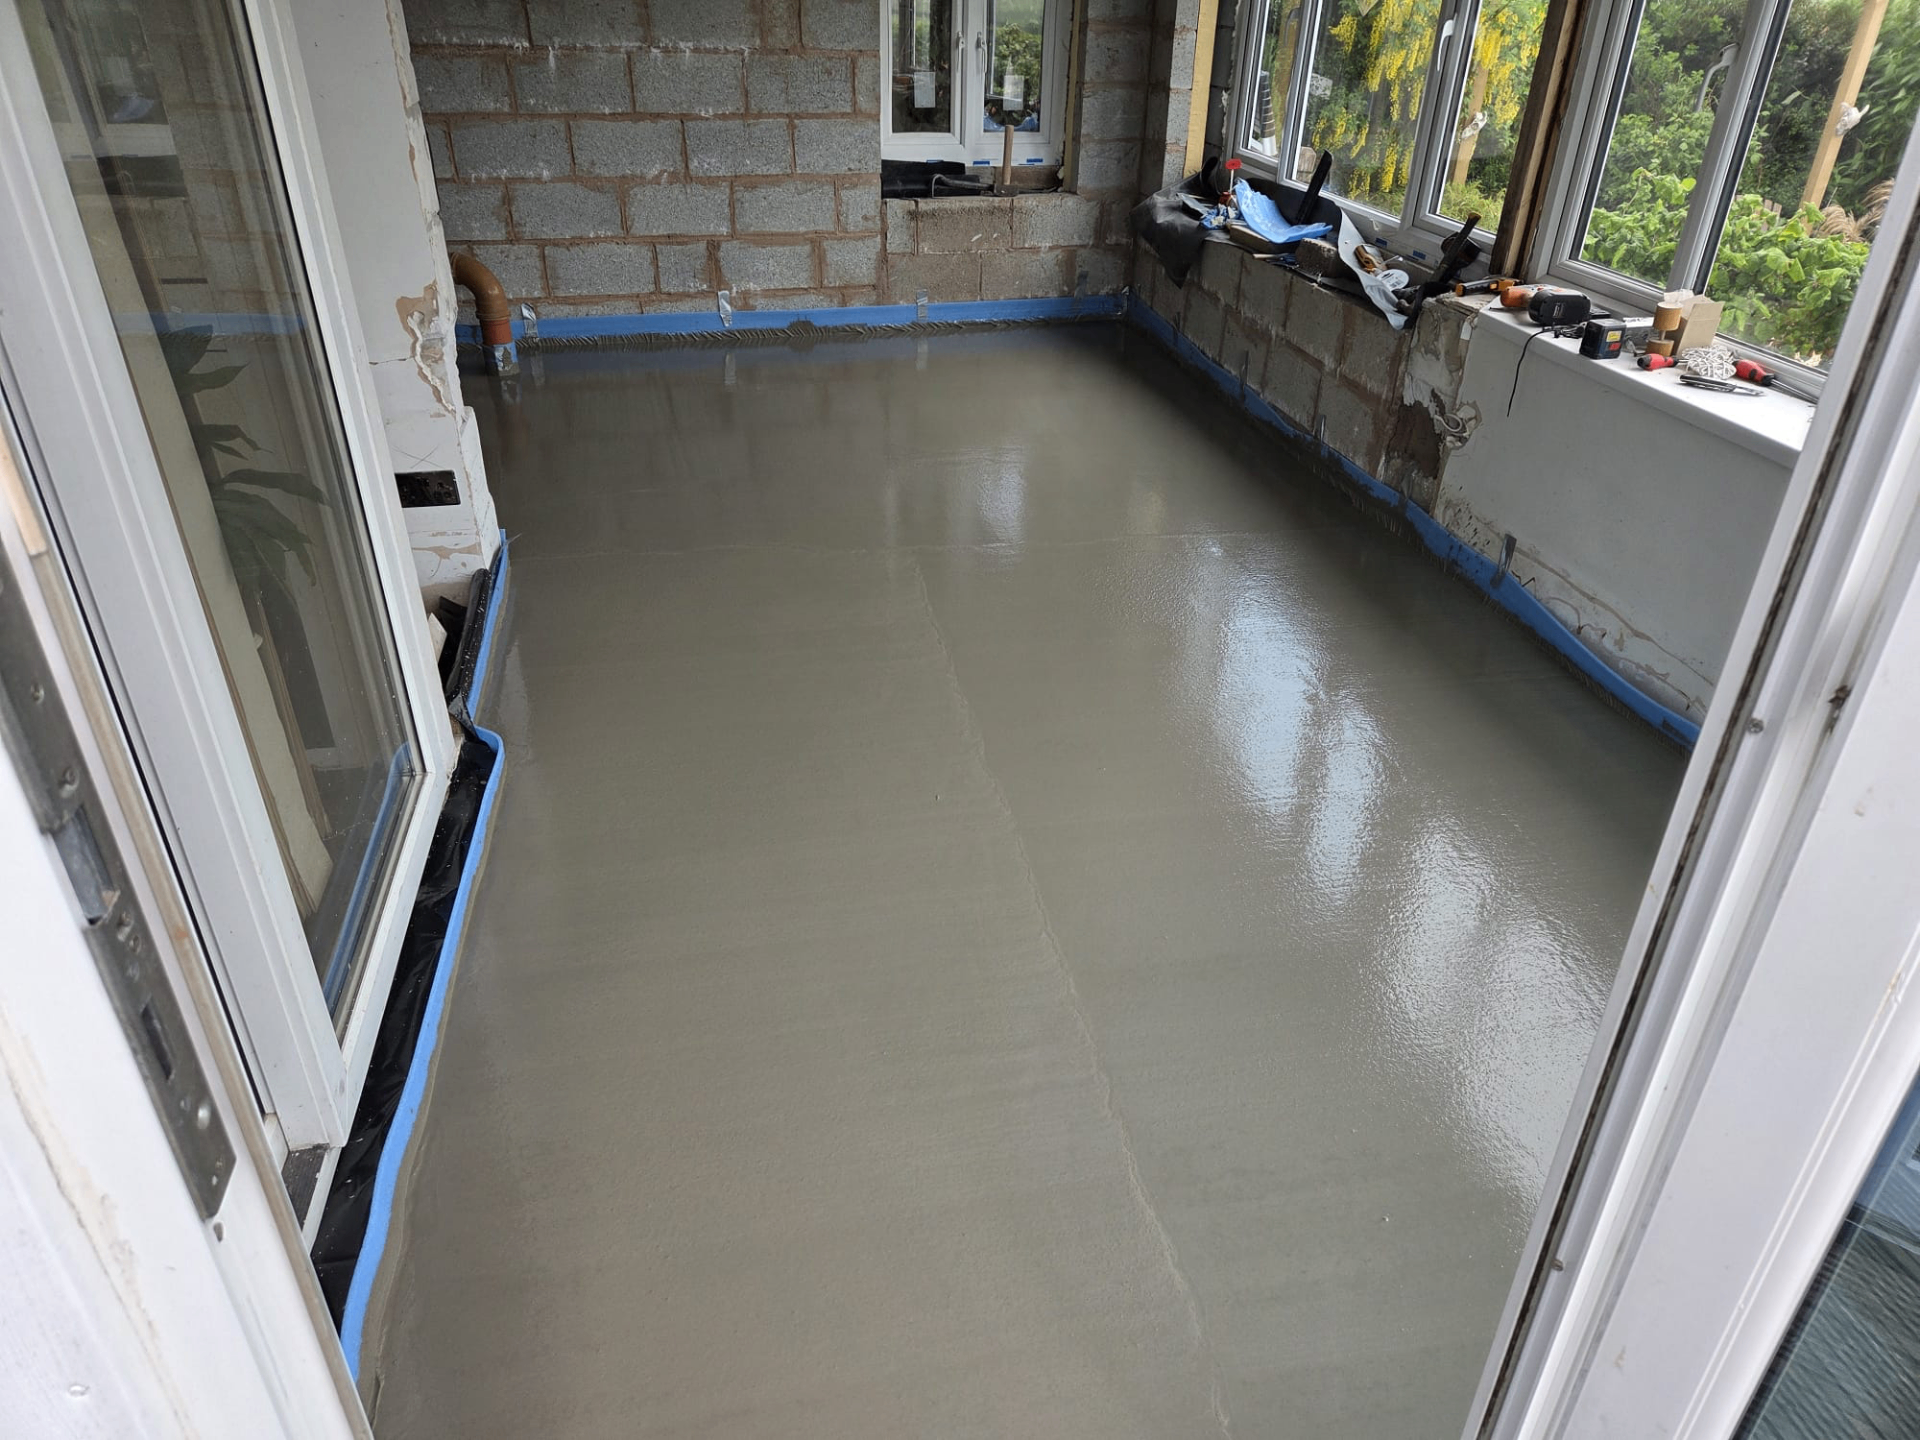
A separating membrane is generally required over precast units, both to accommodate differential movement at the joints and to manage residual moisture, so the build-up is typically specified as unbonded or floating rather than bonded directly to the units.
Screed over precast concrete — the points that decide it
- 1A separating membrane over precast units is generally required to accommodate joint movement and manage moisture, effectively ruling out a bonded build-up in most cases.
- 2Camber in prestressed precast planks can create a domed profile across a span, which affects the depth of screed needed to achieve a level finished floor.
- 3Joints between units should be taped or otherwise treated according to the membrane manufacturer's guidance to stop screed migrating through during placement.
- 4Residual construction moisture in precast units, particularly if recently cast or exposed to weather, should be considered before committing to a drying programme.
- 5Structural topping requirements, if any, should be clarified separately from the screed specification, since a structural topping is a different element with its own design basis.
- 6Point loads and deflection limits for the precast units themselves should be checked against the added dead load of the screed build-up, particularly in refurbishment where original design loading may be marginal.
Why membranes matter more over precast units
Joints between individual precast units are potential lines of differential movement, whether from thermal effects, minor settlement or long-term creep in prestressed elements. A bonded screed applied directly across these joints has no capacity to accommodate that movement and is prone to reflecting the joint pattern through as a crack line.
Specifying a separating membrane, correctly lapped and taped at unit joints, isolates the screed from this movement and is the standard approach recommended for precast substrates by most liquid screed manufacturers.
Camber and depth variation across spans
Prestressed precast planks are manufactured with a slight upward camber that can vary between units and reduce over time under load, meaning the underside of the screed layer may not sit at a uniform depth across a span even where the top surface is levelled perfectly flat.
The specification should require a level survey of the precast deck once installed, so the screed depth can be checked against actual as-built camber rather than assumed from the design drawings alone, particularly where minimum depth over any embedded services is critical.
Moisture and joint sealing considerations
Precast units can carry residual moisture from manufacture or site storage, and if this is significant it may affect the drying time of the screed above, so checking the moisture condition of the units before programming the screed pour is worthwhile on tighter programmes.
Careful taping of unit joints before the membrane and screed are placed prevents wet screed finding its way through gaps during the pour, which can otherwise show up as staining or leakage into the space below.
Protecting the floor once the precast joints are covered
Once the membrane and screed are down over a precast deck, the taped joints beneath are no longer visible, so trafficking restrictions and protection boarding matter here specifically to stop plant or stored materials flexing the deck and reopening a joint line before the screed has gained enough strength to bridge it.
Near unit-to-unit joints and stair openings, a slightly wider making-good tolerance is sensible at snagging stage, since minor reflective hairlines along a joint line are a different issue from genuine shrinkage cracking elsewhere in the floor.
Screeding over a precast deck?
Send us the precast unit type and joint layout and we can advise on membrane and depth specification.
Or call our landline on 01392 237700
Screed over precast concrete — your questions
In short
Precast concrete floors bring joints, camber and moisture considerations that differ from an in-situ slab, and the screed specification needs to address them directly.
Screeding over a precast deck?
Send us the precast unit type and joint layout and we can advise on membrane and depth specification.