
Substrate compatibility
Liquid Screed Over Suspended Timber Floors
Suspended timber floors take liquid screed well when the deflection is checked first and the pour is designed to float rather than fight the structure.
Have your timber floor checked
Name, phone, email — we'll reply the same working day with a fixed price.
Or call our landline on 01392 237700
Older Devon and Somerset properties very often have suspended timber ground floors rather than a slab, and one of the first questions we get on renovation projects is whether liquid screed can go over them at all. The answer is usually yes — with the right structural check and build-up.
Timber floors move more than concrete, and they carry a weight limit that a slab doesn't have to worry about in the same way. Both of those need addressing before a single litre of screed goes down, not discovered afterwards as a crack or a bounce underfoot.
This page explains the checks we run, the build-up we use, and where a timber floor genuinely isn't suitable without structural upgrade work first.
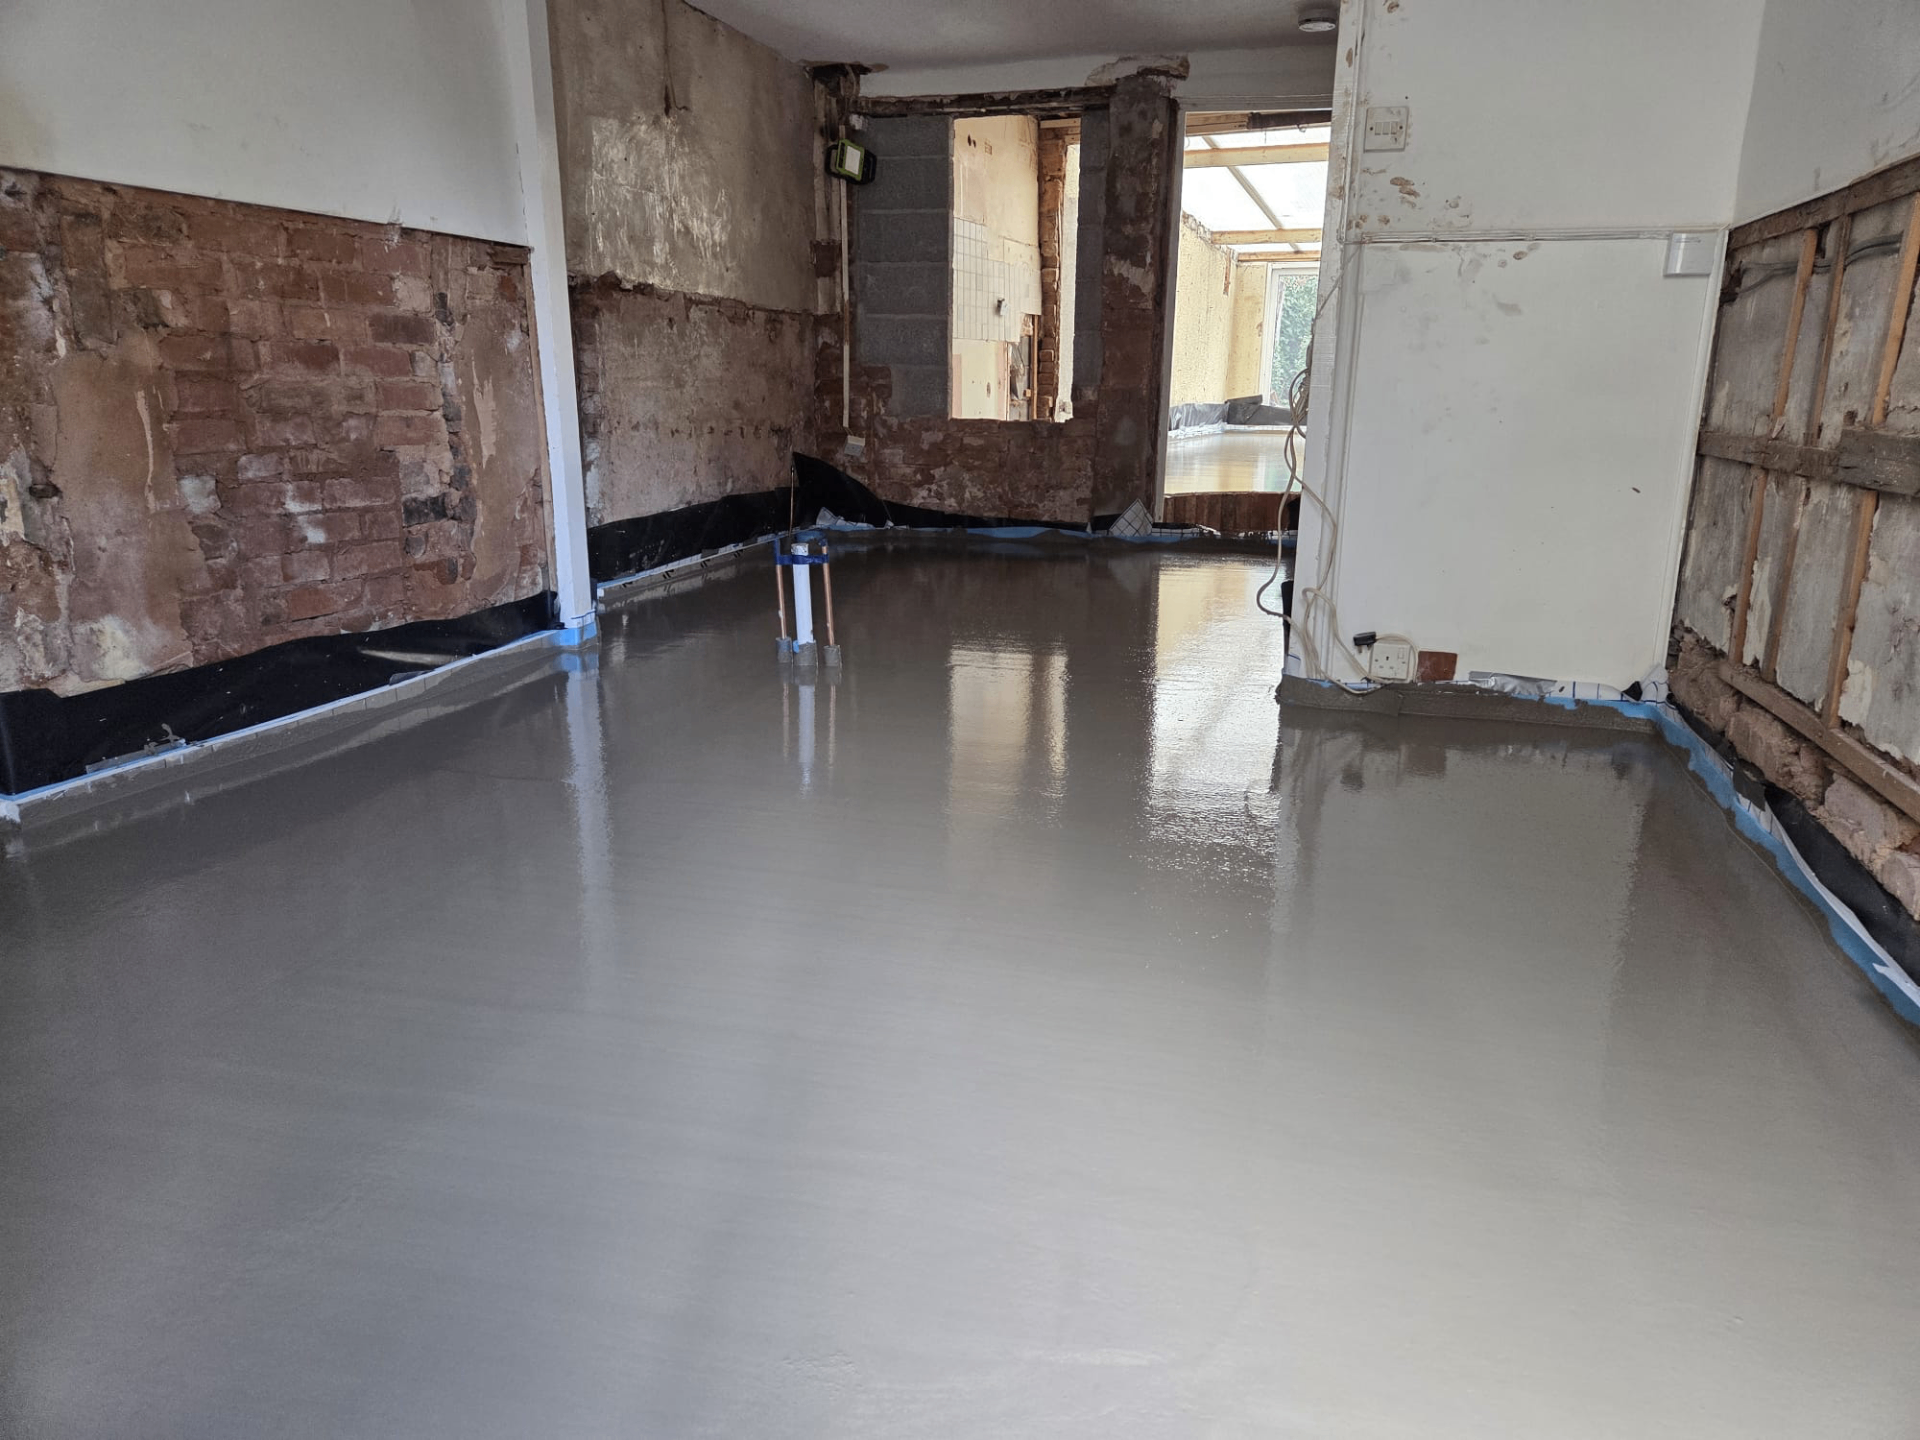
What we check before quoting a timber-floor pour
- Joist span, spacing and condition — including any signs of past damp or woodworm
- Deflection under the additional dead weight of the screed and floor covering
- Ventilation to the underfloor void, which must be maintained through the new build-up
- Boarding condition — a sound, overboarded deck is needed before insulation and screed go on
- Whether the joists need doubling, sistering or additional noggins to take the extra load
How the build-up goes together
- 1
Structural sign-off
A structural engineer confirms the joists can take the additional dead load of the screed and coverings.
- 2
Deck preparation
Boarding is checked, refixed or overboarded so there's a rigid, flat working surface.
- 3
Insulation and separating layer
Rigid board insulation is laid with a polythene separating layer to keep the pour fully floating.
- 4
Movement joints and edge foam
Perimeter isolation lets the screed move independently of the timber structure as it flexes.
- 5
Floating pour
The screed is poured as an unbonded floating slab, distributing load evenly across the joists below.
Have your timber floor checked
Send us the property age, joist spacing if known, and photos of the underfloor void, and we'll advise on the right build-up.
Or call our landline on 01392 237700
Typical suspended-timber pour figures
usually floating anhydrite or Cemfloor
Screed type
checked against joist capacity
Additional dead load
underfloor void kept clear
Ventilation
overboarded before pour
Board deck
When timber suits a pour vs when it needs upgrading first
Straightforward to pour when…
- Joists recently checked or replaced
- Span within normal domestic limits
- Deck sound and dry
- Void well ventilated
Needs structural work first when…
- Joists show rot, sag or past water damage
- Span exceeds normal deflection limits for a screed
- Boarding is loose, bouncy or damaged
- Void is damp or poorly ventilated
Suspended Timber — questions we get asked
Keep reading across the site
Have your timber floor checked
Send us the property age, joist spacing if known, and photos of the underfloor void, and we'll advise on the right build-up.