
UFH build-up options
Underfloor Heating: In-Screed vs Overlay Systems
For new floors, in-screed UFH is the standard. For renovations with limited height, overlay systems can be the only realistic option — but they trade off some thermal performance to get there.
Work out which UFH build-up fits your project
Name, phone, email — we'll reply the same working day with a fixed price.
Or call our landline on 01392 237700
In-screed UFH embeds the heating pipework within a liquid screed poured over insulation, giving the whole floor mass to store and release heat evenly. Overlay systems sit on top of an existing floor in thin panels, usually with aluminium heat-spreader plates, adding only 15–25mm to floor height.
The two aren't really rivals so much as solutions for different situations: new-build and major renovation floors where depth is available favour in-screed; retrofit projects with fixed ceiling heights and doorways favour overlay.
We install and advise on both, and the honest starting question is always 'how much floor build-up height do you actually have to work with?'
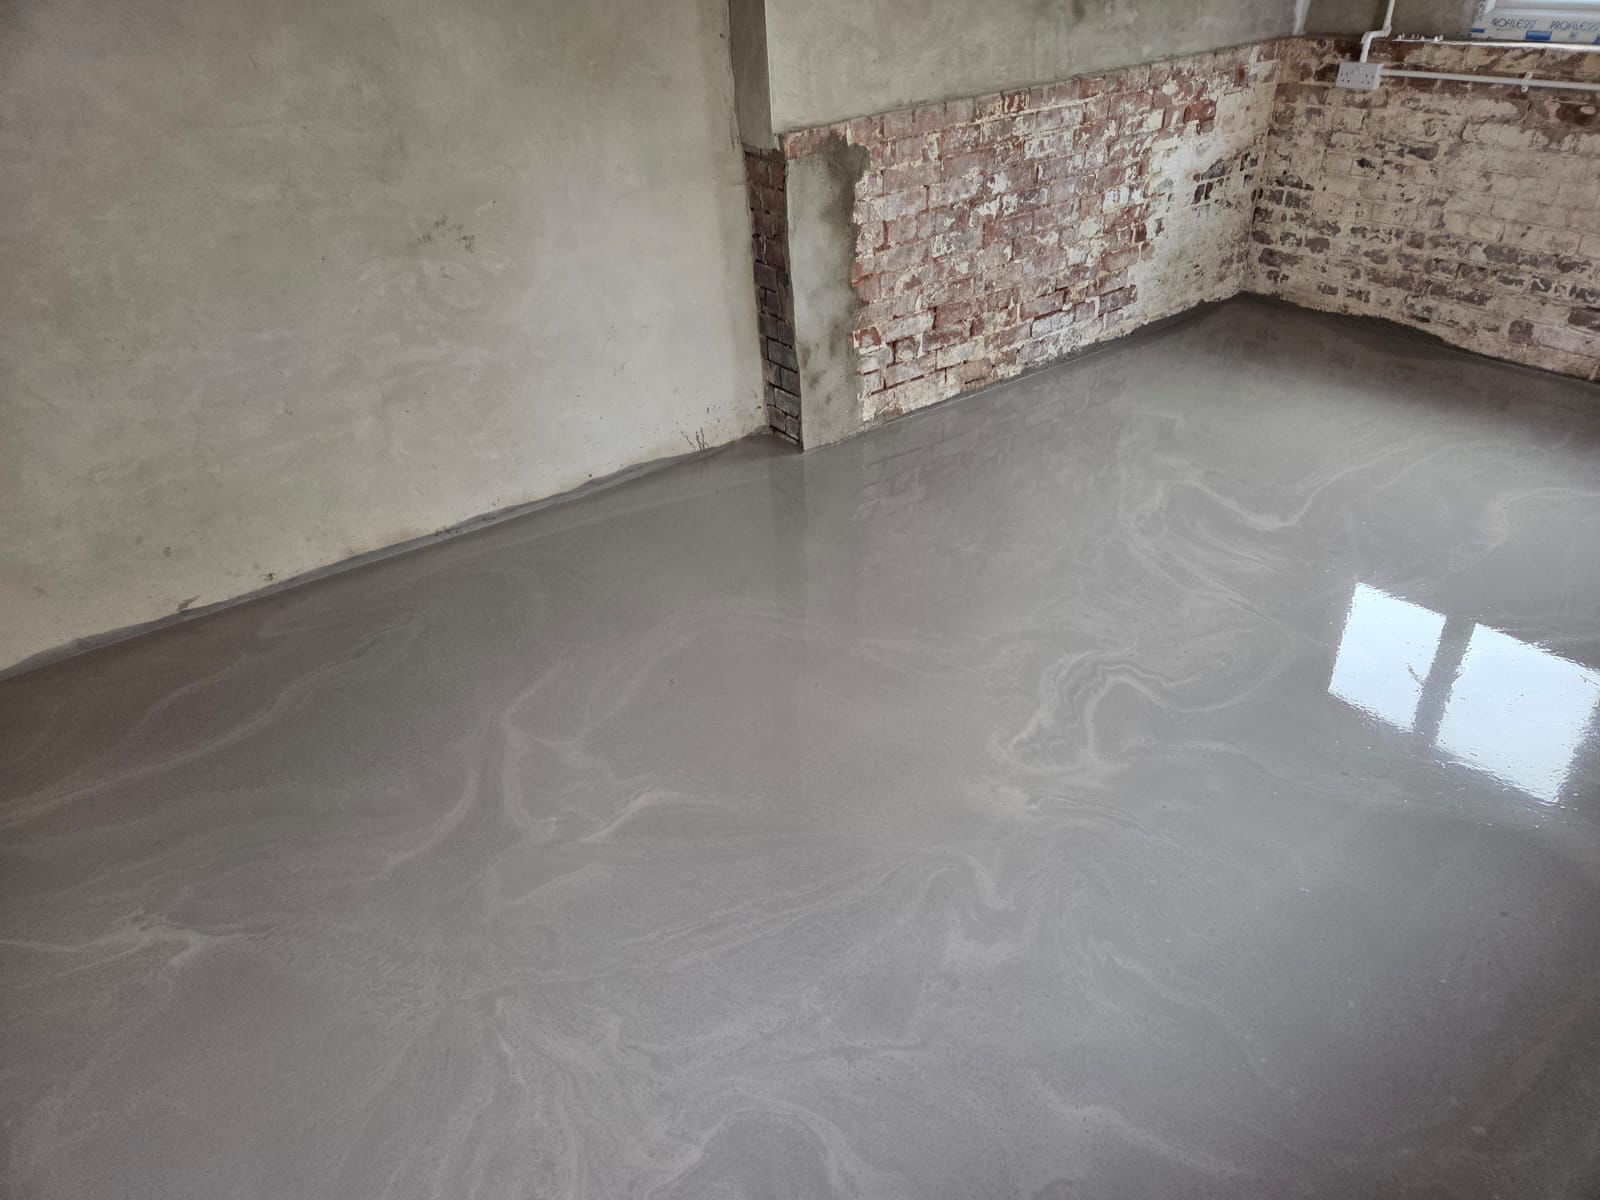
In-screed vs overlay UFH
| Factor | In-screed / Overlay |
|---|---|
| Added floor height | 30–75mm / 15–25mm |
| Thermal response | Slower, stores heat well / Faster response, less thermal mass |
| Best suited to | New build, major renovation / Retrofit with height constraints |
| Running efficiency | Excellent with insulation below / Good, slightly less efficient |
| Structural disruption | Requires full floor build-up / Can go over existing floor |
Choose in-screed when…
- You're already stripping the floor back to sub-base or joists
- Ceiling heights and door thresholds allow 30mm+ extra build-up
- You want the most even, stable heat output over the day
Choose an overlay system when…
- You're retrofitting into an existing house with fixed door and stair heights
- The budget or programme doesn't allow a full floor strip-out
- Only one or two rooms are being converted to UFH
Work out which UFH build-up fits your project
Send us your floor heights and room list and we'll tell you where in-screed works and where an overlay system makes more sense.
Or call our landline on 01392 237700
In-screed vs overlay UFH, key numbers
15–30mm typical
In-screed pipe cover
15–22mm total build-up
Overlay panel depth
Slower, steadier heat
In-screed response time
Faster, less thermal mass
Overlay response time
UFH in Screed vs Overlay Systems — questions we get asked
Keep reading across the site
Work out which UFH build-up fits your project
Send us your floor heights and room list and we'll tell you where in-screed works and where an overlay system makes more sense.