
Building type: apartments
Floor performance requirements in apartment separating floors
Separating floors between apartments are governed primarily by sound insulation requirements, which drive the choice of resilient layer, screed depth and floating build-up detailing.
Specifying a separating floor for an apartment scheme?
Send us the acoustic system details and we can talk through how the screed build-up fits.
Or call our landline on 01392 237700
A separating floor between apartments has a specific job beyond supporting finishes: it has to limit both airborne and impact sound transfer to the flat below, and that requirement drives most of the screed decisions on the build-up. Every layer, from the structural deck through the resilient material to the screed and final finish, is designed as part of one acoustic system.
Because these floors are subject to Building Regulations testing, the screed forms part of a system that has to be specified and installed as a whole, not treated as an independent layer. A screed that performs perfectly in isolation can still contribute to a failed acoustic test if the surrounding detailing at edges and penetrations is wrong.
Occupancy above and below a separating floor is continuous and close, unlike a single-family home, so the acoustic performance achieved on paper needs to be matched by consistent workmanship on site, since occupants living directly above and below one another have little tolerance for noise problems once they have moved in.
Why the resilient layer detailing matters most
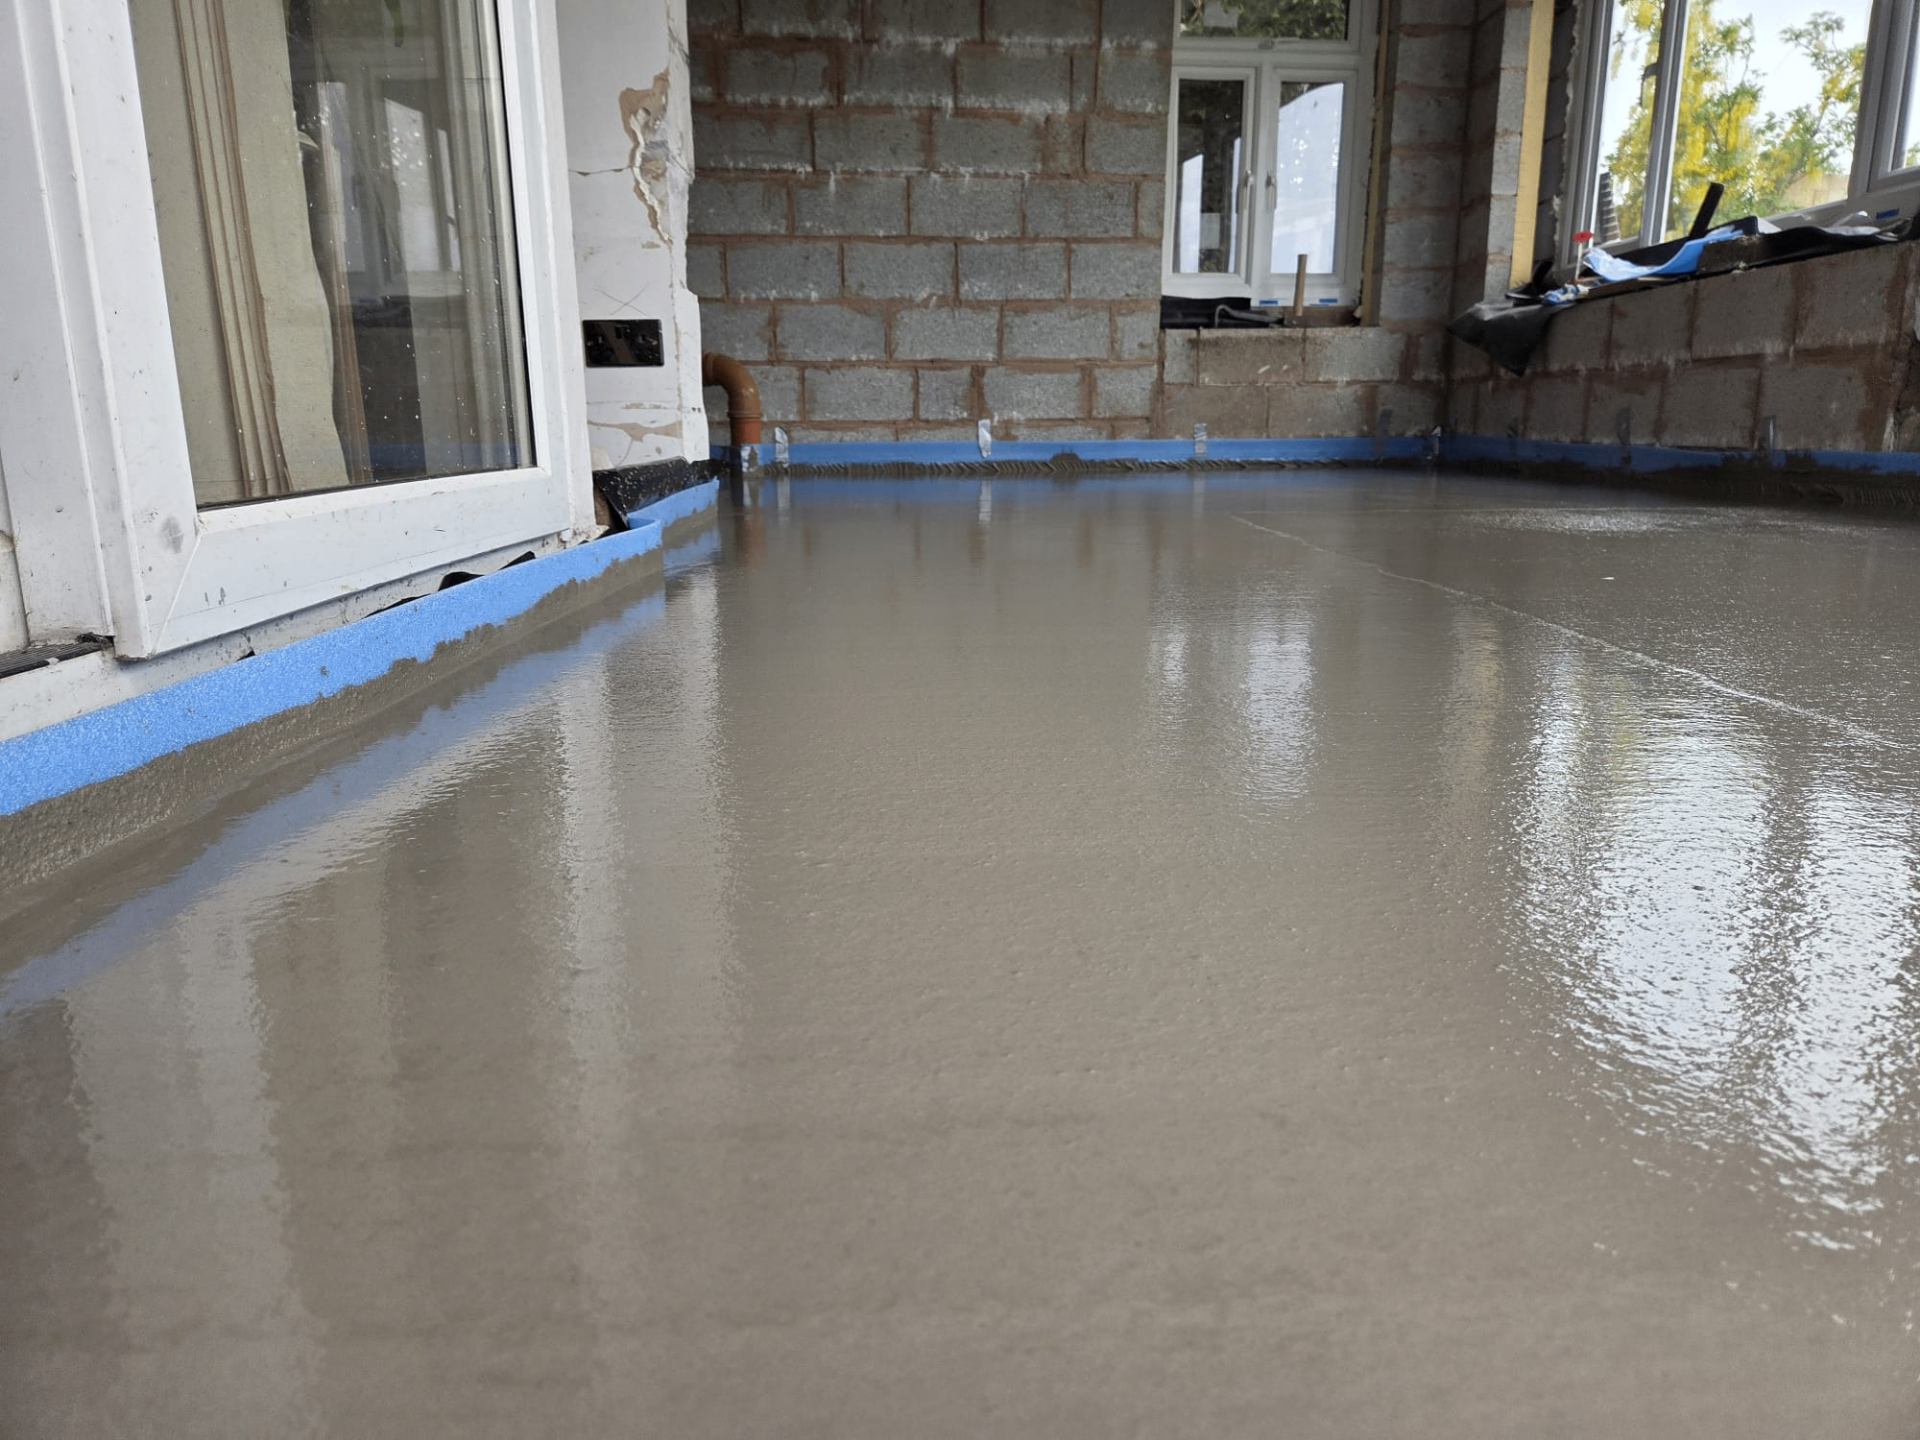
The screed's role in a separating floor is to sit as a fully floating layer on the resilient material, spreading load evenly while staying mechanically isolated from the structure beneath and around it. Any point where the screed touches a wall, column or service pipe rigidly can create a flanking path that undermines the tested performance of the whole system.
This means the installation detail at floor edges and around penetrations is often more consequential to acoustic performance than the screed formulation itself, and site supervision of these details is worth as much attention as the choice of materials on the drawing.
Coordinating acoustic and thermal requirements
Where underfloor heating is combined with an acoustic separating floor, the pipe zone and screed depth both need to sit above the resilient layer without compromising the isolation detail at the perimeter, so the two requirements are best designed together rather than added as an afterthought.
Heat output calculations for the apartment need to account for the added depth of an acoustic build-up compared with a standard floating screed, since the resilient layer and any additional screed thickness affect how the floor responds thermally as well as acoustically.
Regulatory testing and site workmanship
Separating floors in new residential buildings are subject to pre-completion testing under Approved Document E, or delivered via a Robust Details registered system, and either route depends on the installed floor matching the specification that achieved compliance, including screed depth, resilient layer type and edge detailing.
Because testing happens after installation, catching detailing errors, such as a skirting fixed through the floating layer or a service pipe rigidly clipped to the structure, is far cheaper before completion than after a failed test forces remedial work in an occupied or nearly complete building.
Maintenance and long-term acoustic performance
Once installed and tested, a correctly detailed separating floor generally needs no ongoing maintenance specific to its acoustic performance, since the resilient layer and screed are permanently enclosed within the floor build-up.
Any later alterations, such as adding recessed lighting, new service penetrations or altered flooring, should be checked against the original acoustic detailing before work proceeds, since well-intentioned changes after handover are a common way for flanking paths to be introduced unintentionally.
Apartment separating floors — the points that decide it
- 1A resilient layer beneath the screed is central to impact sound performance, and the screed must float fully on this layer without bridging at the edges or through service penetrations.
- 2Screed depth over the resilient layer needs to meet the minimum set out for the acoustic system being used, as reducing it can undermine both sound performance and mechanical strength.
- 3Edge isolation strips around the full perimeter of the floor are essential to stop the screed transmitting impact sound into the surrounding structure via flanking paths.
- 4Service penetrations, such as pipework or electrical conduits passing through the floor zone, need detailing so they don't create a rigid bridge across the resilient layer.
- 5Pre-completion testing for sound insulation means workmanship around edges and penetrations matters as much as the specification on paper.
- 6Where underfloor heating is included, the extra depth and thermal mass need coordinating with the acoustic build-up so neither requirement is compromised.
- 7Building Regulations Approved Document E sets minimum airborne and impact sound performance for separating floors, and the screed build-up needs matching to a tested system rather than assembled from unrelated components.
- 8Robust Details or bespoke pre-completion testing routes both rely on the installed floor matching the specification used to achieve compliance, so substitutions to the resilient layer or screed depth should be checked before site works proceed.
- 9Continuous occupancy above and below means any remedial work to a separating floor after handover is disruptive, making it worth investing time in correct installation the first time.
Specifying a separating floor for an apartment scheme?
Send us the acoustic system details and we can talk through how the screed build-up fits.
Or call our landline on 01392 237700
Other pages that answer this properly
Apartment separating floors — your questions
In short
Separating floors between apartments are governed primarily by sound insulation requirements, which drive the choice of resilient layer, screed depth and floating build-up detailing.
Specifying a separating floor for an apartment scheme?
Send us the acoustic system details and we can talk through how the screed build-up fits.