
Substrate compatibility
Liquid Screed Over Block and Beam Floors
Block and beam behaves differently to a ground-bearing slab under a liquid screed pour — here's what we check before we say yes.
Get your block and beam floor assessed
Name, phone, email — we'll reply the same working day with a fixed price.
Block and beam floors are common in new-build ground floors and some suspended first floors, and they take liquid screed well — but they're not identical to a solid ground-bearing slab, and treating them as if they were is where problems start.
The main differences are deflection, joint movement between beams, and how insulation sits on top of an uneven precast surface. None of these rule out a liquid screed pour, but each one needs a deliberate decision in the build-up rather than a default assumption.
This page runs through what we look for on a block and beam survey and how the pour is adjusted to suit it.
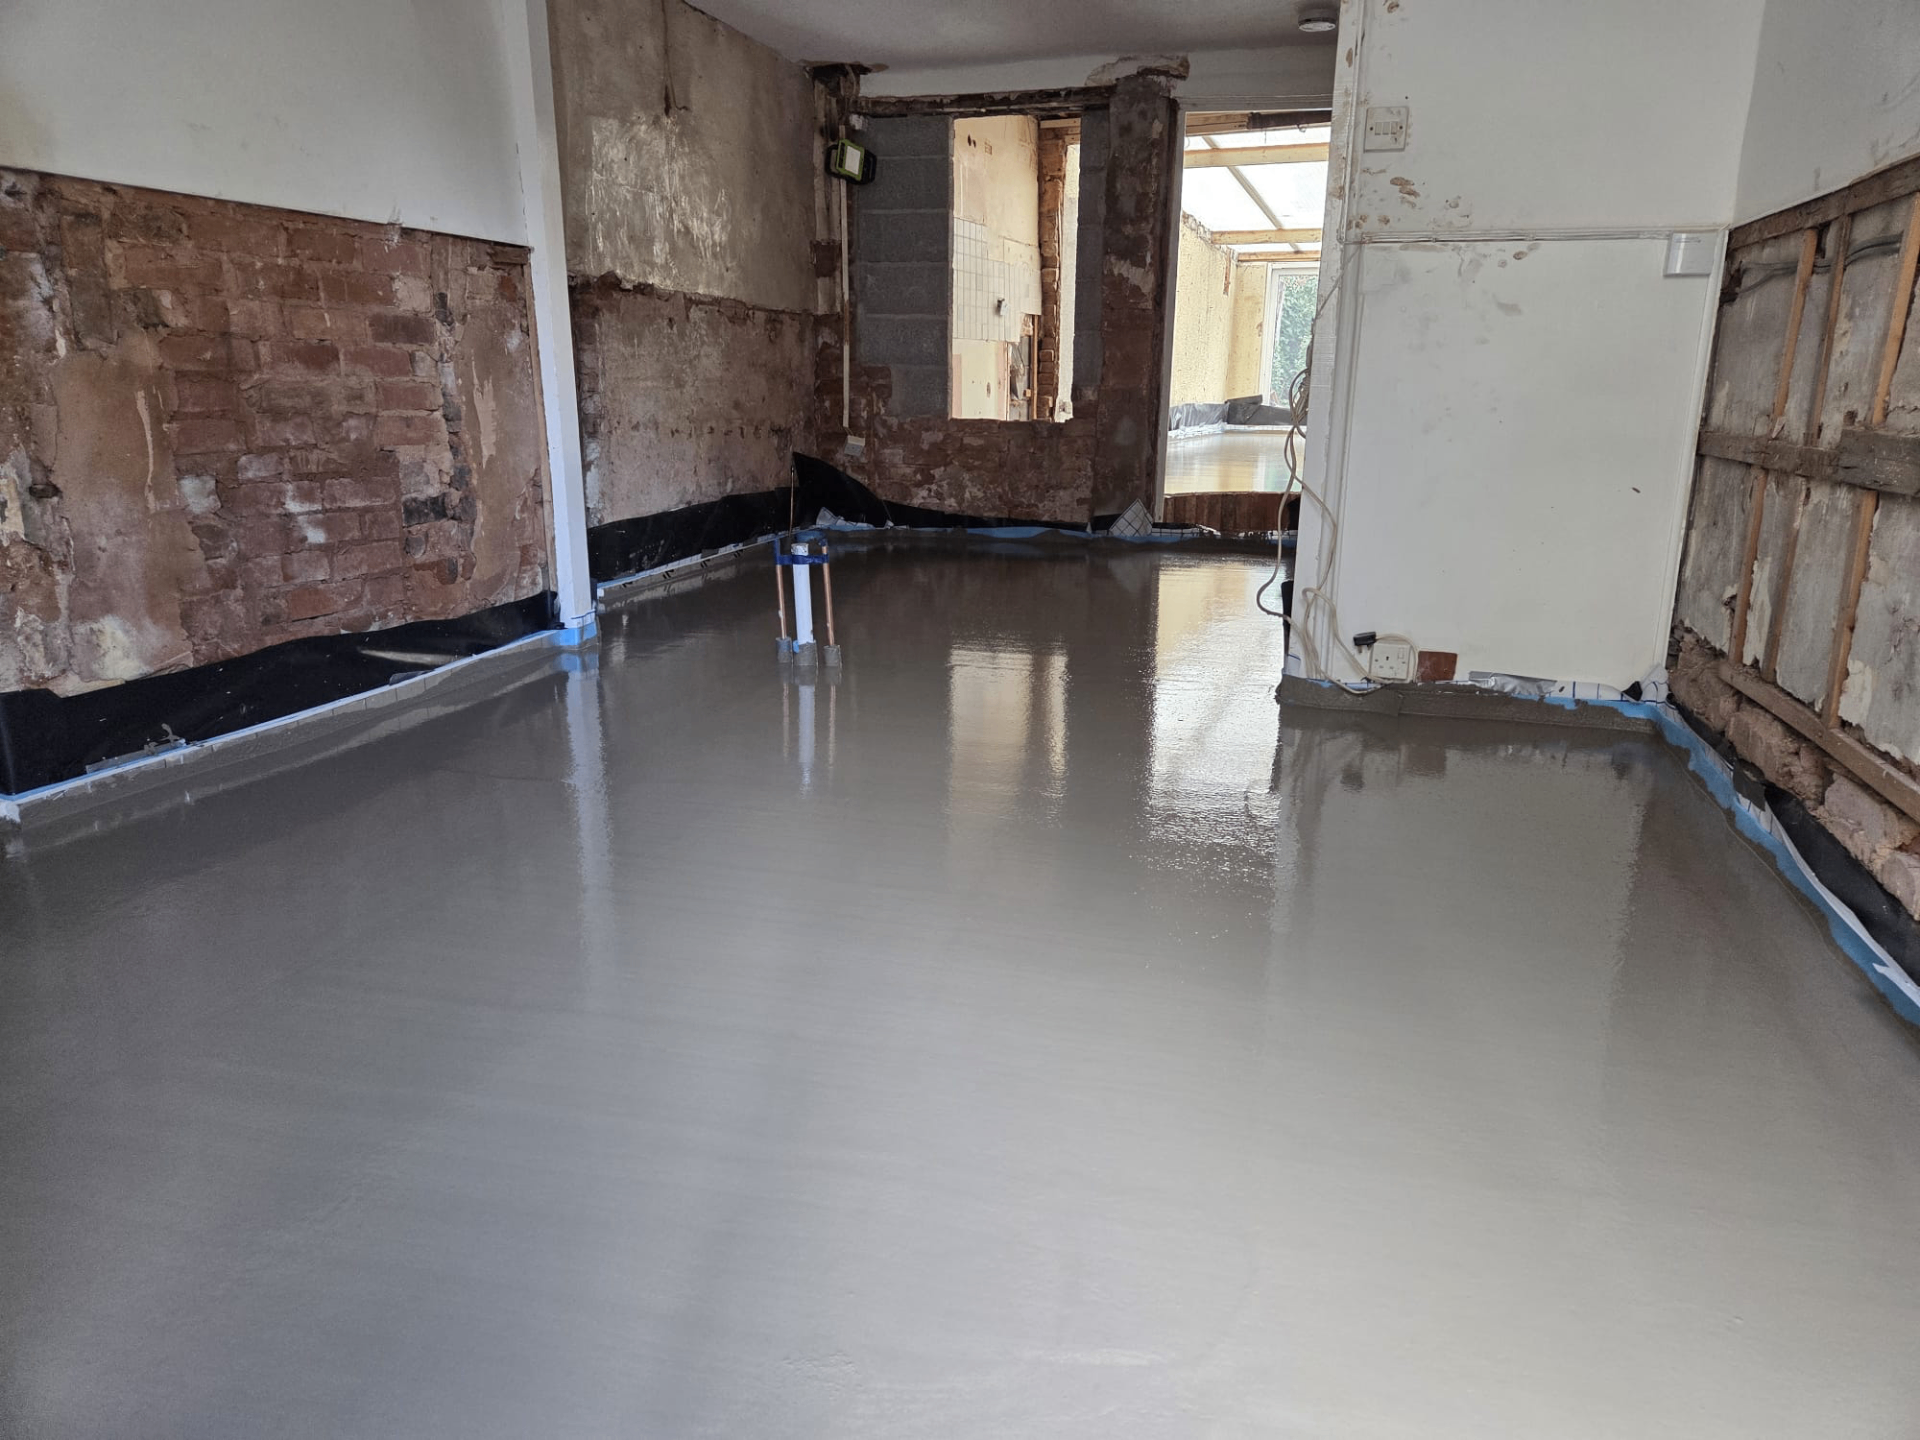
What's different about a block and beam base
- Deflection under load is higher than a ground-bearing slab, which affects screed thickness and reinforcement decisions
- Joints between beams can telegraph movement into a bonded screed if not isolated correctly
- The top surface is rarely flat — a levelling layer or extra insulation packing is often needed
- Below-beam voids can trap moisture if the sub-floor isn't ventilated as designed
- Point loads (stud walls, kitchen islands) need checking against the beam design, not just the screed spec
Ground-bearing slab vs block and beam — screed considerations
| Factor | How it changes over block and beam |
|---|---|
| Deflection | Present under load — screed usually poured floating/unbonded |
| Minimum depth | Often slightly thicker than a slab spec to span joints |
| Insulation | Rigid boards packed level over an uneven precast top |
| Joint treatment | Beam joints taped or isolated before insulation goes down |
| Reinforcement | Fibre or mesh reinforcement more commonly specified |
Get your block and beam floor assessed
Send us the beam manufacturer's span data or structural drawings and we'll confirm the right screed build-up for your job.
How we set up a block and beam pour
- 1
Deflection check
We confirm span, loading and expected deflection with the structural engineer or beam manufacturer's data.
- 2
Level survey
The precast surface is surveyed for high and low points before insulation is laid.
- 3
Insulation and DPM
Boards are packed to a true level; a separating membrane isolates the screed from the substrate movement.
- 4
Perimeter and joint isolation
Edge foam and joint tape prevent beam-line movement transferring into the screed.
- 5
Floating pour
The screed is poured as a floating slab, unbonded to the beams, so it can move independently.
A block and beam floor moves a small but real amount under load. The screed above it needs to be free to move with it, not bonded rigidly to a base that's flexing beneath it.
— Exeter Liquid Screeders
Block & Beam — questions we get asked
Keep reading across the site
Get your block and beam floor assessed
Send us the beam manufacturer's span data or structural drawings and we'll confirm the right screed build-up for your job.