
Exeter pour logistics
Pour-day access planning for St Thomas terraces
St Thomas terraces often mean the pump cannot reach the room being screeded, so hose has to travel through the house — and the route needs planning before the wagon books in.
Planning a pour through a St Thomas terrace
Tell us how the pump will need to reach the room, which rooms need to stay in use, and how long the household can be without the space, and we can plan the hose route, protection and timing before the wagon is booked.
Or call our landline on 01392 237700
A large share of the housing stock around St Thomas is Victorian and Edwardian terracing built tight to the pavement, with no side passage and no vehicle access to the rear. When the room needing a liquid screed floor is a kitchen extension or a rear reception at the back of one of these houses, the pump itself can sit on the road at the front, but the hose still has to be run through the property to reach the pour area.
That changes the planning conversation. Instead of asking only where the wagon parks, we need to know the route the hose will follow indoors: which doorways it passes through, whether it can be kept low and taped down, and what floor finishes lie along that route that need protecting from spillage or abrasion as the hose is dragged and repositioned during the pour.
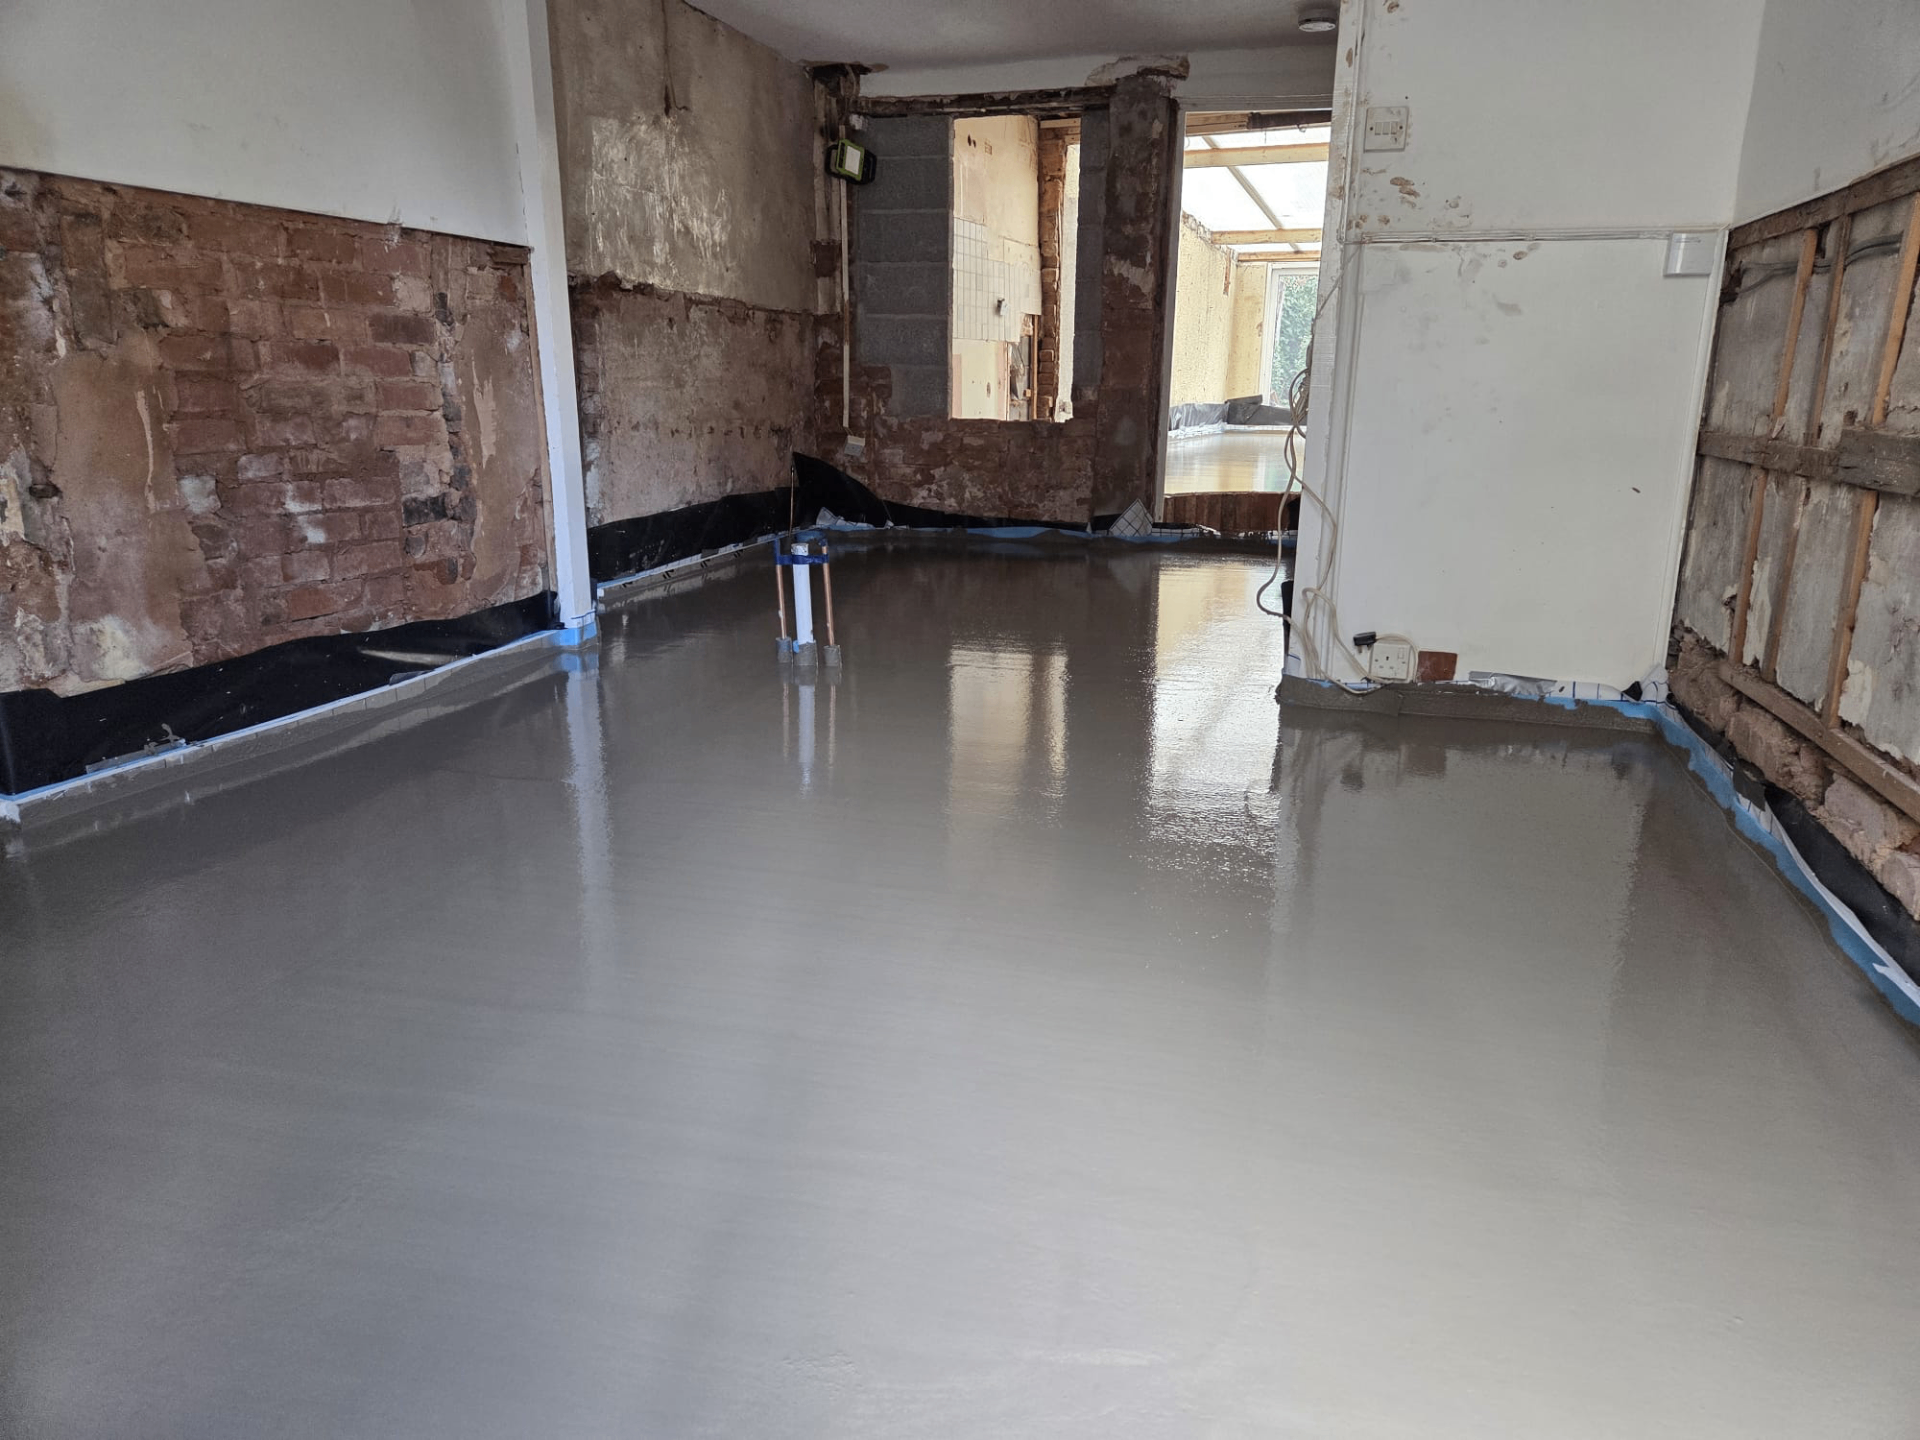
The floor construction inside these houses is not always consistent either. Original suspended timber can sit alongside later solid infill where an extension has been added, and the exact build-up under existing finishes is not always obvious until floor coverings are lifted. Confirming what is actually there, not what the age of the house suggests should be there, is part of getting the screed specification right.
St Thomas — the points that decide it
Routing hose through an occupied house
Where the pump cannot reach the pour room directly, the liquid screed travels along a hose run that passes through hallways, existing rooms and doorways before reaching the area being poured. Each of those spaces along the route is a place where spillage, splashing or simple wear from dragging the hose across a finish can cause damage if it is not protected in advance.
Working out the route is a practical exercise best done on a site visit rather than from a floor plan alone. Door widths, tight turns near stairs, and any furniture or fittings that cannot be moved all affect how easily the hose can be manoeuvred, and in some cases the practical route is not the shortest one on paper.
Protecting finishes along the way
Existing floor coverings on the hose route — tiles, timber, carpet — need protection that will withstand a moving hose being dragged and repositioned repeatedly over several hours, not just a light dust sheet. Board protection or heavy-duty sheeting is usually appropriate at pinch points such as doorway thresholds, where the hose changes direction and abrasion is greatest.
It is also worth agreeing in advance who is responsible for moving furniture and rugs out of the route, and confirming that protection stays in place until the screeded area has gone off enough that traffic through the house can safely resume.
Mixed floor construction behind old finishes
Terraced houses of this era were rarely built or extended in one continuous phase, so it is common to find original suspended timber ground floors in the front rooms and solid concrete infill under a later rear extension, sometimes within the same room where an opening has been created. Each construction type calls for a different screed approach and depth.
Because the build-up is not always visible without lifting existing coverings, confirming it during survey — rather than assuming from the age or style of the house — avoids design decisions being made on incorrect information partway through the job.
Sequencing the pour against other renovation trades
Many St Thomas jobs are part of a wider renovation, with electricians, plumbers and joiners working around the same rear extension before and after the floor goes down. Underfloor heating pipework, service runs and any final joist checks generally need to be signed off before the screed is poured, since lifting a cured floor afterwards to fix an oversight is far more disruptive than a short delay beforehand.
Coordinating this sequence with whoever is managing the wider build, so trades are clear of the pour area and any first-fix work is genuinely complete, avoids a pour being rushed to hit a date that other parts of the job are not actually ready for.
Day-of coordination in an occupied home
A terrace pour usually happens while the household is still living in most of the property, so the crew needs a clear picture of which rooms remain in use during the pour and which are being handed over for the day. Agreeing this ahead of time, rather than negotiating room by room on the morning, keeps the pour moving and avoids the household feeling like the whole house has been taken over unnecessarily.
It also helps to agree roughly how long the poured area needs to stay closed off afterwards, since a rear kitchen extension is often the main route to a garden or bin store, and residents may need to plan an alternative way out of the house for a day or two while the floor cures enough to bear light traffic.
Planning a pour through a St Thomas terrace
Tell us how the pump will need to reach the room, which rooms need to stay in use, and how long the household can be without the space, and we can plan the hose route, protection and timing before the wagon is booked.
Or call our landline on 01392 237700
Reference points for st thomas
| Typical hose run in terraced properties | 10-30m through hallway/rooms |
|---|---|
| Floor construction check | Confirm suspended timber vs solid before design |
| Protection zones | All doorway thresholds and turns on the hose route |
| Access survey timing | Before booking, not on pour day |
St Thomas — your questions
In short
St Thomas terraces often mean the pump cannot reach the room being screeded, so hose has to travel through the house — and the route needs planning before the wagon books in.
Planning a pour through a St Thomas terrace
Tell us how the pump will need to reach the room, which rooms need to stay in use, and how long the household can be without the space, and we can plan the hose route, protection and timing before the wagon is booked.