
Occupied-home renovation
Screeding an occupied Heavitree home during renovation
Renovation work in Heavitree's occupied houses raises a different set of questions from a new build: which finishes need protecting, how dust and noise are contained, and how the household manages while the new floor dries.
Planning a renovation pour in an occupied Heavitree home
Let us know how your Heavitree household needs to function during the pour and drying period so we can plan protection and access around it.
Or call our landline on 01392 237700
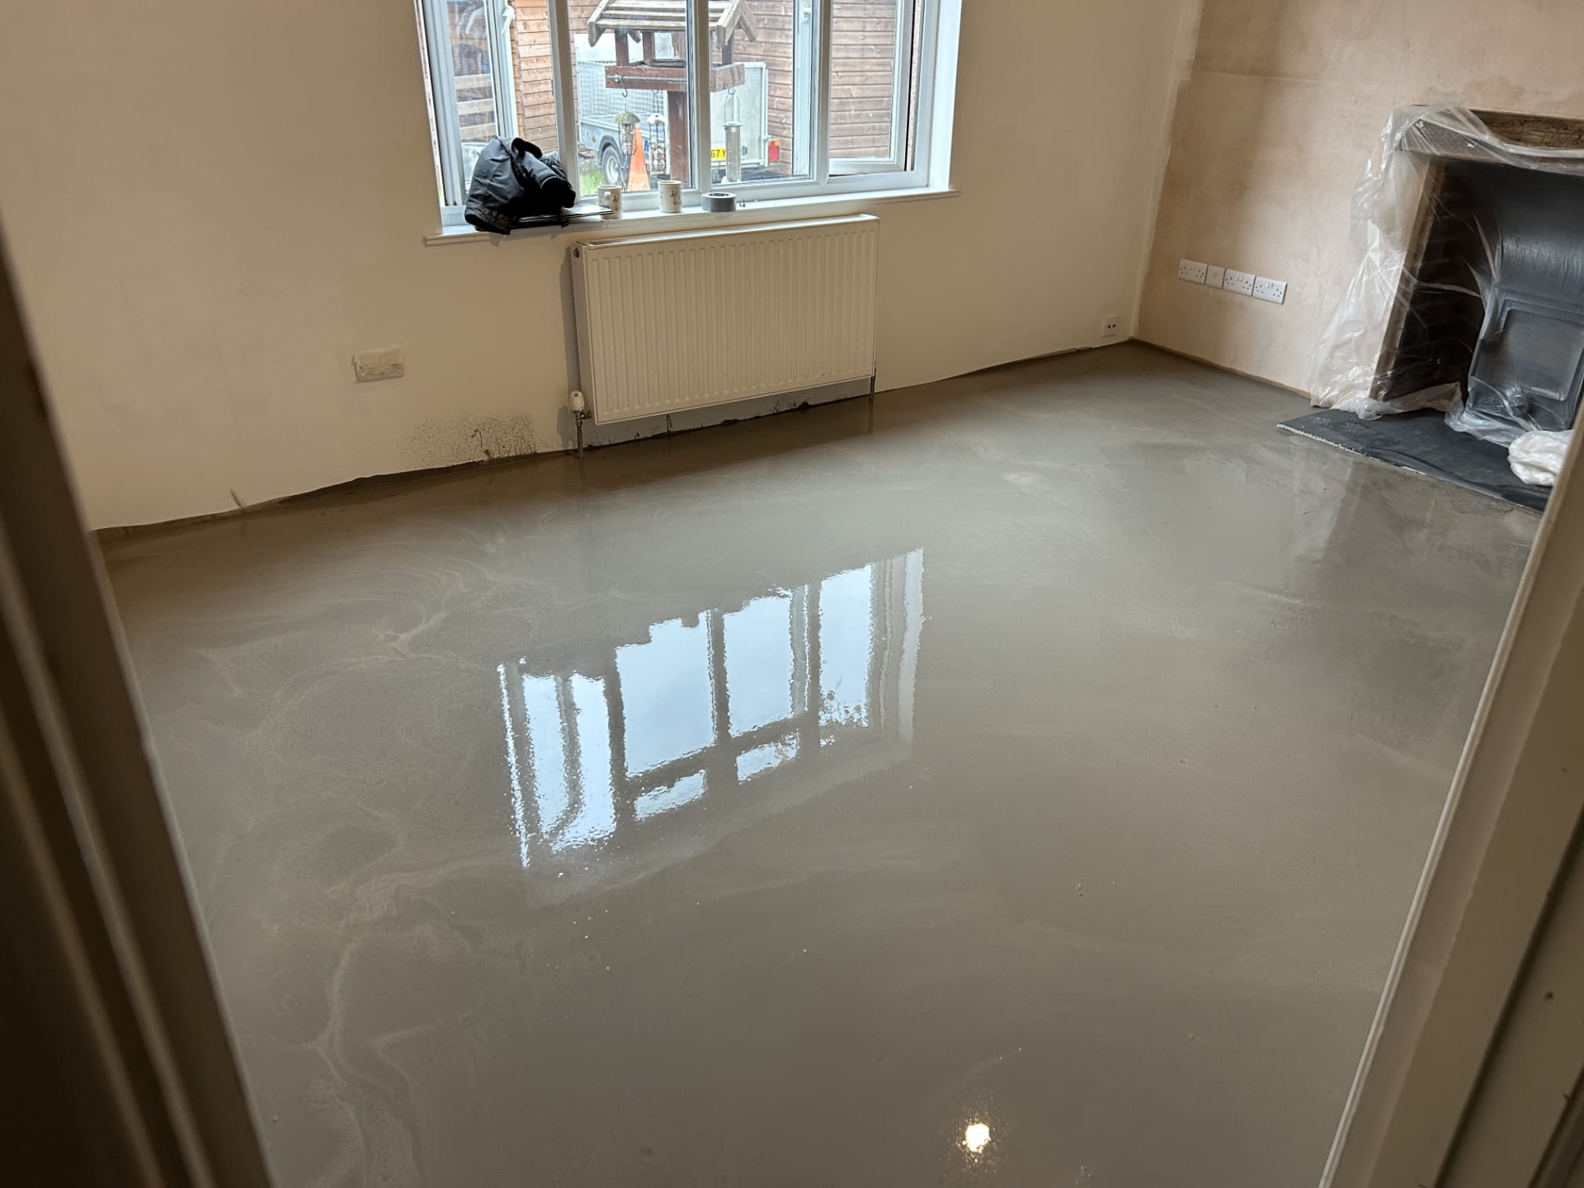
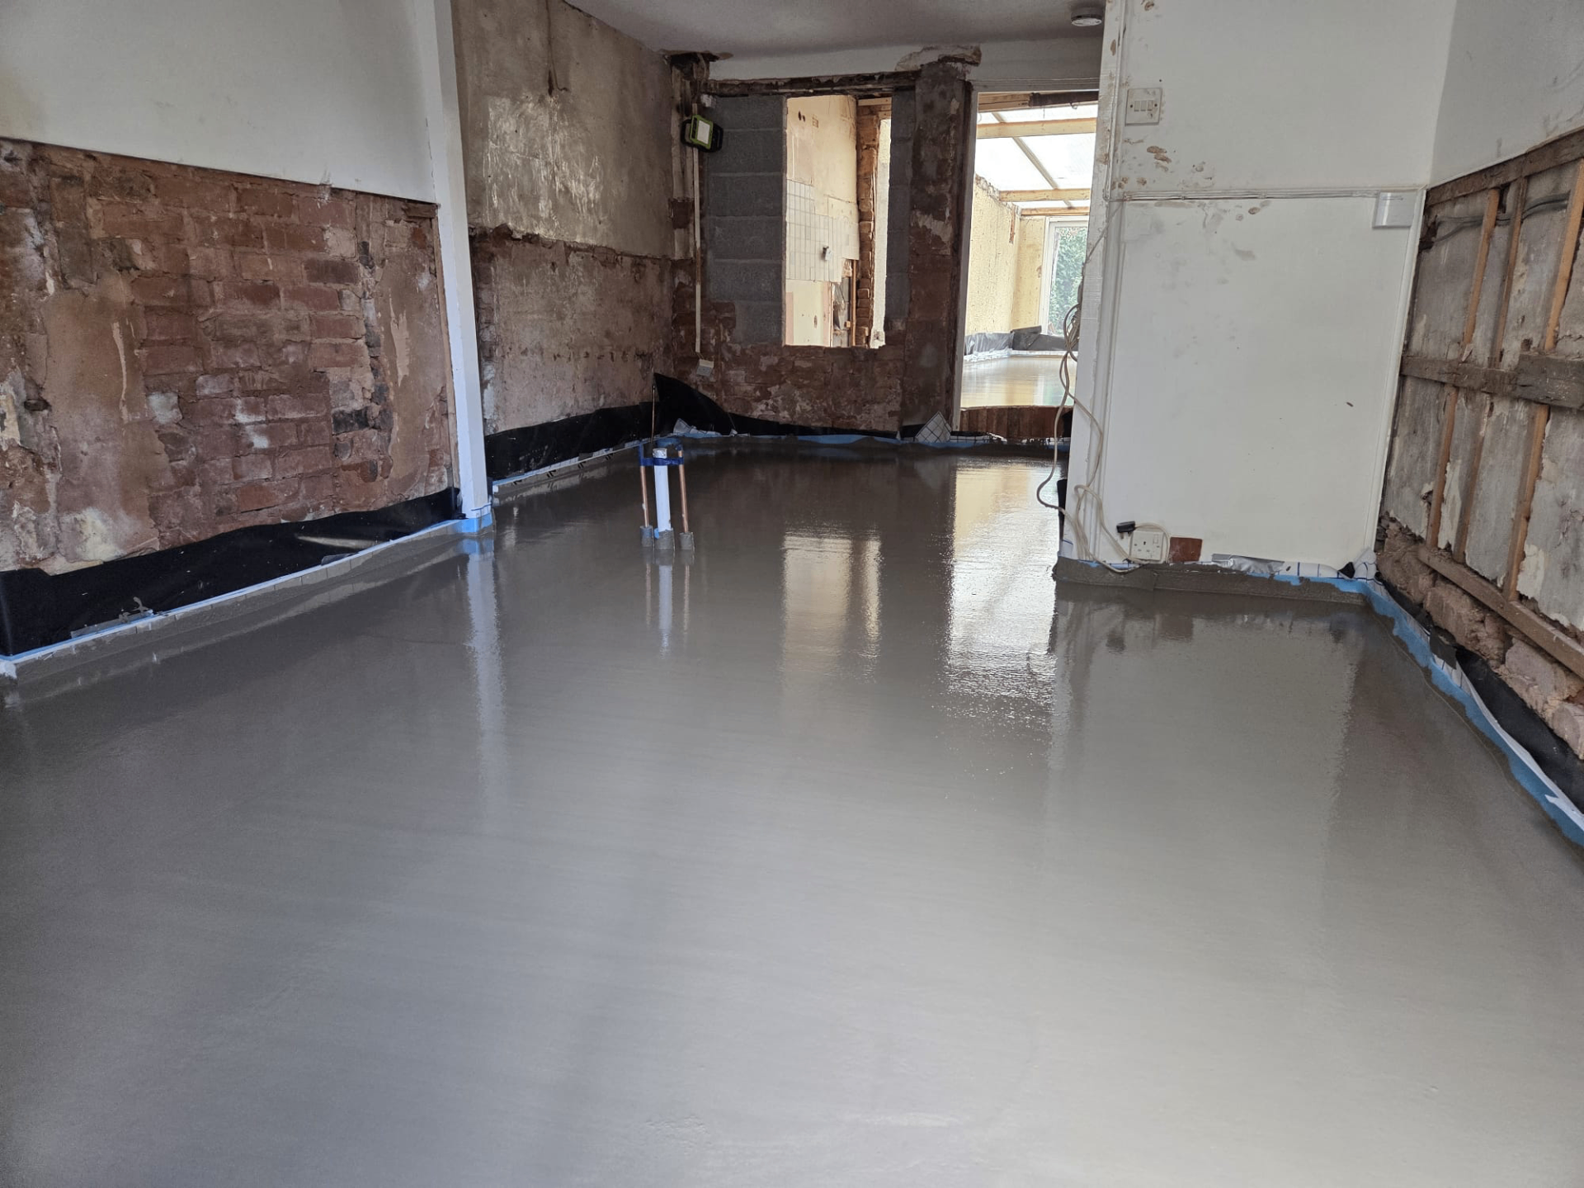
A renovation pour differs from a new-build pour in one obvious respect: someone is still living in the house. In Heavitree, where a good deal of the housing stock is being extended or reconfigured room by room rather than gutted entirely, it is common for a liquid screed floor to be poured in a kitchen extension or reworked ground floor while the rest of the property remains lived in throughout.
That changes the planning conversation. Existing flooring, skirting, staircases and door thresholds nearby need physical protection rather than simply being avoided, because dust, spillage and foot traffic during the pour can affect surfaces well beyond the room being worked on. Noise from mixing and pumping equipment, and the practical question of which doors have to stay shut while material is wet, also need to be agreed before the day rather than negotiated on it.
Perhaps the most disruptive part for an occupied household is not the pour itself but the drying period afterwards, when the room is off-limits and the rest of the house has to function around it. Planning that period properly, including how the household gets from one part of the house to another, makes the whole job considerably less stressful than treating it as an afterthought.
Heavitree — the points that decide it
- Existing finishes near the work area need physical protection, not just careful footwork around them
- Dust and debris control should extend beyond the immediate room to hallways and staircases used to access it
- Noise from mixing and pumping equipment is worth discussing with occupants in advance, especially where there are young children or people working from home
- Doors and thresholds bordering the wet screed need to be identified and kept shut for the drying period
- Access routes through the rest of the house should be agreed before the pour so the household is not caught out
- Drying time before the room can be walked on or reopened needs to be built into the household's plans, not just the contractor's
- Temporary kitchen or bathroom arrangements may be needed where the pour affects the only route to those rooms
- Waste water and washout from mixing equipment needs a suitable disposal point agreed in advance rather than run into an occupied household's own drains
Protecting the rest of the house, not just the room being poured
In an occupied renovation, the room being screeded is rarely sealed off from the rest of the house in the way a new-build shell is. Hallways, staircases and adjoining rooms are usually still in daily use, which means protective sheeting and boarding need to extend along the actual route the crew and equipment will use, not stop at the threshold of the room itself.
This matters most where existing flooring such as timber, tile or carpet meets the new screed area, since a poorly protected transition point is where damage from dropped tools, spillage or simple foot traffic is most likely to occur during the pour and the days immediately after it.
Managing dust, noise and daily routine
Mixing and pumping equipment generates a steady level of noise for the duration of the pour, and preparation work beforehand can generate dust that travels further than expected in an occupied house with doors regularly opened and closed. Agreeing timing with the household in advance, particularly around school runs, working-from-home hours or anyone with particular sensitivity to noise, avoids the day becoming more disruptive than it needs to be.
It also helps to agree in advance which internal doors will need to stay closed while the screed is curing, since airflow across a freshly poured floor is something that is normally controlled deliberately rather than left to whichever doors happen to be open in a busy household.
Planning the household around the drying period
The pour itself is usually finished within a working day, but the room will be out of use for a period afterwards, and if that room happens to sit on the only route to a kitchen, bathroom or back door, the household needs a plan for how to manage without it. This is best worked out before the pour rather than during it, including whether furniture needs to be relocated in advance and how deliveries or bin collections will reach the house if the usual route is blocked.
For households with young children, pets or reduced mobility, it is also worth thinking through how the temporary barrier around the drying floor will actually be enforced day to day, since a closed door is not always enough on its own.
Handling washout and waste in a lived-in property
Mixing and pumping equipment needs washing down after use, and on a new-build site that washout can often be managed on open ground away from anything sensitive. An occupied Heavitree renovation rarely offers that luxury, since the working area is hemmed in by garden boundaries, patios, or drains that belong to the household rather than a builder's compound. Agreeing where washout water goes, and confirming it will not affect a neighbour's boundary or a household's own drainage, is worth doing before the pour rather than improvising a solution once mixing is underway.
Screed waste and packaging also need a clear route out of an occupied house, ideally one that does not cross the same protected hallways used for the pour itself, so that a second wave of disruption is not created after the floor is already down and the household is trying to return to normal.
Heavitree — your questions
Reference points for heavitree
| Protection extent | Covers access routes used by crew and equipment, not just the pour room |
|---|---|
| Noise window | Agreed with occupants ahead of the pour, particularly around routine hours |
| Route planning | Alternative access to kitchen/bathroom confirmed if the pour room blocks it |
Planning a renovation pour in an occupied Heavitree home
Let us know how your Heavitree household needs to function during the pour and drying period so we can plan protection and access around it.
Or call our landline on 01392 237700
In short
Renovation work in Heavitree's occupied houses raises a different set of questions from a new build: which finishes need protecting, how dust and noise are contained, and how the household manages while the new floor dries.
Planning a renovation pour in an occupied Heavitree home
Let us know how your Heavitree household needs to function during the pour and drying period so we can plan protection and access around it.