
Suburban extension access
Rear Extension Pour Access Planning in Pinhoe
Rear extension pours in Pinhoe usually depend on the width of the side return and whether hose can be run outside the house or has to pass through occupied rooms.
Extending a Pinhoe property?
Send us the side-return width, a few photos of the route to your extension, and where the pour sits in your build programme, and we'll set out the access plan before pour day. We offer a free site visit and fixed price quote from our Exeter base.
Or call our landline on 01392 237700
Pinhoe has seen a steady run of rear and side-return extensions, and the access question on most of them is the same: is there a usable route down the side of the house to the back, and if not, how does hose reach the extension without causing damage or disruption inside the existing property. Terraced and semi-detached houses with a narrow side passage are common in the older parts of Pinhoe, and that passage width often ends up being the deciding factor in how a pour is planned.
Where a side return is wide enough for hose but not for a pump itself, the pump sets up at the front or on the road and hose is run down the side to reach the extension slab. Where even that isn't possible, hose has to be run through the house, which raises a different set of questions about protecting flooring, doorways and stair turns along the route, and about which rooms need to be kept clear while the pour is underway.
Gardens and boundary structures are the other recurring issue on these jobs. A pour that runs hose across a lawn, through a gate, or past a shed or fence needs that route agreed and protected in advance, particularly where the client wants the garden left in a usable state afterwards rather than churned up by repeated foot traffic.
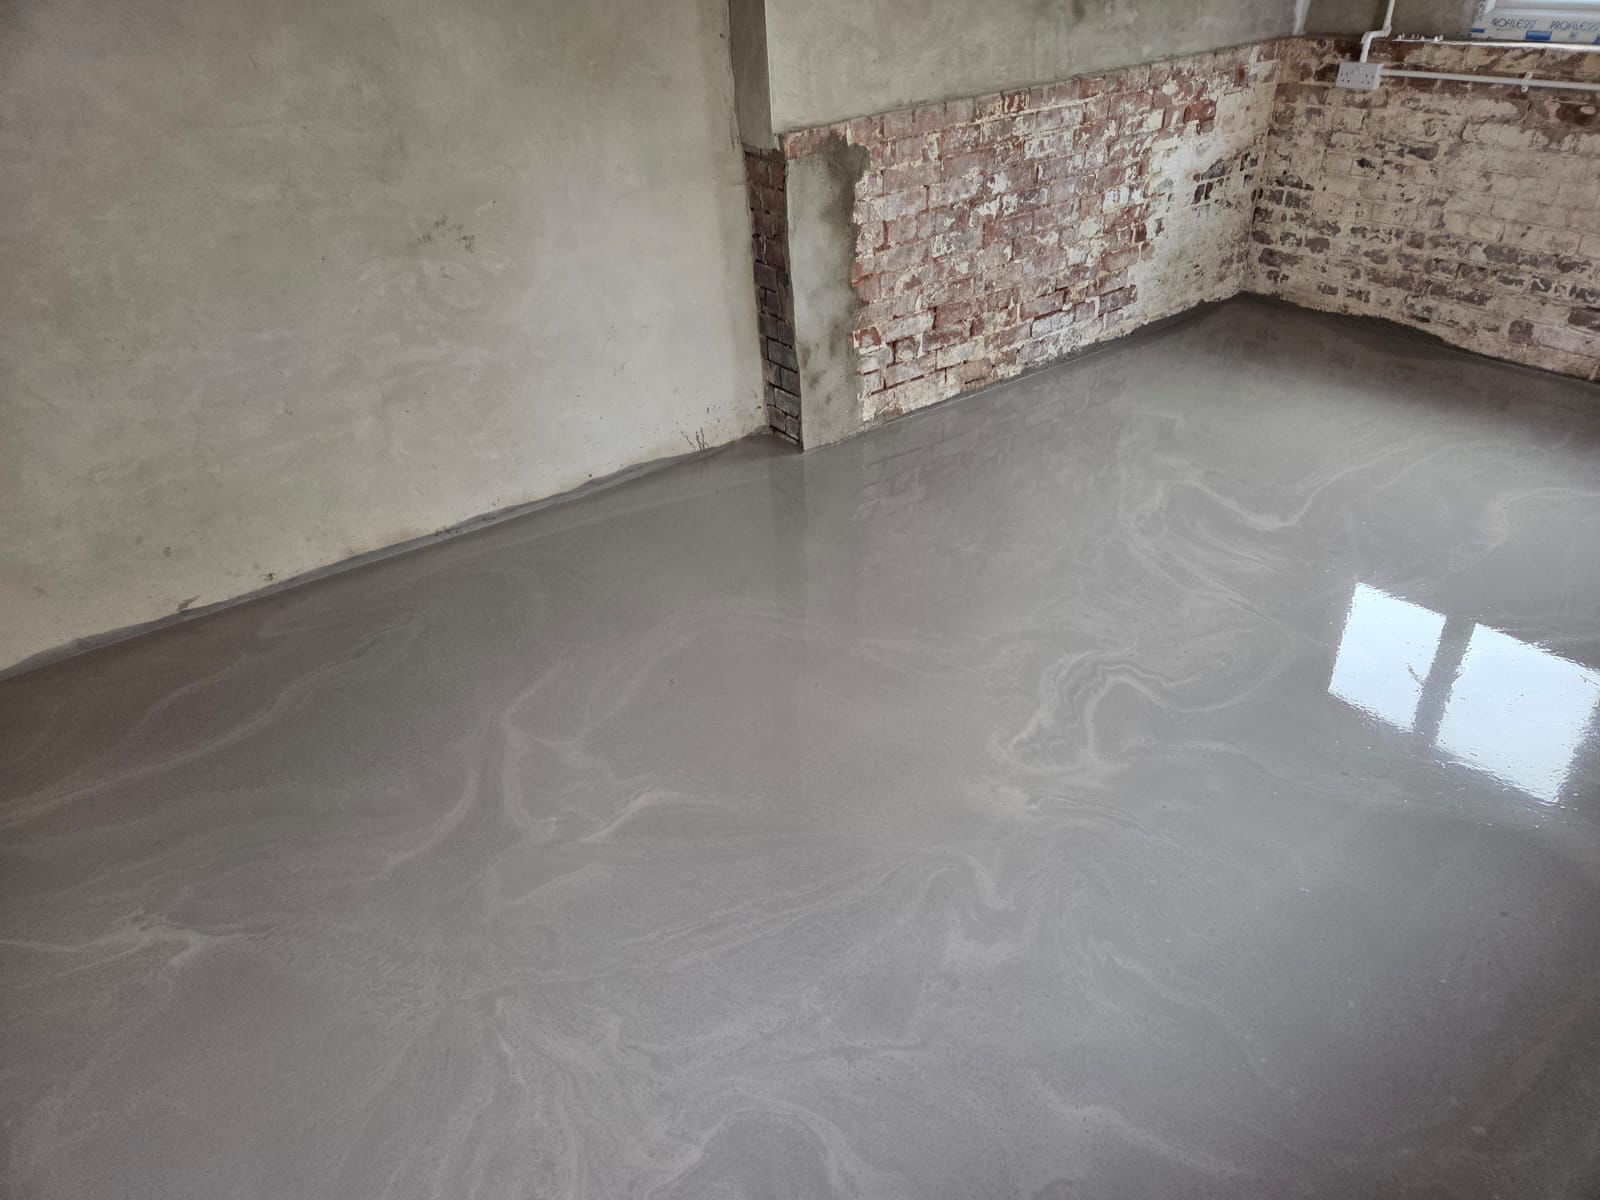
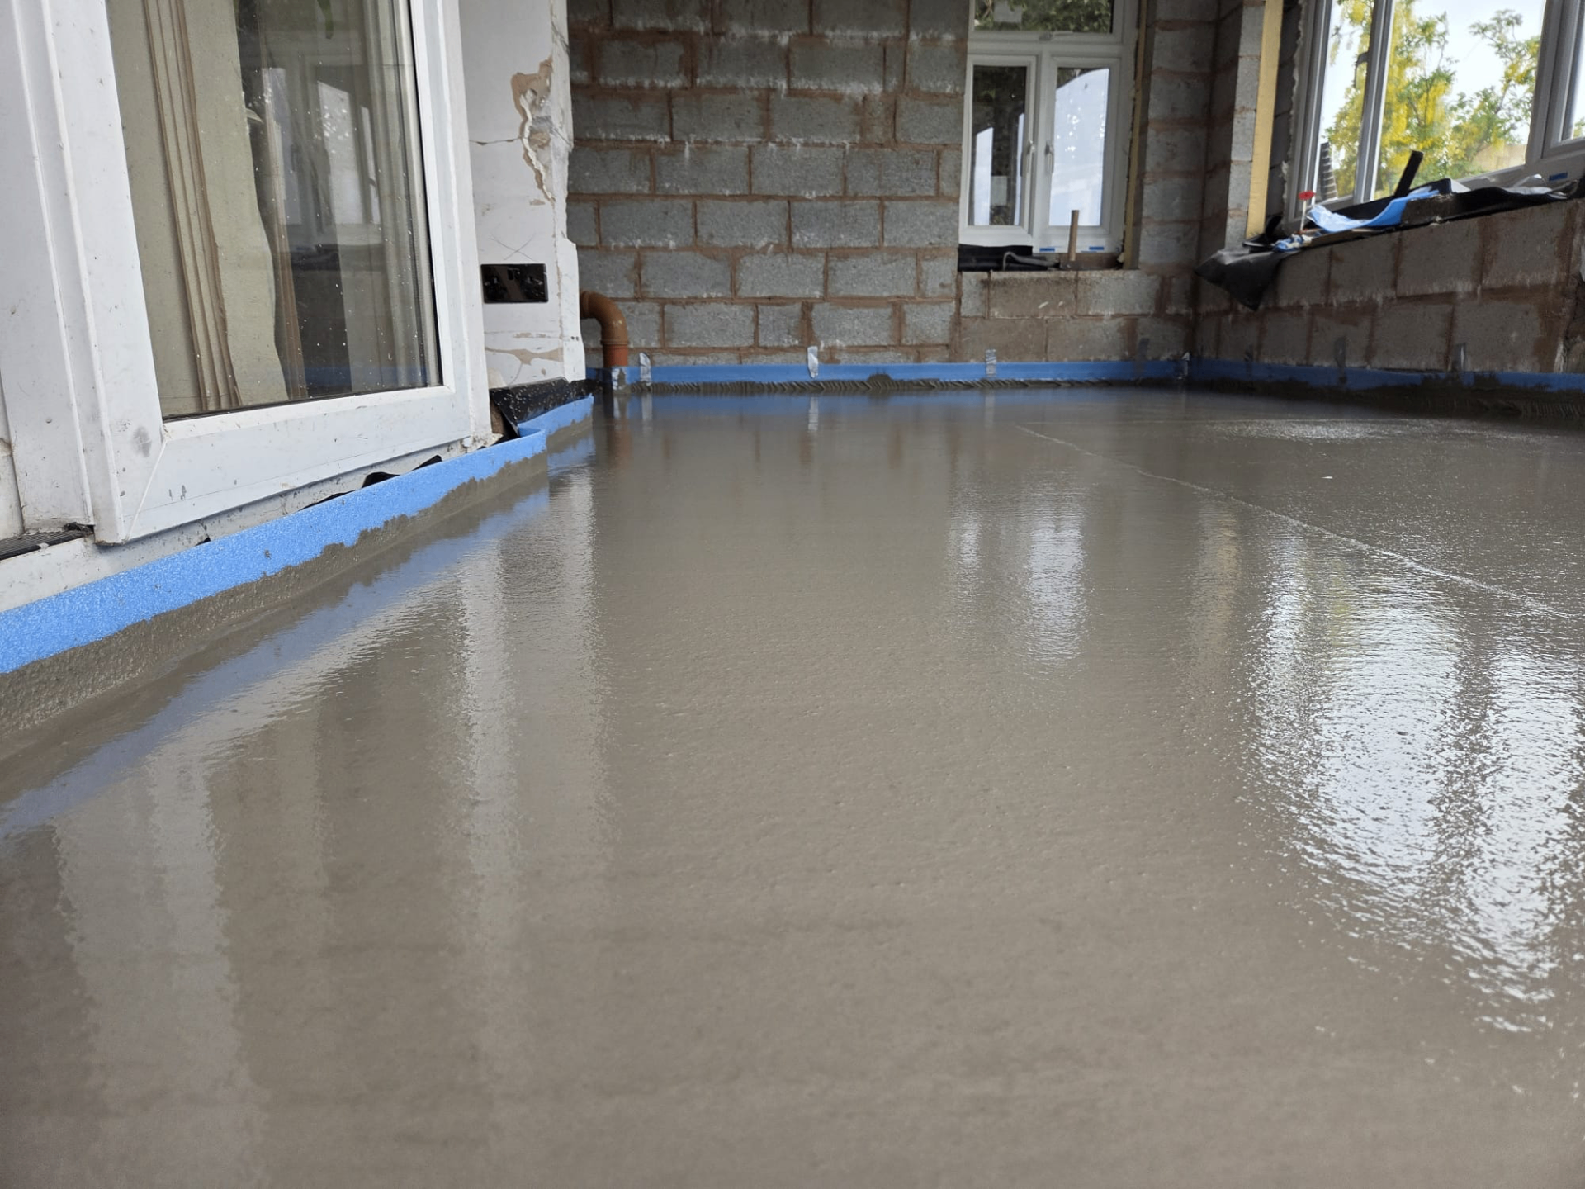
Pinhoe — the points that decide it
- Side-return width measured and compared against pump and hose reel dimensions
- Decision made early on whether hose runs outside or through the house
- Protection specified for flooring, doorways and stair turns on an internal route
- Boundary fences, sheds and planting identified and protected along any hose run
- Neighbour access agreed where the side return is shared or overlooked
- Parking and pump vehicle position on the street confirmed ahead of pour day
- Timing agreed with the household for rooms that need to be kept clear
- First-fix trades on the extension coordinated so the pour happens at the right moment in the programme
- Bin stores, meter boxes and utility cupboards along the side return checked for clearance
- Skip or waste storage position agreed so it does not block the working route
Measuring the side return properly
A side return that looks wide enough by eye can turn out too narrow once a hose reel, wheelbarrow-style access or actual pump housing is accounted for, particularly where a boundary fence, meter box or bin store narrows the passage at one point along its length. We measure the tightest point of the route, not the widest, since that's what actually determines whether equipment can pass.
Where the side return is workable for hose but not for the pump itself, the pump remains on the road or driveway at the front and hose is extended down the side return to the extension. That's a common arrangement in Pinhoe's older streets and is usually the preferred option over running hose through the house, since it keeps the household undisturbed.
Running hose through occupied rooms
On some plots there simply isn't a side return, or it's blocked by a permanent structure, and the only route to a rear extension is through the existing house. That means agreeing which rooms and doorways the hose passes through, protecting flooring and thresholds along that route, and planning the timing so the household can keep those rooms clear for the working period rather than trying to live around an active hose line.
Stair turns and narrow internal doorways are worth checking specifically, since a hose that bends easily along a straight corridor can be far harder to manage around a tight stair turn, and repeated dragging of hose around a corner risks marking skirting or door frames if it isn't protected.
Protecting gardens and boundaries
Where hose crosses a garden to reach a rear extension, we agree the route with the client in advance so that beds, paving and any garden structures aren't repeatedly walked over or knocked during the pour. Fences and gates along a shared side return between neighbouring properties also need care, since hose and foot traffic passing through a neighbour's boundary or a party gate is something to agree with them directly rather than assume.
Where the garden needs to remain usable straight after the pour — for example if it's the only outdoor space for a household with young children or pets — we plan the working route to minimise disruption to lawn areas and agree with the client where equipment can be safely left to stand rather than moved around unnecessarily.
Fitting the pour into the wider build programme
On a Pinhoe extension, the screed usually follows underfloor heating pipework, insulation and a damp-proof membrane laid by other trades, and the pour date needs to sit at the right point in that sequence rather than being booked in isolation. We ask who is coordinating the build, whether that's the client, a main contractor or several separate tradespeople, so the pour is scheduled once earlier work is genuinely ready and not before.
Skips, material deliveries and other trades' vans parked on the street or drive can also narrow the same access route the screed vehicle needs, so we ask what else is likely to be happening around the property on pour week and agree parking and access priorities with the client rather than assuming the route will be clear.
Pinhoe — your questions
Reference points for pinhoe
| Side-return width to check | measure at the narrowest point |
|---|---|
| External hose run vs internal route | decided at survey |
| Internal floor protection | specified where hose passes through the house |
| Neighbour boundary access | agreed directly where a return is shared |
Extending a Pinhoe property?
Send us the side-return width, a few photos of the route to your extension, and where the pour sits in your build programme, and we'll set out the access plan before pour day. We offer a free site visit and fixed price quote from our Exeter base.
Or call our landline on 01392 237700
In short
Rear extension pours in Pinhoe usually depend on the width of the side return and whether hose can be run outside the house or has to pass through occupied rooms.
Extending a Pinhoe property?
Send us the side-return width, a few photos of the route to your extension, and where the pour sits in your build programme, and we'll set out the access plan before pour day. We offer a free site visit and fixed price quote from our Exeter base.